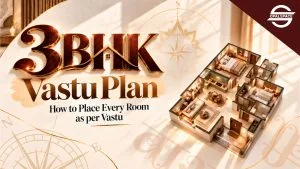
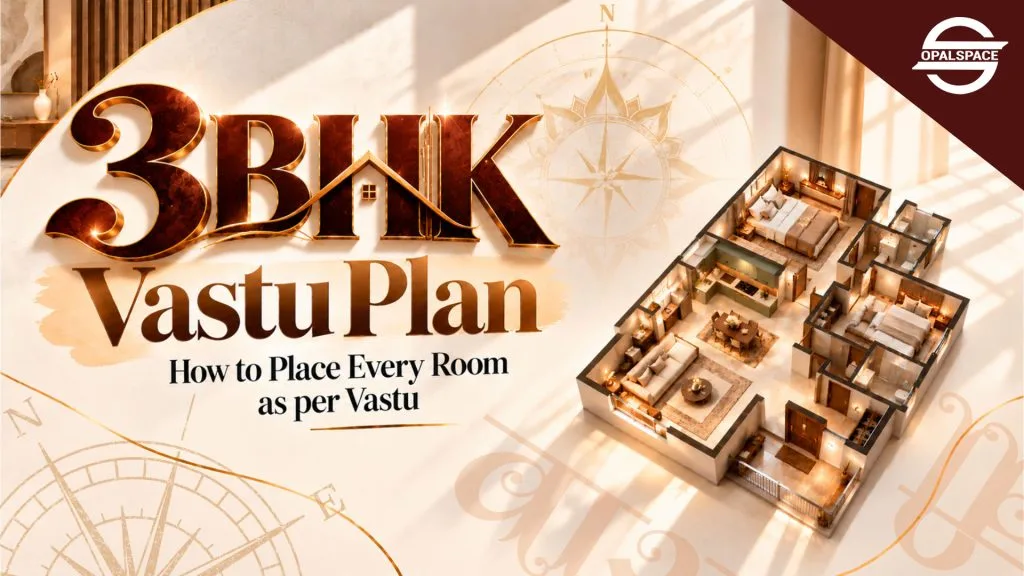
A practical guide to planning a 3BHK home as per Vastu, covering room directions, furniture placement and common mistakes. Learn how to apply Vastu in a ready flat while keeping your layout, space and everyday needs in mind.
Table of Contents
Got a 3BHK to plan? Then you have a lot of rooms to place. Three bedrooms, a kitchen, a few bathrooms and a living room share one floor plan. If you live in a duplex or independent floor, you also need to plan the staircase. Start by deciding the best Vastu direction for each room.
Furniture, finishes and storage come after that. This 3BHK home Vastu guide takes you through each room, and we also cover the common mistakes homeowners should avoid.
What is the Best Kitchen Direction as per Vastu for a 3BHK?
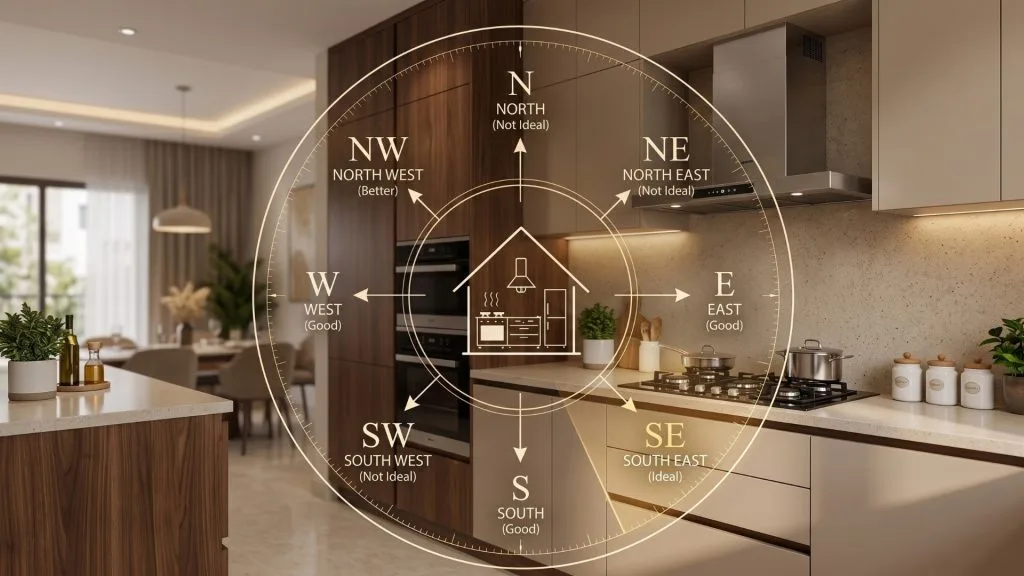
The Vastu direction for a kitchen is in the southeast. If the southeast is taken, the northwest is your next best spot. The person cooking should face east at the hob. So, place the hob first. Then fit the sink, fridge and storage around it. Keep the hob and sink a little apart on the platform. Vastu keeps fire and water separate.
Already bought a flat? Then your kitchen is fixed. Plumbing and drainage lines hold it in place. If you want to move them, it will cost more. Turn the hob so the cook faces east. Move the fridge and storage to match. That is the part of kitchen Vastu you can control in a ready flat. Kitchen interiors also come together faster when you settle this first. Cabinets, the chimney and the platform height all follow the hob position. Colour matters here too, so check the best kitchen colours for Vastu before you finalise your finishes.
Which Bedroom Direction is Good as per Vastu?
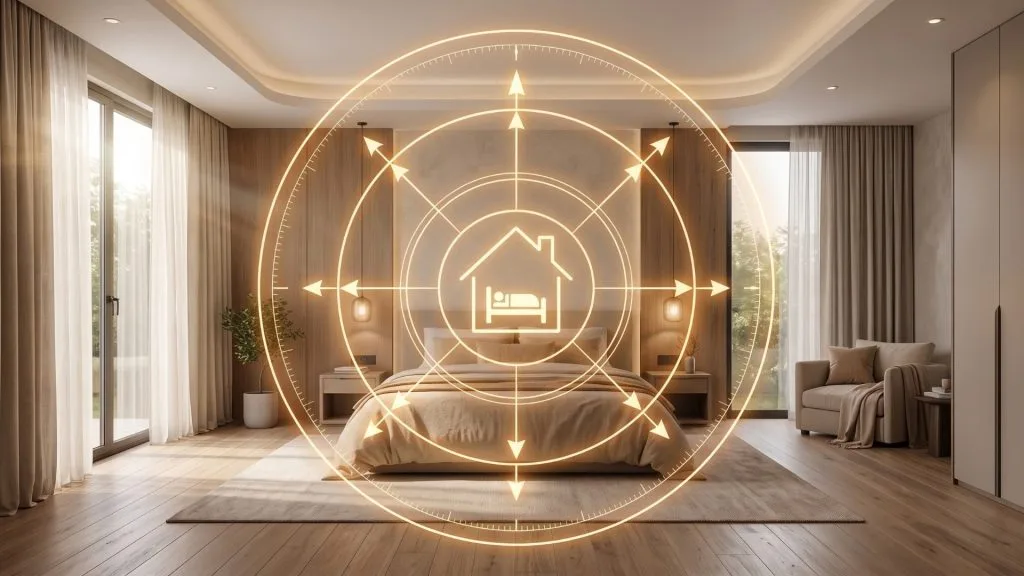
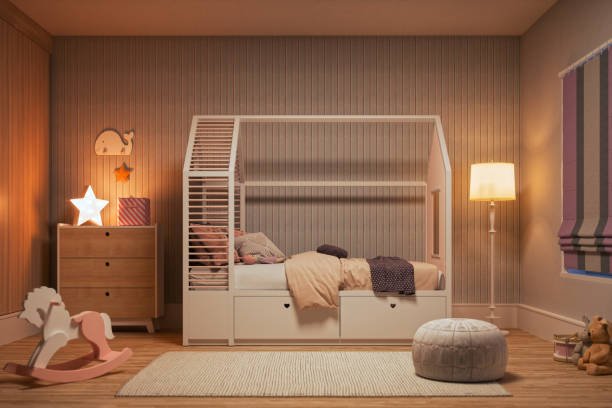
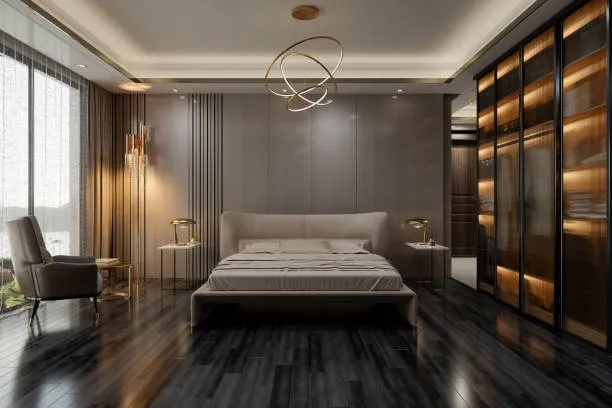
Keep the master bedroom in the southwest. As for the other two rooms, think of their users and what is needed in them. Elderly parents or grandparents need a quiet room that also has easy access to a bathroom. A child requires enough space for a bed, wardrobe and study table.
The bedroom direction as per Vastu helps you settle the master room first. Size, light and privacy help you place the other two. A room with morning sunlight works well for a child’s study table. Give the more private room to the parents.
What is the Best Bed Direction as per Vastu?
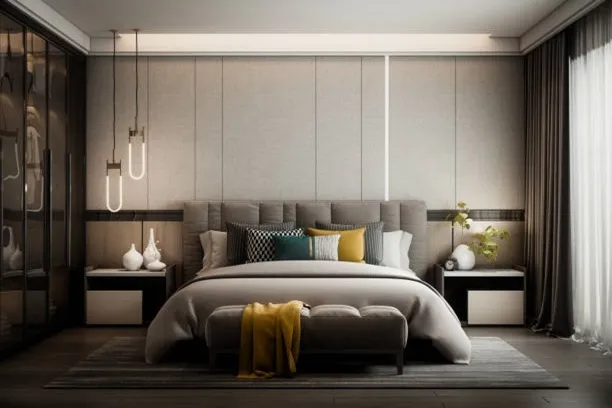
The bed direction as per Vastu is simple. Keep your head towards the south while sleeping. East is the second option. Avoid the north.
Once you get the flow of the room down, put the bed in and see how it looks with the rest of the space. You should have at least 600 mm of walkway on each side. Also check that the wardrobe doors open fully. For a 600 mm deep wardrobe, you will need about 900 mm of free space in front. Also see that the bed doesn’t block the window or the bathroom door. Keep the room open and easy to move through. You don’t have to use all the space. Mirrors are another thing to plan in the bedroom, so read about mirror placement as per Vastu Shastra before you fix them.
How to Plan a Third Bedroom in a 3BHK?
Does your family need fewer than three bedrooms? Then the third room can serve another purpose. You can use the third room as a guest room, study room or a home office.
Say you need a home office but also want a room for guests. You can place a study table and storage for your work, along with a sofa bed for guests. According to Vastu, place the study table in the east or north direction.
Where Should the Pooja Room Be as per Vastu?
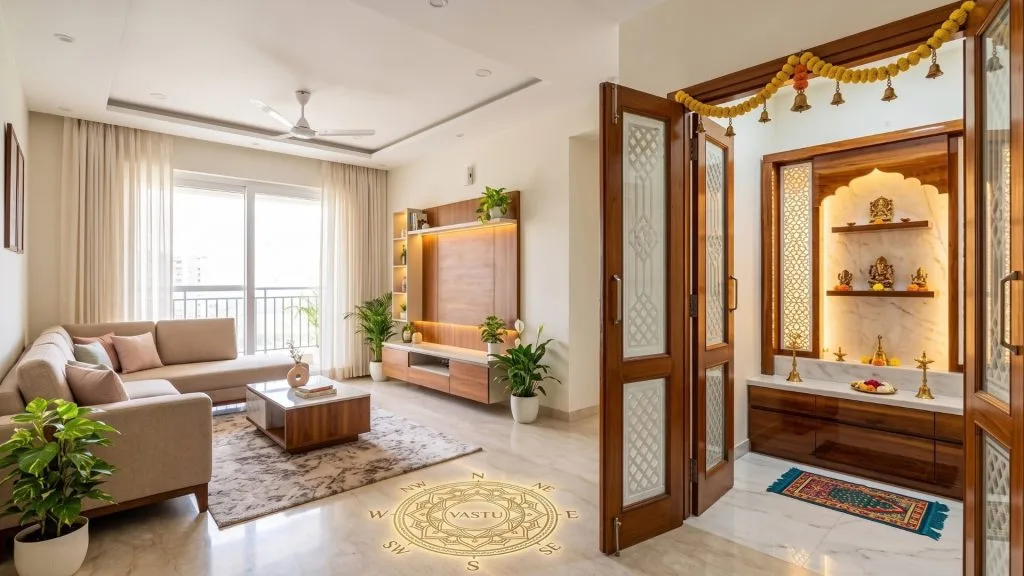
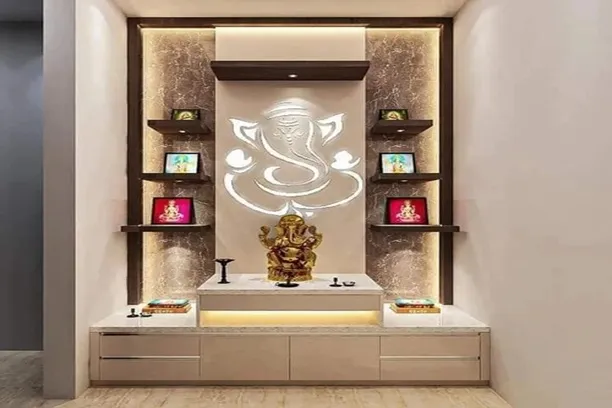
Pooja room Vastu places the room in the northeast. In a 3BHK apartment, a separate pooja room rarely fits. Most families keep the mandir in the living or dining area. The mandir direction in the home stays northeast.
Give the mandir area its own clear spot. A wall-mounted unit, a wooden partition or a small niche all work well. Keep it away from walkways and daily storage.
Never share a wall between the mandir and a toilet. Many flats have this clash. Check the wall behind the unit before you finalise it.
Where Should You Place the Staircase as per Vastu?
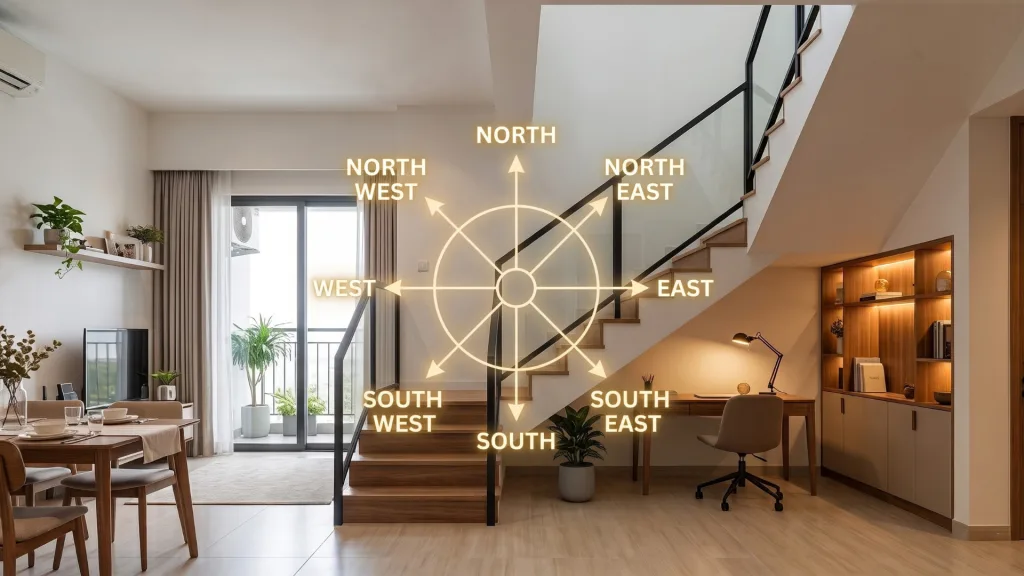
and independent floors. Staircase Vastu prefers the south, west and southwest. Do not use the northeast direction for stairs.
The stairs are made according to columns, floor height and door placements. Use the space under the stairs for storage or a small study corner. Light and open space there makes the whole entry better.
What Is the Best Direction for the Main Entrance and Living Room?
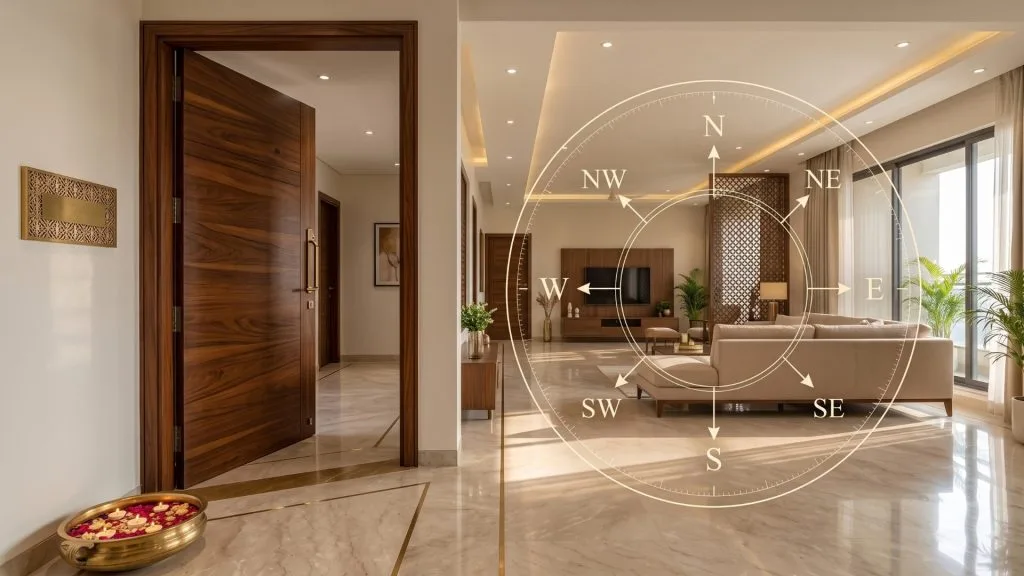
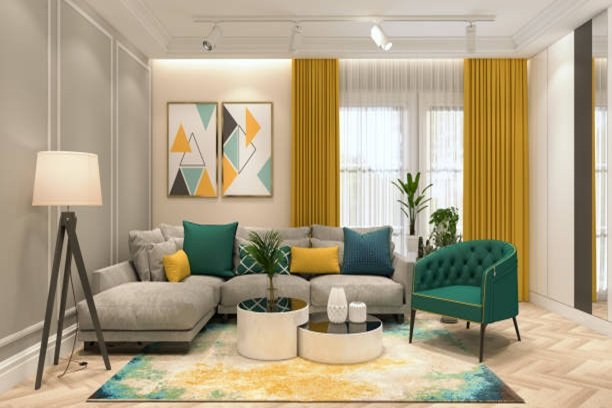
The main entrance is best facing north, east or northeast. Main entrance Vastu is easier to plan before you buy a flat because the entrance location is difficult to change later. Before you buy a flat, check the direction of the main entrance in the floor plan, because you won’t be able to change it. For the living room, try north, east or northeast. Heavily furnish and put storage in the South or West. We recommend you keep the northeast corner light and open. In that corner, you may place a plant, a low shelf or a small side table.
Which Direction Works Well for a Bathroom as per Vastu?
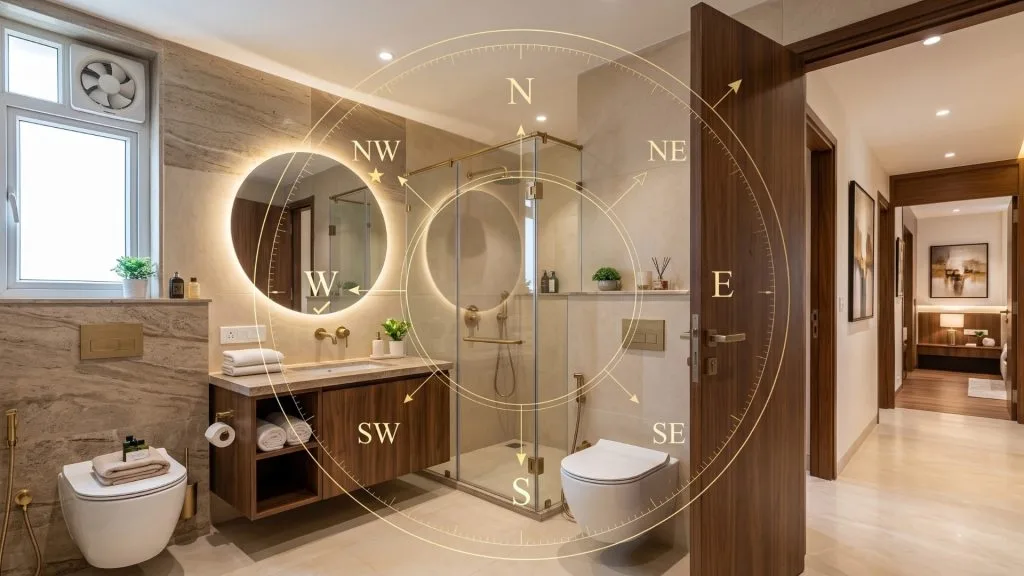
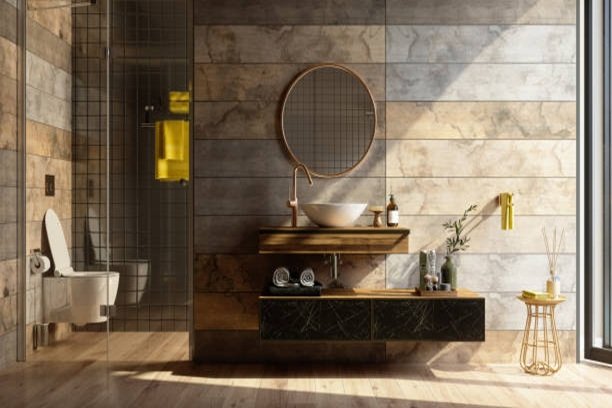
As per Vastu, the bathroom should be in the northwest or west direction. Do not build it in the northeast direction. Usually, a 3BHK has one attached bathroom for the master bedroom and one or two shared ones.
Look for it on your floor plan beforehand. You cannot change the structure later. Use an exhaust fan on the outer wall for proper ventilation.
How Can You Check Vastu Direction in a Ready 3BHK Flat?
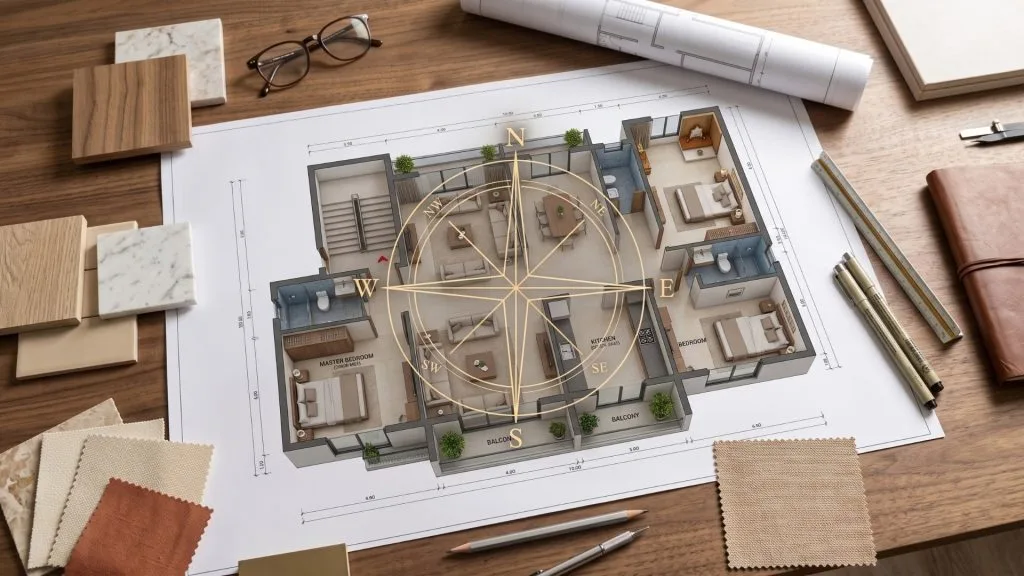
Most buyers get a home which has the kitchen, bathrooms, windows and structural walls as fixed elements. What you do is work with the layout elements you can change.
Begin with your floor plan. Put north on it. Note down the location of the kitchen, bedrooms, pooja area and staircase. Also look at what movable elements are in each room and what you can change.
- Turn the bed so the head end faces south or east.
- Put the mandir on a north-east wall.
- Situate the study desk by a window rather than in the centre of the room.
- Set the hob up so the cook is facing east.
- Put large wardrobes against the south or west wall in each bedroom.
Also, the size of your home is a factor. A 1,200 sq ft flat and a 1,800 sq ft stand-alone home will have different layouts. At the same time, the entryway, windows and plumbing will also play a role in what you can do. So always start with your own floor plan before going with a generic one. If a fixed element such as the kitchen or a toilet falls in a direction Vastu does not favour, these Vastu dosha remedies for your home interiors can help without any structural change.
What Are the Vastu Mistakes to Avoid in a 3BHK?
These are the issues that can break up a Vastu plan’s flow. Mostly, what happens is that homeowners attempt to play with a set-in-stone layout instead of going along with it.
- Move the kitchen to match a Vastu direction. Shifting plumbing in a flat can cost a lot and affect the rest of the layout. Keep the kitchen where it is and position the hob so the cook faces the right direction.
- Keep the bed with the head towards the north. This is a common bedroom mistake as per Vastu. Turn the bed or move it to another wall if the room allows.
- Place the mandir against a toilet wall. You may find the northeast corner, but there could be a bathroom on the other side of the wall. Check both sides before you fix the mandir there.
- Block the northeast with heavy furniture. A large wardrobe or storage unit can make this corner feel closed off. Keep heavier storage elsewhere and leave the northeast corner more open.
- Skip clearances. Getting the bed direction right is not enough if the wardrobe door hits the bed when you open it. Measure the room and leave enough walking and opening space before ordering furniture.
- Plan furniture before room direction. Furniture is easier to move than walls, plumbing and room locations. Set the room direction first, then plan the furniture around it.
What is the 3BHK Vastu Checklist?
Before you finalise your 3BHK layout, run through these points once. This quick checklist covers room direction, furniture placement and the basic clearances you need.
- Keep the kitchen in the southeast or northwest, with the cook facing east.
- Place the master bedroom in the southwest.
- Keep the bed head towards the south or east in every bedroom.
- Place the mandir in the northeast, away from toilet walls and busy walkways.
- Keep the staircase in the south, west or southwest.
- Place the main entrance in the north, east or northeast.
- Keep toilets in the northwest or west, and avoid placing them in the northeast.
- Leave 600 mm of walking space on each side of the bed.
- Leave around 900 mm of clear floor space in front of each wardrobe.
- Decide how you will use the third bedroom before planning its furniture.
Plan Your Full Home Interior with Opalspace
A 3BHK Vastu plan works best when the direction of the rooms is determined before the interiors are planned. Once the layout is out, furniture, kitchen, wardrobes and the mandir can be put in as per that. Are you looking to do a full home interior for your 3BHK? Share your floor plan with Opalspace.
Our designers first mark the Vastu directions for each room and then plan the interiors around your layout. Opalspace offers 3BHK interior design in Delhi, Noida, Greater Noida, Gurugram, Ghaziabad and Faridabad. Get in touch to plan your 3BHK with Vastu and your everyday needs in mind.