
A 3BHK apartment has great potential. In Faridabad, our design team has the skill to realise that potential fully. We put in the time to understand your family’s lifestyle and what you prefer, then we turn that into a refined, comfortable home that is perfect for everyday living. At Opalspace, we manage your full 3BHK interior design process from the first discussion to the final handover.
We aim to make each room a purposeful and efficient space that fits in with modern family life in a growing city like Faridabad. You stay stress-free while we take full charge of the process. Stop day dreaming how your 3BHK could look.
Opalspace handles every stage of the project, from the initial planning to the final setup. If you are thinking about designing or renovating your 3BHK in Faridabad, our team is here to guide you through the process.
Schedule your free interior design consultation services today with our 3BHK Interior Designer in Faridabad. Let our specialists walk you through the dream kitchen renovation you’ve been foreseeing.
Here in Opalspace, we plan homes around the families living in them. Every household uses a 3 BHK differently. Some families need larger storage sections. Some require a dedicated work-from-home room. Others need extra space for children, guests, or elderly parents. Our interior designers in Faridabad study these requirements carefully before planning the layout.
Our designers recommend layouts, materials, and furniture according to your apartment structure, daily routines, and budget requirements. Homeowners working with Opalspace receive complete project execution, experienced site supervision, clear cost planning, and material options across different price ranges.
As an interior design company working across Faridabad, we explain layouts, finishes, and material choices in simple language before execution begins. We also study safety requirements, ventilation, natural light access, and movement spacing carefully during planning.
— We choose you.
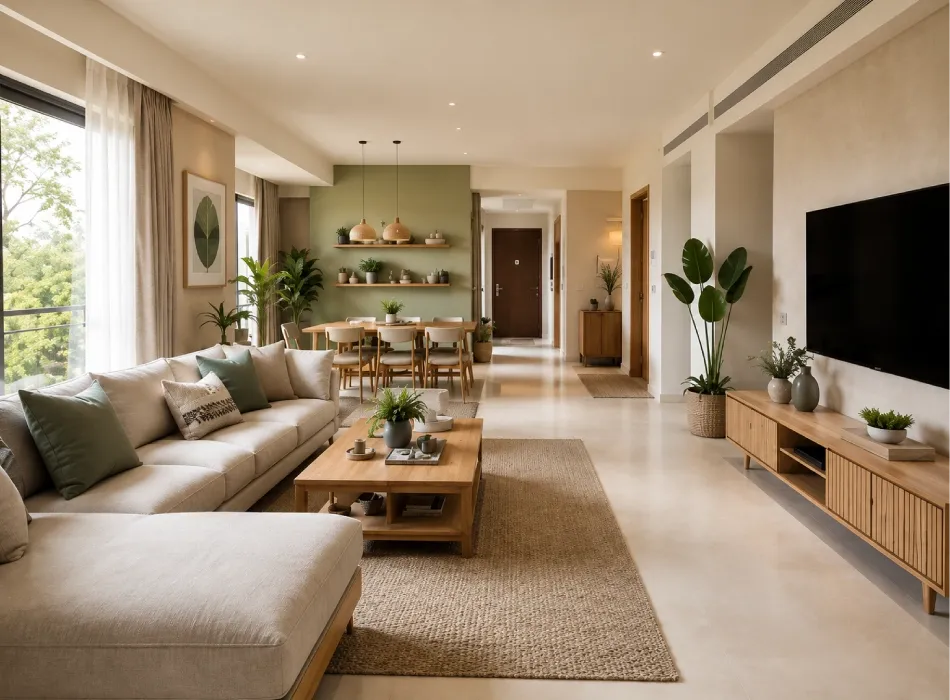
A 3 BHK apartment in Faridabad needs more structured planning than smaller flats. Families need private bedrooms, open common areas, guest accommodation, storage sections, and comfortable movement inside the same home. High-rise apartments in Faridabad also come with different layouts, which makes room planning more important.
Every room should handle a specific purpose in daily life. Poor layouts can interrupt routines and reduce usable space. Our interior designers plan the apartment around your family’s everyday habits and movement patterns. Bedrooms stay away from the entrance and noisy sections of the house for better privacy.
We position the kitchen and utility areas for smoother access during cooking, cleaning, and storage work. The living and dining sections receive the brightest part of the apartment so the common area stays open and comfortable during daytime use.
Calculate Your 3BHK Interior Cost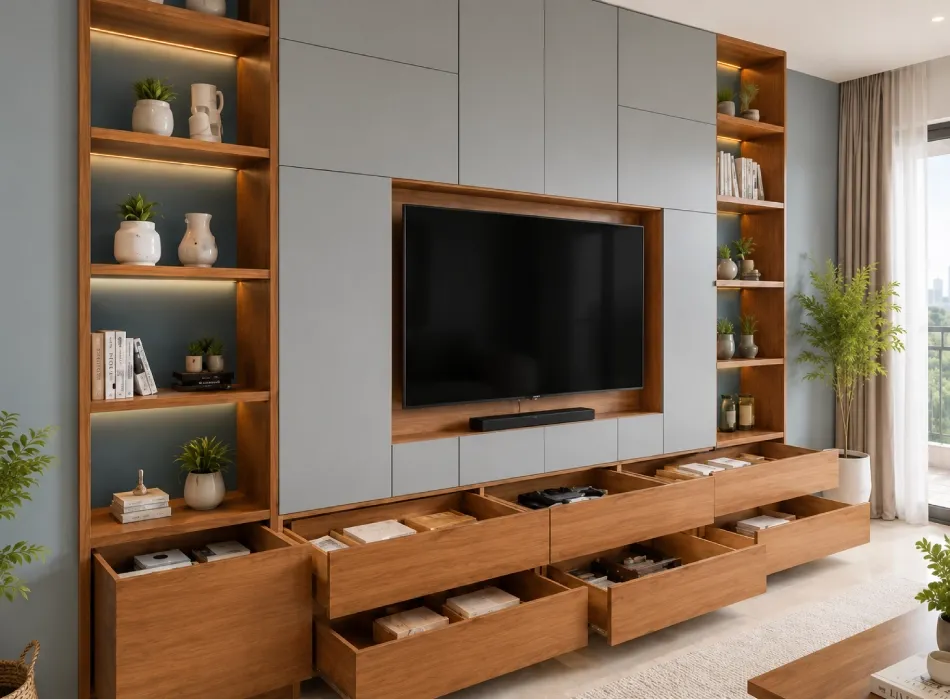
Storage planning becomes important in a 3 BHK because families need room for clothing, kitchen supplies, luggage, seasonal items, children’s belongings, and daily-use essentials across several rooms.
These storage systems help homeowners organise belongings properly and maintain clear movement space inside the flat. We also place storage sections according to room usage so frequently used items remain easy to access.
Kitchen storage includes pull-out trays, corner baskets, tall pantry units, and appliance organisers. These systems help arrange utensils, groceries, and containers more efficiently inside compact Faridabad apartments.
Calculate Your 3BHK Wardrobe Cost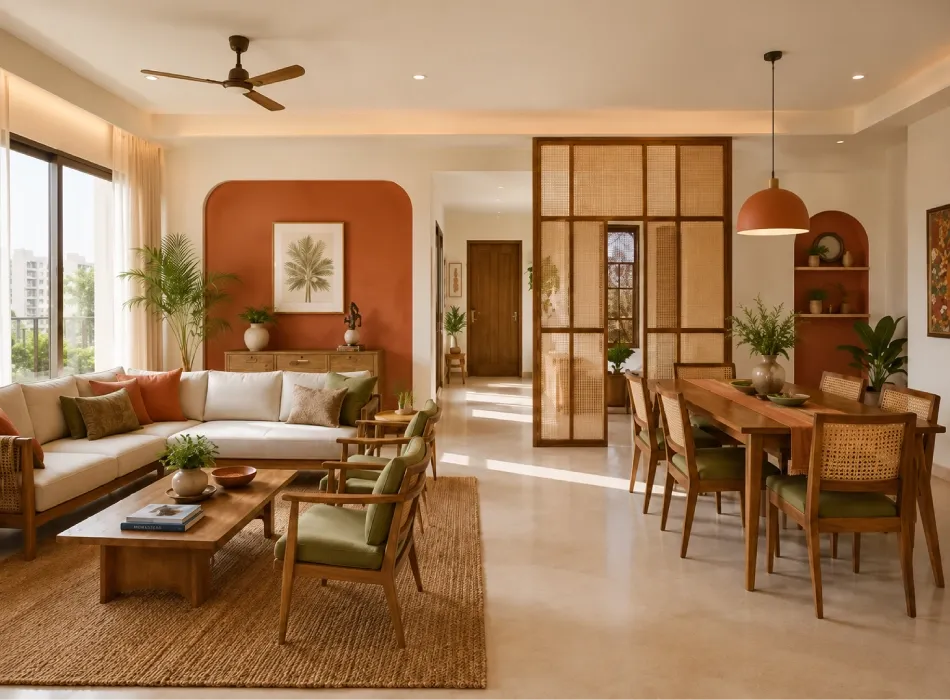
In many 3 BHK apartments in Faridabad, the living and dining areas share one large common section. Their layout affects family interaction, seating comfort, movement space, and the amount of open floor area available during daily use.
Furniture placement strongly affects how spacious the common area feels. Poor spacing between dining chairs, centre tables, sofas, and movement paths can interrupt circulation throughout the room.
Our designers arrange the living and dining sections so they stay connected but maintain separate zones for different activities. We leave enough space between furniture pieces for smoother movement during family gatherings and regular household use.
Calculate Your 3BHK Interior Cost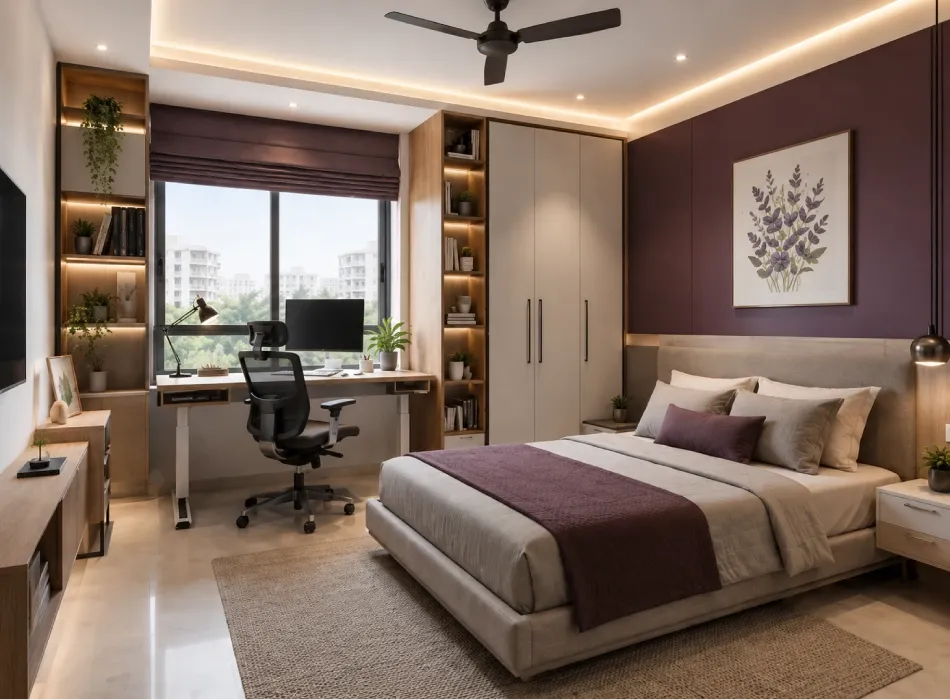
Every bedroom inside a 3 BHK apartment serves a different requirement. Some rooms support study or work routines. Others function as guest rooms or children’s bedrooms. Elderly family members may require quieter surroundings and easier movement access.
The master bedroom receives the largest layout and stronger natural light access. We arrange the remaining bedrooms according to storage needs, furniture requirements, and daily routines.
Children’s rooms receive study sections and organised storage. Guest bedrooms maintain flexible layouts. Rooms for elderly parents receive convenient movement space and practical furniture placement. We also plan ventilation, natural light direction, and wardrobe positioning separately for every bedroom.
Calculate Your 3BHK Interior Cost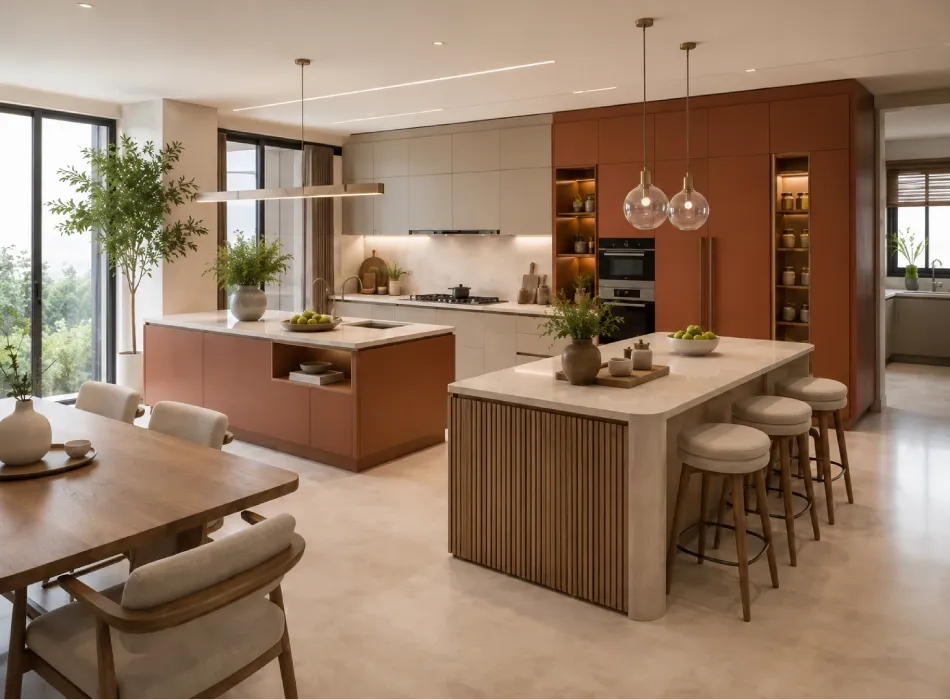
The kitchen handles cooking, cleaning, storage, appliance placement, and regular movement throughout the day. Poor kitchen planning reduces counter space and makes movement difficult during busy cooking hours.
Our kitchen interiors follow practical cooking habits instead of decorative arrangements alone. We place the sink, hob, refrigerator, and preparation area within comfortable reach to reduce unnecessary movement.
Our kitchen layouts also follow Vastu guidelines whenever homeowners request them. Many families in Faridabad prefer Vastu-based kitchen planning for household comfort and long-term convenience.
Calculate Your 3BHK Interior Cost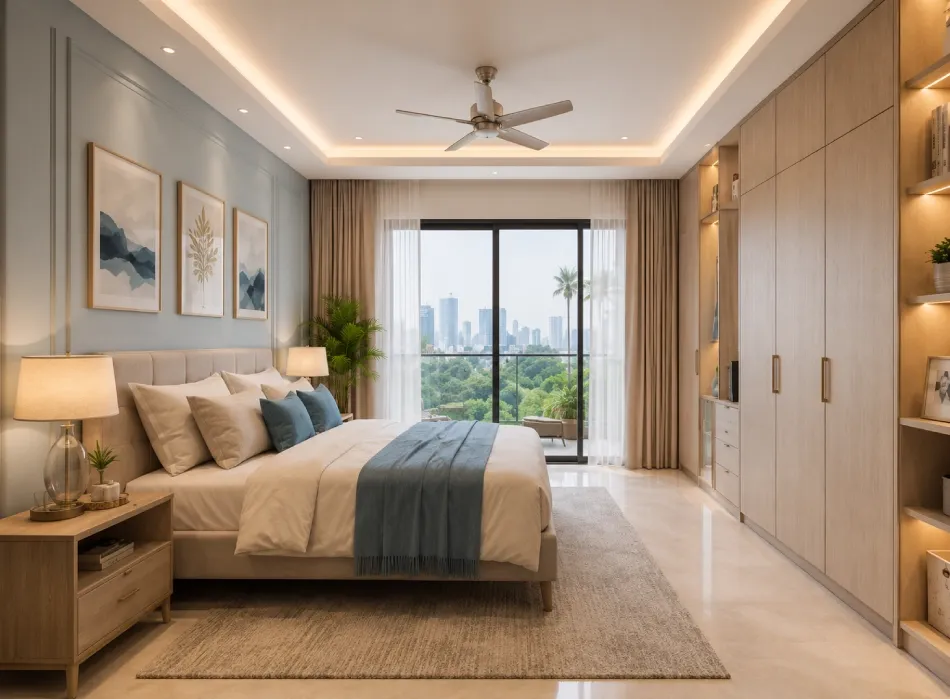
Movement planning directly affects comfort inside a 3 BHK apartment. Poor furniture placement blocks pathways, reduces usable floor space, and creates congestion during daily family activity.
Tight gaps near wardrobes, beds, dining tables, and entrance sections can interrupt movement repeatedly throughout the day. Proper spacing becomes more important in homes with children, elderly parents, guests, and work-from-home setups.
Our residential interior designers study movement routes before finalising the layout. We place doors, furniture, and storage units in positions that support smoother access across the apartment.
Calculate Your 3BHK Interior Cost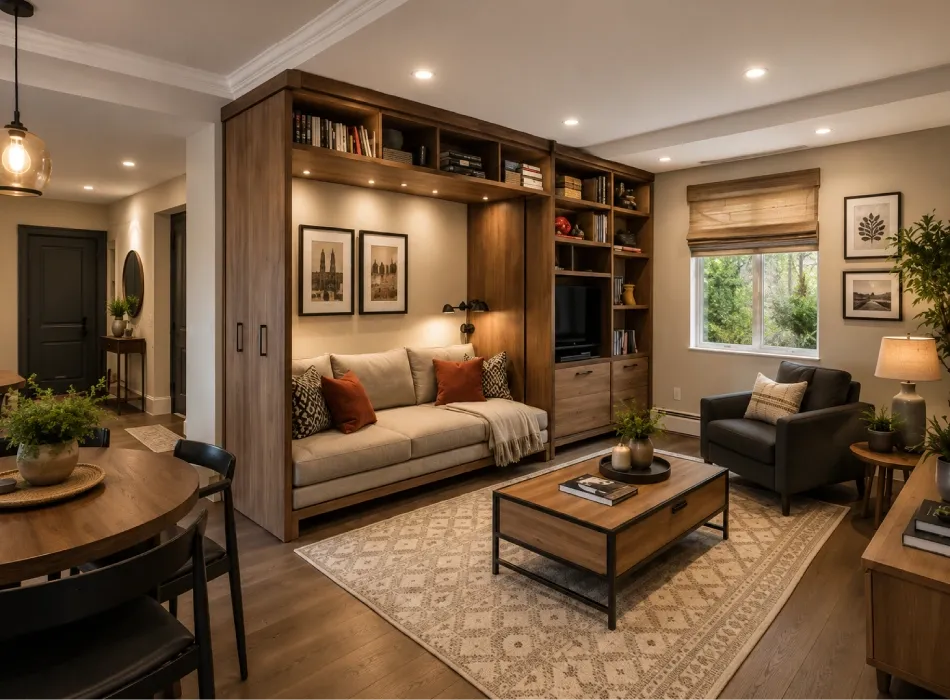
Modern families in Faridabad often need rooms to support several activities inside the same apartment. Homes may need guest accommodation, study areas, work-from-home setups, additional storage, and open floor space together.
Large furniture pieces can reduce usable space quickly when layouts lack planning. Multi-purpose furniture helps families use rooms more efficiently.
Our designers recommend furniture that supports storage, seating, work, and guest use together. These include sofa beds, extendable dining tables, foldable study units, wall beds, modular seating, and kitchen islands with built-in storage.
Calculate Your 3BHK Interior Cost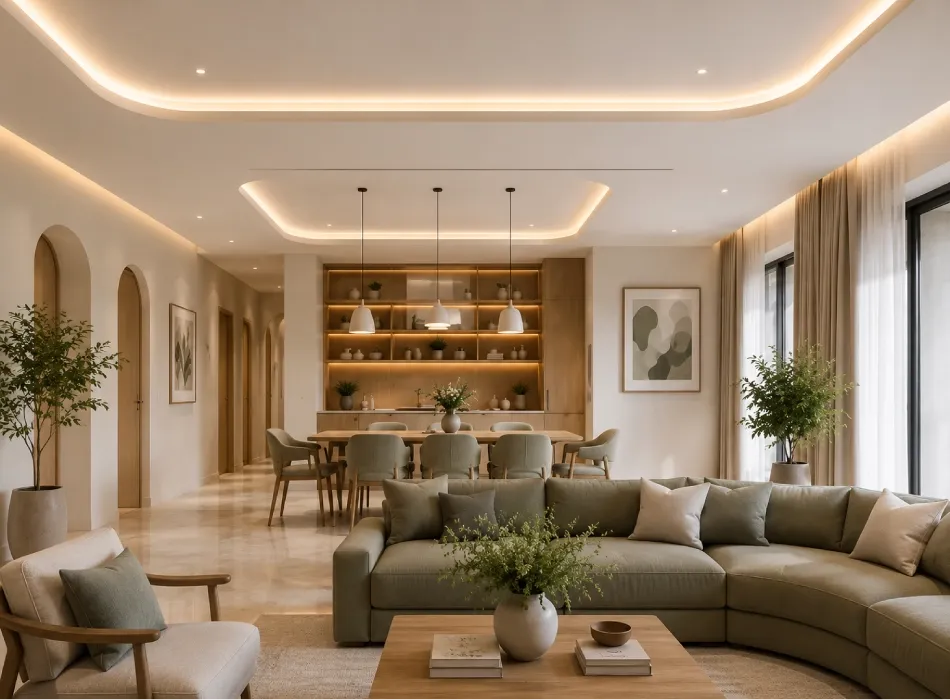
Lighting changes how a 3 BHK apartment looks throughout the day. Poor lighting distribution leaves corners darker and reduces brightness in reading, study, or work areas. Low ceiling height can also make rooms look smaller.
Our team installs gypsum false ceilings with LED channels and perimeter lighting strips to distribute light more evenly across the apartment. These ceiling sections also conceal electrical wiring neatly and improve the finishing quality of the room.
Perimeter lighting combined with focused fixtures supports dining, reading, cooking, work, and evening use more comfortably. Balanced lighting also helps rooms look brighter and more open during the day.
Calculate Your 3BHK Interior Cost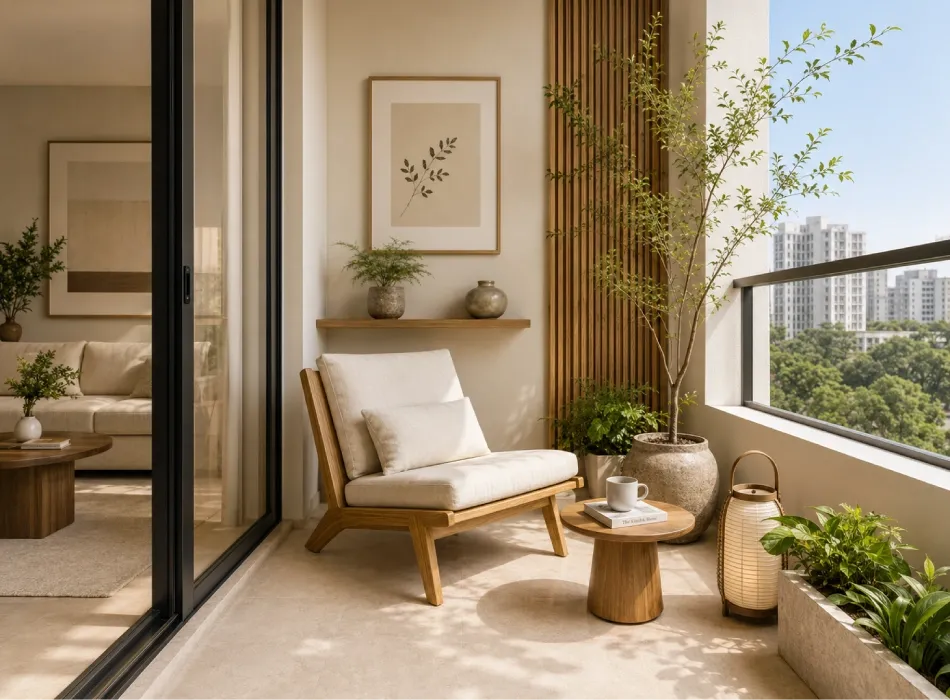
Balconies in Faridabad apartments now serve several daily functions beyond outdoor seating. Families use them for indoor plants, utility work, drying clothes, work calls, and short breaks during the day.
Compact balcony layouts require proper planning so the space stays useful instead of turning into a storage corner. Our designers plan balconies with foldable seating, drying racks, weather-resistant flooring, and comfortable movement space.
These layouts help homeowners use the balcony throughout the year. The balcony can support morning tea, plant storage, work-from-home use, laundry work, and quiet seating during cooler hours of the day.
Calculate Your 3BHK Interior Cost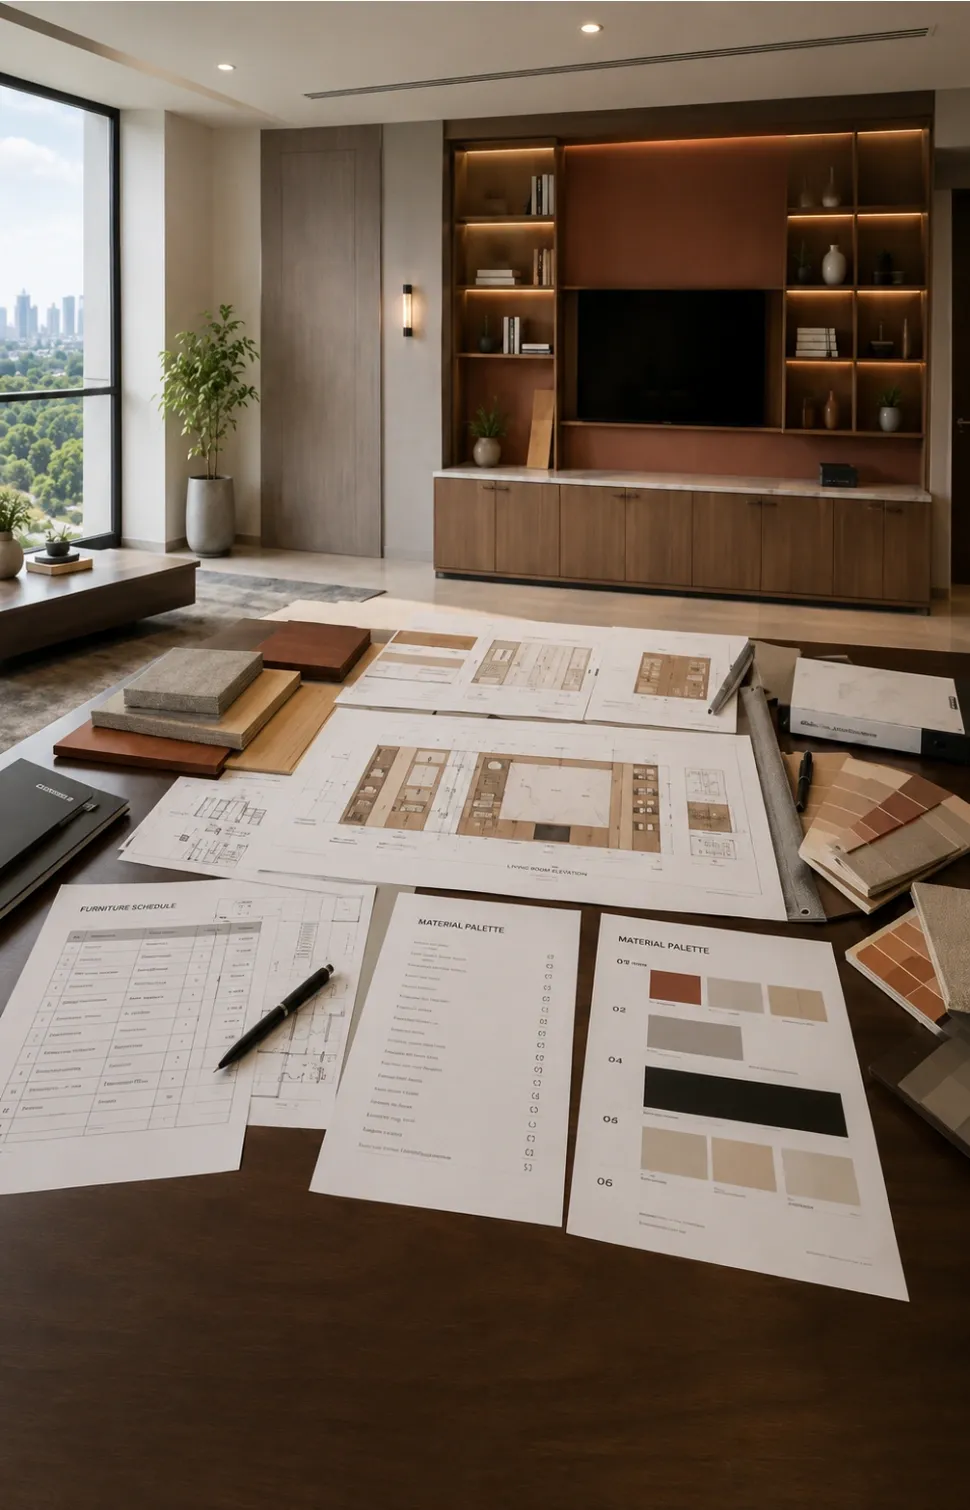
Interior design pricing in Faridabad depends on apartment size, material quality, labour charges, furniture requirements, and the total scope of work.
For most 1,300–1,800 sq ft 3 BHK apartments:
Final pricing depends on apartment size, selected materials, and total project scope. GST charges remain separate.
Our home interior designers in Faridabad serve all prime residential areas, including:
Check Availability3 BHK apartments suit growing families and multi-generational households across Faridabad. More family members, work-from-home routines, storage requirements, cooking activity, and the need for privacy make proper interior planning important in urban apartments.
A properly planned 3 BHK apartment improves movement, storage, comfort, and daily use across the entire home.
Book a free residential interior design consulting service with our expert 3BHK Interior Designer today. We serve Delhi, Noida, Gurgaon and all of NCR. 1,000+ homes transformed, 10-year warranty, 45-day move-in guarantee.
Get Free QuoteNo commitment required · Free 3D visualization · EMI available
Everything you need to know about working with 3BHK Interior Designer in Faridabad. Still have questions? We're a call away.
Ask Us Directly