
Opalspace is a trusted name for 3BHK interior design in Ghaziabad. Our team combines practical planning, residential design experience, and skilled craftsmanship to design homes that suit modern family living.
Over the last decade, we have completed more than 1,000 residential projects across NCR. A 3BHK apartment requires careful planning because every room serves a different purpose. Our designers focus on practical layouts, durable materials, efficient storage, and comfortable living spaces.
From planning to final handover, the Opalspace team manages the complete project. If you are planning to renovate or design your 3BHK in Ghaziabad, our designers are ready to help.
Schedule your free interior design consultation services today with our 3BHK Interior Designer in Ghaziabad. Let our specialists walk you through the dream kitchen renovation you’ve been foreseeing.
Opalspace draws inspiration from the homes people truly want to live in. Our clients remain the strongest influence behind every design decision we make. We value your understanding of your space and shape every detail around the way your family lives. Our interior designers in Ghaziabad understand your ideas and lifestyle needs. We combine them with practical planning and skilled execution.
A 3 BHK home interior design requires careful planning because every room carries a different purpose. We focus on solutions that fit naturally into your everyday routine. Instead of pushing designs that look impressive only on paper. Homeowners who work with us receive access to premium yet practical materials, transparent guidance, complete project handling, and experienced designers who ensure the final home feels warm, functional, and visually balanced.
As an established interior design company in Ghaziabad, we carefully study the layout. Explain every material option in simple terms, consider safety and durability at every stage. Which include your personal preferences along with modern design, and complete the entire project while staying within the planned budget and timeline.
— We choose you.
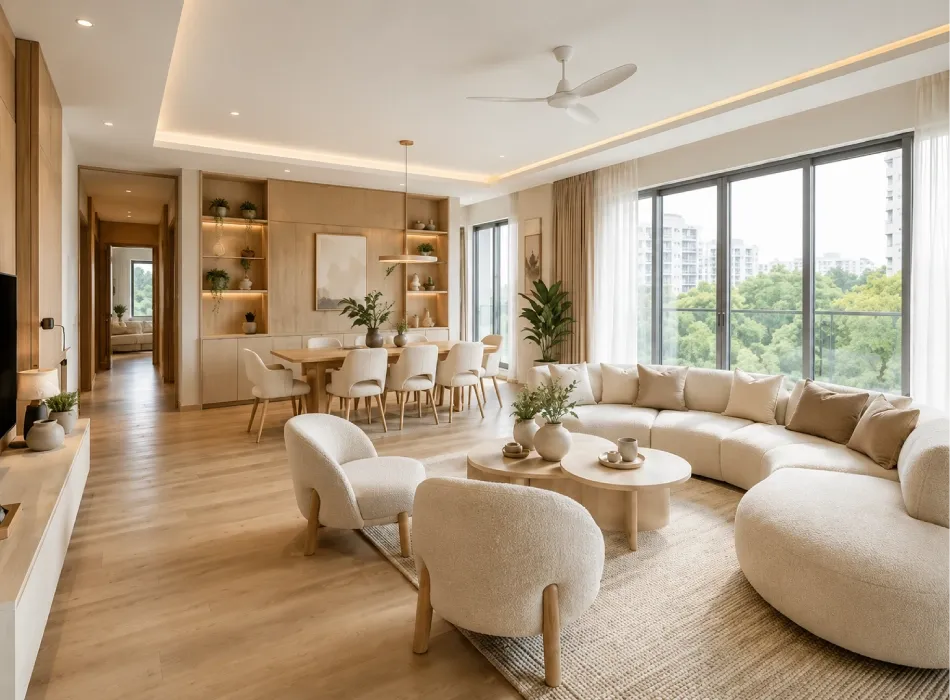
We plan the room layout of your 3BHK apartment in Ghaziabad according to your lifestyle. Our designer places bedrooms away from the main entrance to maintain privacy and reduce outside noise.
We palace the kitchen for easier movement, and the living and dining areas are arranged where natural light reaches the most. In many Ghaziabad apartments, proper comfort and ventilation matters.
We carefully study the flat structure before deciding furniture placement, walking space, and room usage. This approach helps design a home that feels useful, organised, and comfortable.
Calculate Your 3BHK Interior Cost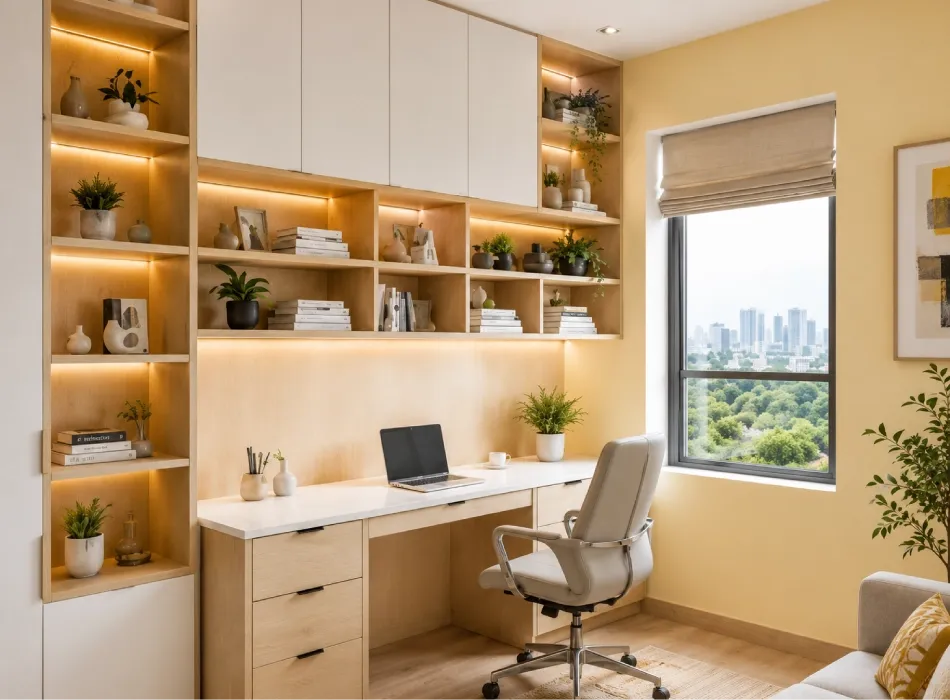
We install floor-to-ceiling wardrobes, storage inside wall sections, and under-bed drawers. By doing this we make the best possible use of available space in your 3 BHK home. These storage solutions help maintain a clean and organised layout where every item has a proper place.
Kitchen pull-out trays and corner units keep utensils, groceries, and appliances easy to access. Modern homes in Ghaziabad need smarter storage solutions. Families want more usable space.
The storage blends naturally into the interiors and improves usability. The goal is to shape rooms that remain open, easy to maintain, and comfortable for everyday movement.
Calculate Your 3BHK Wardrobe Cost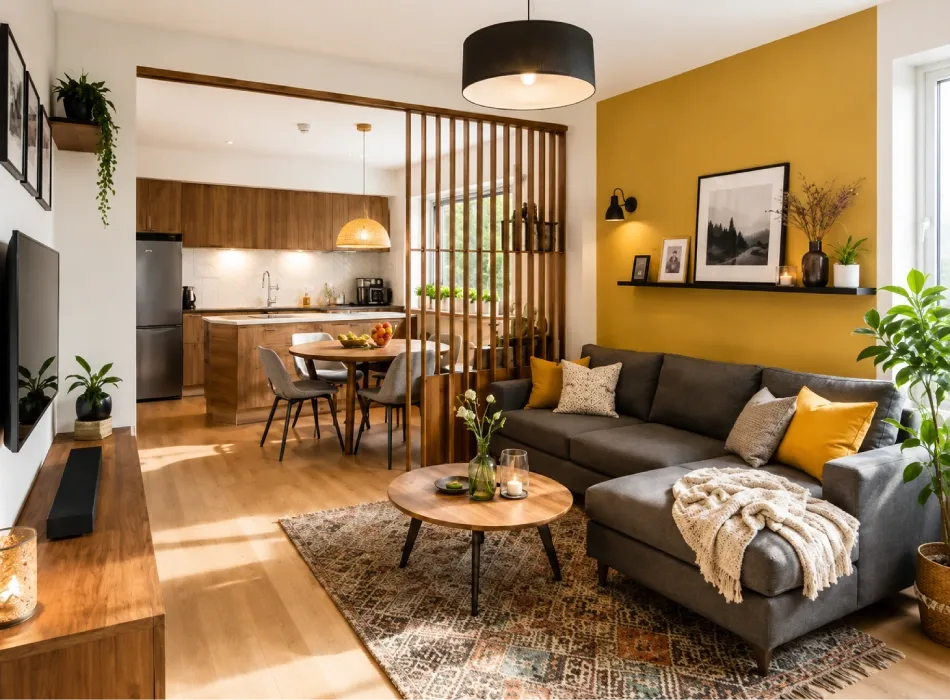
We design the living and dining sections of your 3 BHK flat in Ghaziabad so both areas function smoothly while still feeling visually separate. Seating layouts, circulation space, and dining placement are planned carefully to maintain comfort during both daily use and gatherings.
Many apartments have limited central space, which makes balance between these two areas important.
Neither section looks cramped or disconnected from the rest of the home. Proper furniture placement, lighting, and movement flow help create a setting that feels welcoming, open, and practical for family life.
Calculate Your 3BHK Interior Cost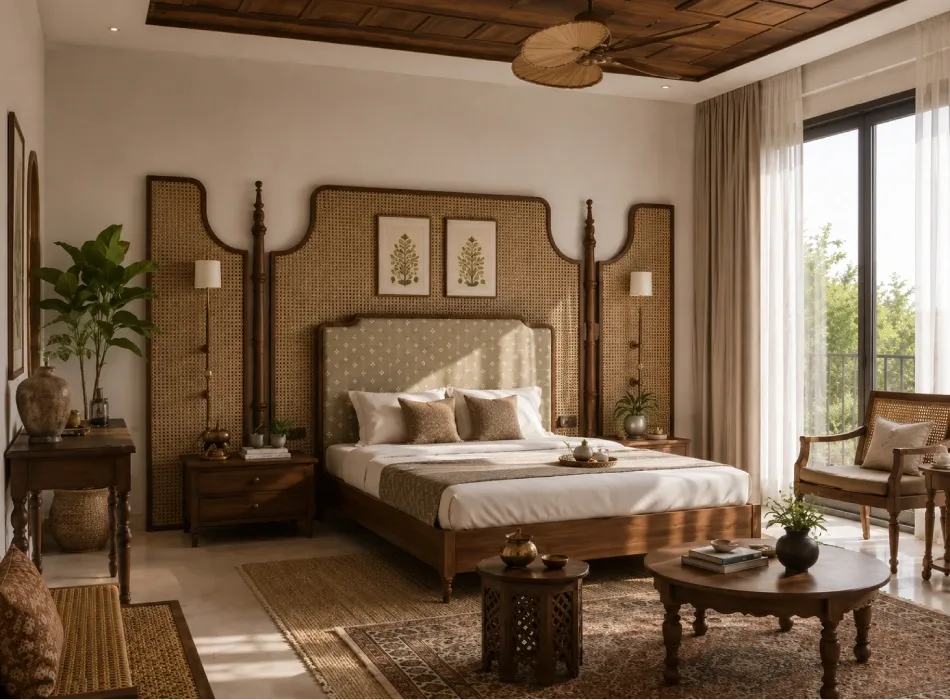
The master bedroom receives the largest share of space along with the best possible lighting and ventilation. Other bedrooms are designed according to the needs of family members, whether the room is meant for children, guests, elderly parents, or work-related use.
Every bedroom includes adequate storage and a layout that supports comfort and easy movement.Homes in Ghaziabad often house multi-generational families, so every bedroom serves a different purpose.
We plan each room individually by considering privacy, furniture requirements, natural airflow, and daily routines. This helps every family member enjoy a space that feels personal, functional, and comfortable.
Calculate Your 3BHK Interior Cost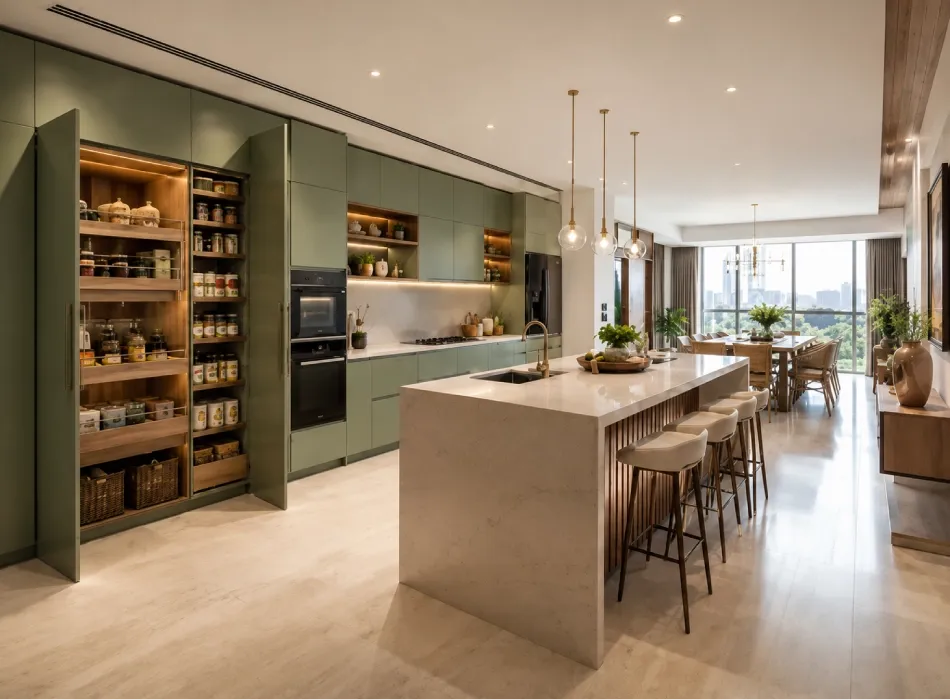
The kitchen layouts we design for 3 BHK homes in Ghaziabad focus on improving everyday workflow and convenience. Tall cabinets, pull-out shelves, and corner units are arranged to keep utensils, groceries, and cooking essentials within comfortable reach.
We also ensure sufficient counter space for regular cooking activities. Indian kitchens experience heavy daily use, which makes planning extremely important.
Our layouts reduce unnecessary movement and improve accessibility while keeping the kitchen organised and easy to clean. We also consider ventilation, lighting, and Vastu preferences to design a perfect and efficient cooking space.
Calculate Your 3BHK Kitchen Cost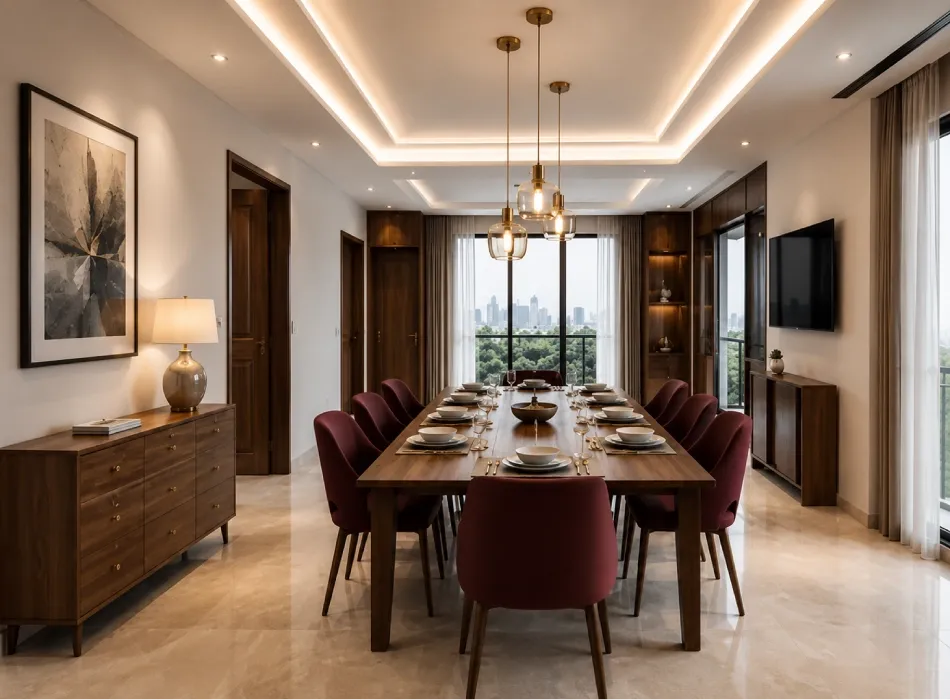
Who doesn't want Smooth movement throughout the home that's why our designer plans it with careful attention. For furniture placement, doorway alignment, and open walking paths.
Our residential interior designers ensure every section of your 3 BHK in Ghaziabad remains easy to access. Proper circulation improves comfort in everyday living, especially in homes where multiple family members use shared spaces together.
We position furniture and design elements in a way that keeps the home visually open while making movement between the entrance, bedrooms, kitchen, and living areas feel natural and unrestricted.
Calculate Your 3BHK Interior Cost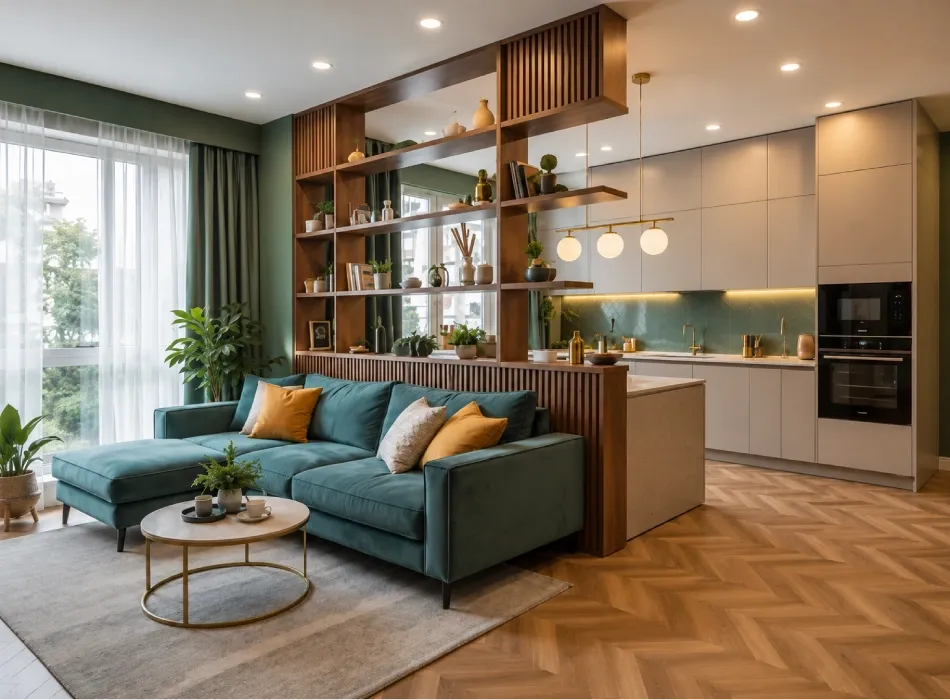
Multifunctional furniture combines seating, storage, display, and flexible everyday usage. Wall beds, modular seating systems, foldable tables, and smart kitchen islands help create adaptable spaces that work for changing family needs.
Space flexibility has become increasingly important for modern homes in Ghaziabad, especially where rooms often serve more than one purpose.
These practical additions help maximise utility without overcrowding the interiors. The result is a home that remains organised, functional, and comfortable even as requirements evolve over time.
Calculate Your 3BHK Interior Cost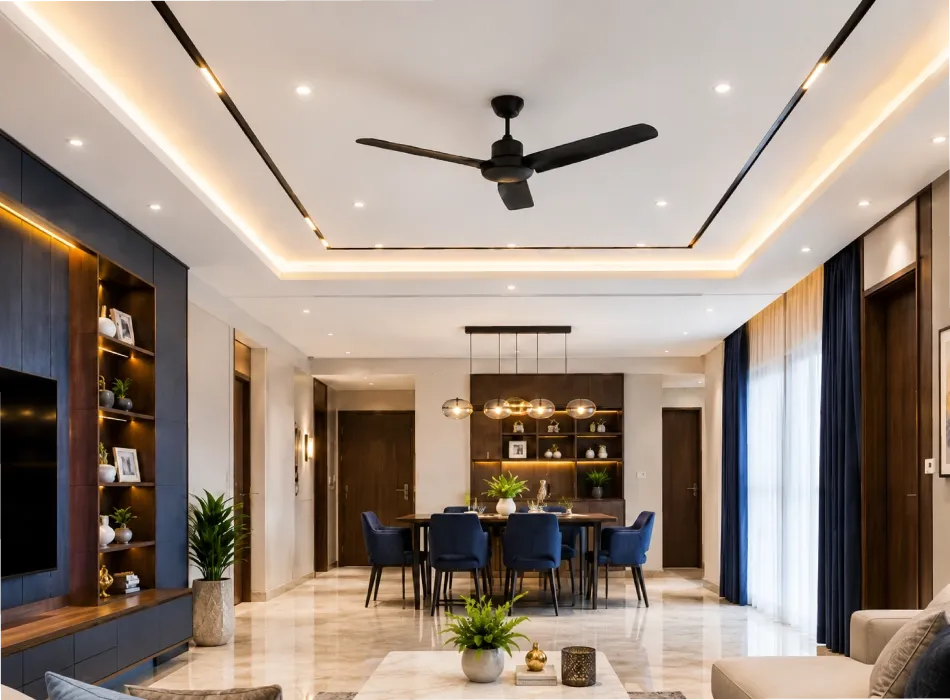
We design gypsum false ceilings with integrated LED channels, concealed wiring, and layered lighting layouts that improve both appearance and functionality.
Soft perimeter lighting combined with focused built-in fixtures allows different moods for relaxation, dining, entertainment, or work-related activities.Lighting plays a major role in how spacious and comfortable a home feels.
In Ghaziabad apartments, well-planned ceiling designs can visually improve room proportions while keeping electrical fittings clean and organised. We focus on comfortable lighting arrangements.
Calculate Your 3BHK Interior Cost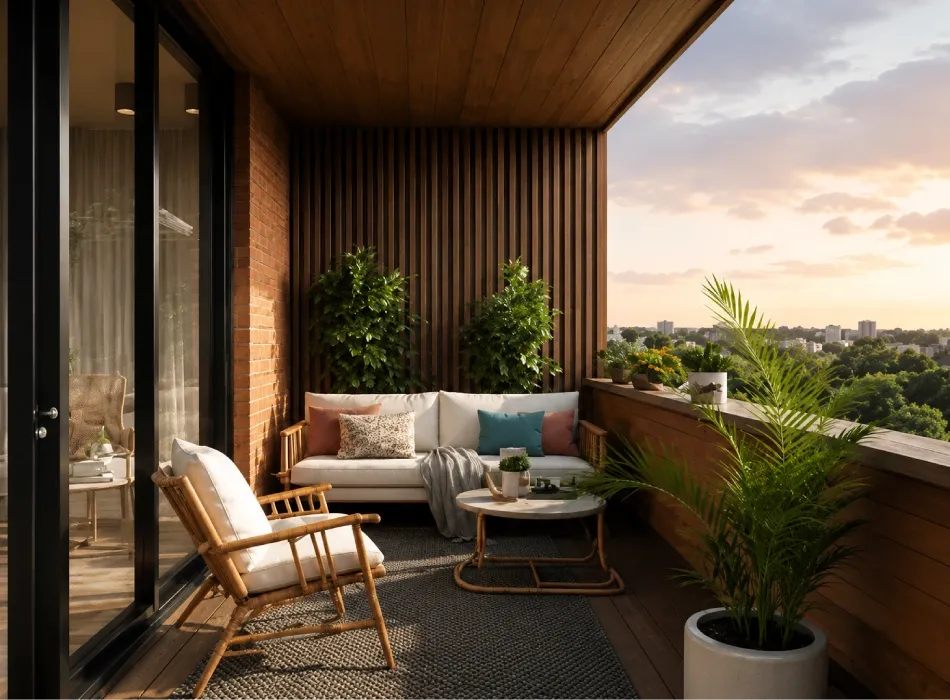
We design the balcony as a useful extension of the 3 BHK home interior rather than an unused corner. Foldable furniture, durable flooring, compact storage, and drying arrangements help transform the balcony into a usable everyday space for relaxation, plants, work-from-home setups, or utility purposes.
In many Ghaziabad homes, balconies become important for ventilation, sunlight, and personal downtime.
We design these areas to remain functional throughout the year while ensuring they match the overall interior style of the apartment. The aim is to create a space that feels useful, comfortable, and easy to maintain.
Calculate Your 3BHK Interior Cost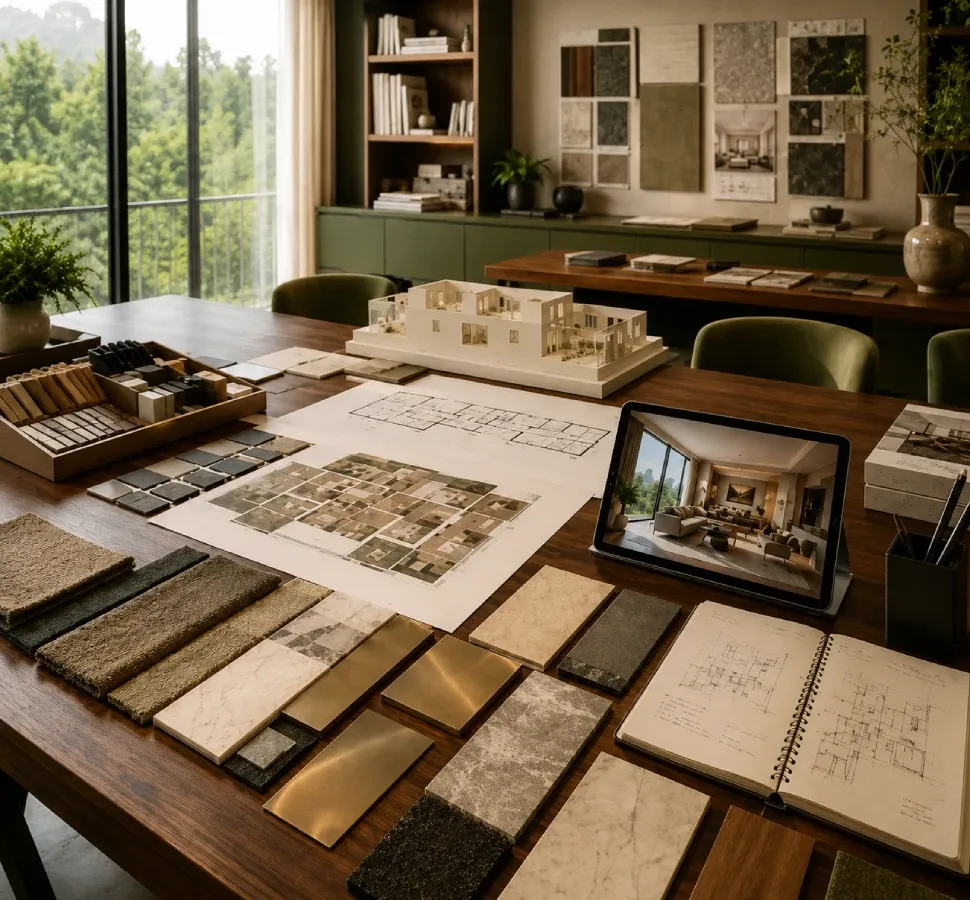
3 BHK interior design costs in Ghaziabad are mainly influenced by the growing demand for functional family homes, better space planning in apartments, labour availability, material quality, and the level of design customisation involved in the project. The final budget also depends on the project scope. Some homes require complete turnkey execution with plumbing and civil modifications.
For a typical 1,300 - 1,800 sq ft 3 BHK apartment in Ghaziabad:
These packages usually include a modular kitchen, wardrobes for all bedrooms, false ceiling work, wall finishes, flooring upgrades, lighting, and essential furniture requirements.
Our home interior designers in Ghaziabad serve all prime residential areas, including:
Check Availability3 BHK apartments need proper planning because multiple family members use the home differently. Shared spaces, private bedrooms, storage requirements, work-from-home setups, and kitchen usage all need careful organisation. As families grow, homes require better storage, smoother movement, organised kitchens, and private areas alongside shared family spaces. Proper interior planning helps manage these requirements more efficiently.
An expertly planned 3 BHK offers several practical advantages:
Book a free residential interior design consulting service with our expert 3BHK Interior Designer today. We serve Delhi, Noida, Gurgaon and all of NCR. 1,000+ homes transformed, 10-year warranty, 45-day move-in guarantee.
Get Free QuoteNo commitment required · Free 3D visualization · EMI available
Everything you need to know about working with 3BHK Interior Designer in Ghaziabad. Still have questions? We're a call away.
Ask Us Directly