
A 3BHK flat has all the possibilities, and our interior designers excel in handling those possibilities. Our experts in Delhi take the time to understand your preferences and translate them into a comforting home distinctly luxurious.
Opalspace manages every stage of your 3BHK interior design. Our objective is to make every corner efficient for your family inside the limits of the evolving landscape of an urban city like Delhi. Backed by over a decade of design excellence and hands-on expertise, the team looks after everything, so all you need to worry about is nothing.
No more brainstorming about how your 3BHK interior will turn out. Leave it to us. Call now to schedule your interior design consultation services and begin the journey to your dream home with Opalspace.
Schedule your free interior design consultation services today with our 3BHK Interior Designer in Delhi. Let our specialists walk you through the dream kitchen renovation you’ve been foreseeing.
Opalspace draws inspiration from the greatest. Our clients are our greatest source of inspiration. We bestow our belief in your understanding of your home. Our experienced interior designers in Delhi align your ideas, your intimate home plan, with our expertise.
A 3BHK home interior design demands a lot of attention because it brings a lot of possibilities along with itself as well. We only recommend what genuinely suits your contemporary lifestyle. Homeowners who connect with us get premium yet sensibly priced materials and complete end-to-end execution, and our seasoned designers come together to achieve the feel you have been seeking.
As an expert interior design company in Delhi, we religiously assess the space, explain material options in clear detail, address all safety requirements, incorporate your personal choices and current trends, and deliver the entire project within your budget.
— We choose you.
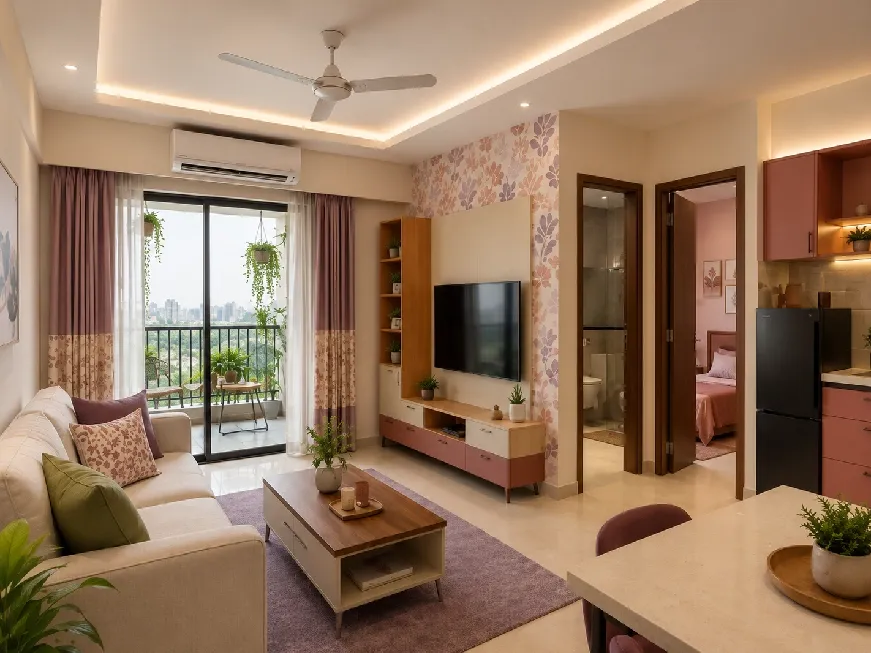
A 3BHK apartment carries different requirements compared to smaller homes. Because it needs to support family routines, private spaces, guest movement, storage demands, and long-term flexibility inside the same layout.
Every room should support a concerned purpose so the home is organised and comfortable for day-to-day living. We plan room layouts around your everyday living patterns. Bedrooms sit away from the main door and noisy zones.
The kitchen and utility areas are placed for easier access during routine tasks. The living and dining areas take up the brightest central part of the 3BHK.
Calculate Your 3BHK Interior Cost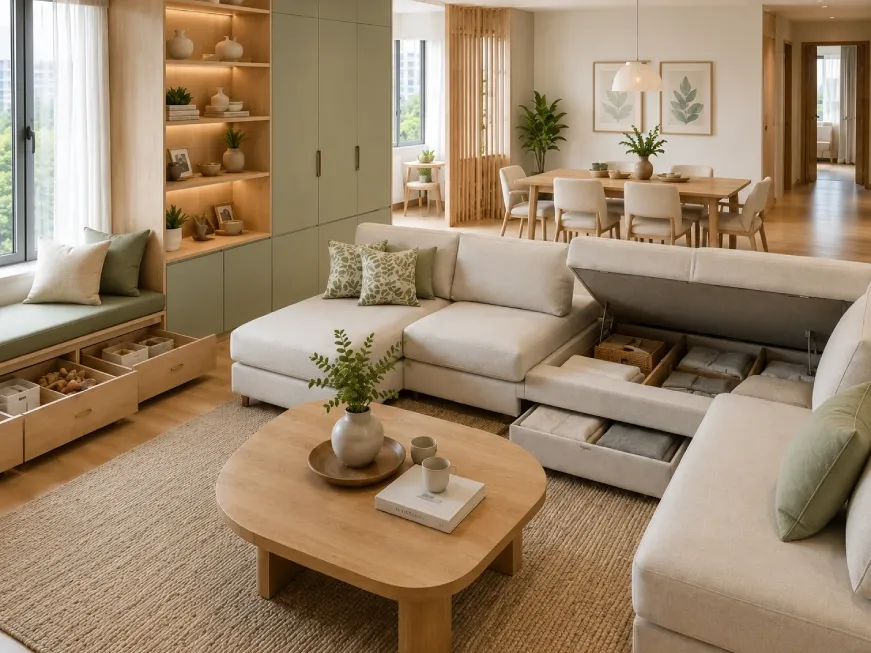
Storage planning is extremely important in a 3BHK apartment, as daily-use items, seasonal belongings, luggage, and children’s essentials need dedicated space across multiple rooms.
Poor storage planning quickly consumes circulation areas and shrinks usable floor space. We install floor-to-ceiling wardrobes and place drawers under beds and inside wall sections systematically in your flat.
These solutions use the available space cleverly so everything gets a designated spot and movement across rooms feels easier. In kitchens, pull-out trays and corner units help organise utensils and appliances properly.
Calculate Your 3BHK Wardrobe Cost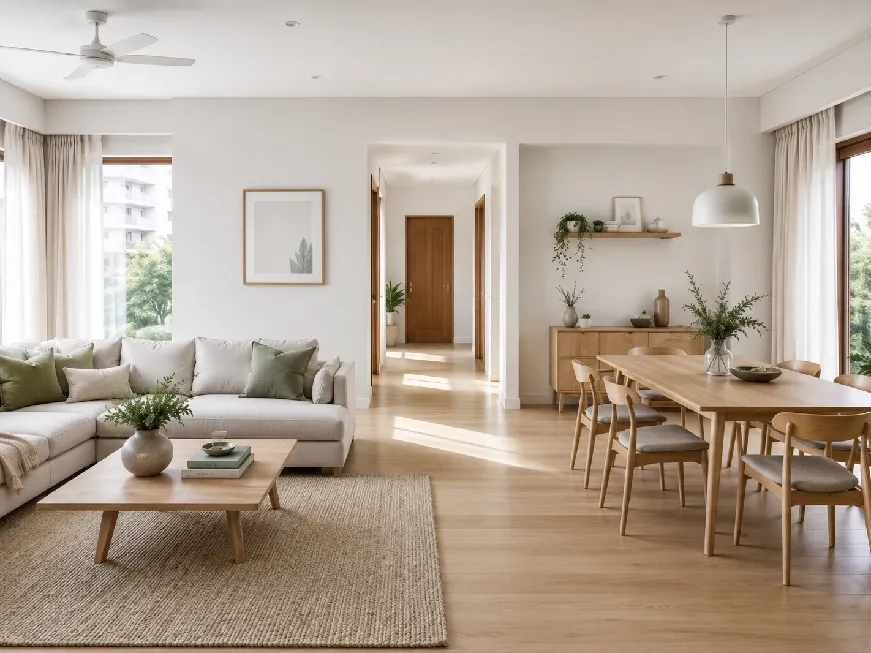
In most 3BHK apartments, the living and dining areas share a large part of the common space. Their planning governs movement, seating comfort, family interaction, and the amount of open floor area available for daily use and gatherings.
Furniture placement and walkway spacing also influence how spacious the common area feels during busy household hours. Proper partition prevents dining chairs, centre tables, and seating arrangements from interrupting movement paths.
We design the living and dining areas of your 3BHK flat so they work well together but still maintain a separate zoning. We plan the layout so each area gets comfortable seating, practical dining space, and easy navigation across the room.
Calculate Your 3BHK Interior Cost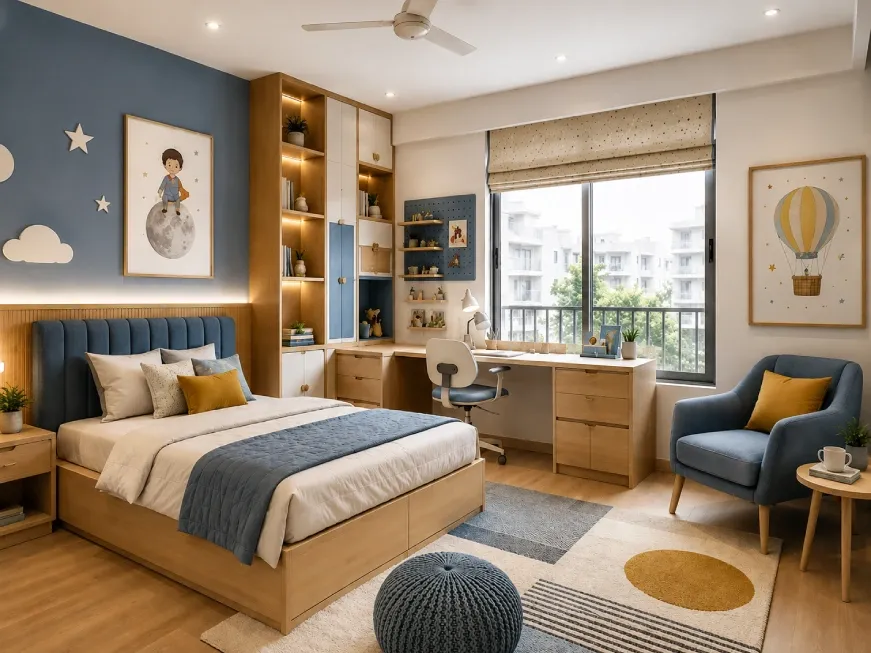
Bedrooms in a 3BHK apartment serve versatility across the household. Some support work and study routines, some accommodate guests, and others need quieter surroundings for elderly family members. Their planning should showcase these day-to-day requirements instead of following the same layout for every room.
The master bedroom gets the largest share of space and receives the best lighting. We plan the other bedrooms according to family requirements so each room gets practical storage and a comfortable layout.
We also consider natural light, ventilation, and movement paths differently for every bedroom based on who uses the space, such as a child, a guest, or an elderly parent.
Calculate Your 3BHK Interior Cost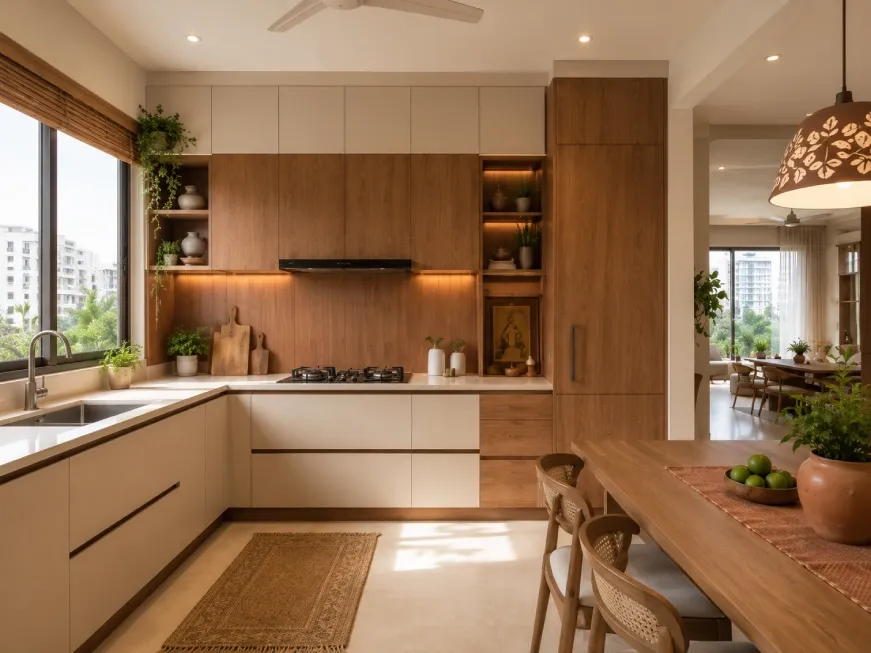
In a 3BHK flat, the kitchen regulates daily cooking, storage, appliance placement, and movement for multiple family members throughout the day. Poor planning can minimise counter space, obstruct navigation, and make storage difficult to manage over time.
We plan your kitchen interiors around daily cooking habits and movement patterns.
Tall cabinets, pull-out shelves, and corner units keep utensils and groceries properly arranged and easier to access. Our kitchen layouts also follow Vastu principles to support balance and positive energy across the household.
Calculate Your 3BHK Kitchen Cost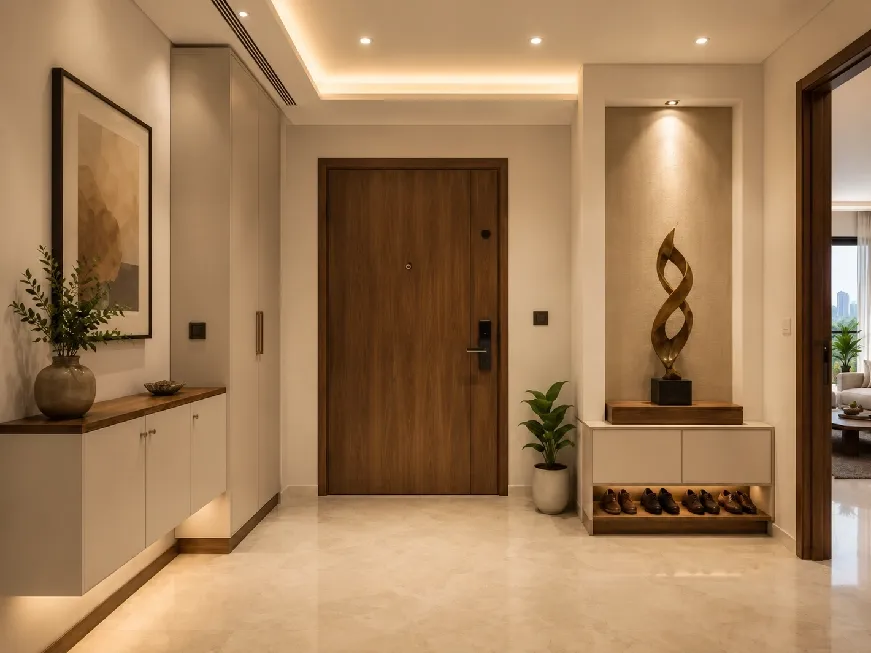
Movement planning has a major impact on how comfortable a 3BHK apartment feels regularly. Poor furniture placement can block walking paths, cut down usable floor area, and make rooms congested during regular family activity.
Narrow passages near dining tables, beds, or wardrobes can interrupt daily movement and limit convenience during busy hours. Proper spacing also becomes important in homes with children, elderly family members, or work-from-home setups.
We plan movement paths carefully so people can move freely across the home. Our residential interior designers place doors and furniture in positions that support easy access between the entrance, living spaces, bedrooms, and utility areas.
Calculate Your 3BHK Interior Cost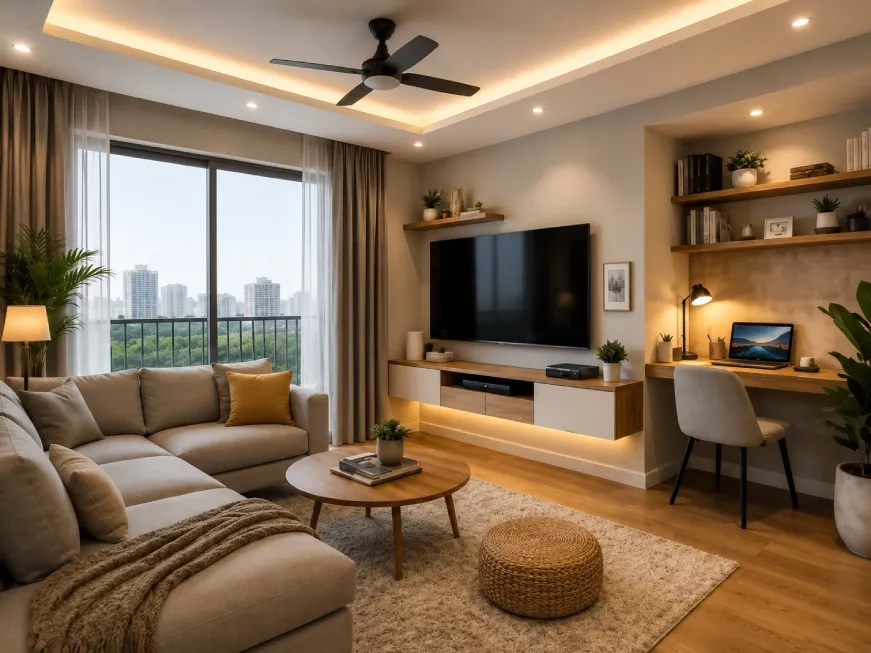
There is always a need for smart furniture for supporting your multitasking routines. These furniture pieces also leave you with additional floor space. Large furniture pieces can interrupt movement, especially in homes that accommodate children, guests, work setups, and storage amid the same layout.
Multifunctional furniture serves seating, display, and storage purposes across a single unit. Beyond familiar pieces like sofa beds and extendable tables, newer options have wall beds, modular seating, and modular kitchen islands.
These furniture pieces support guest accommodation and changing household requirements productively.
Calculate Your 3BHK Interior Cost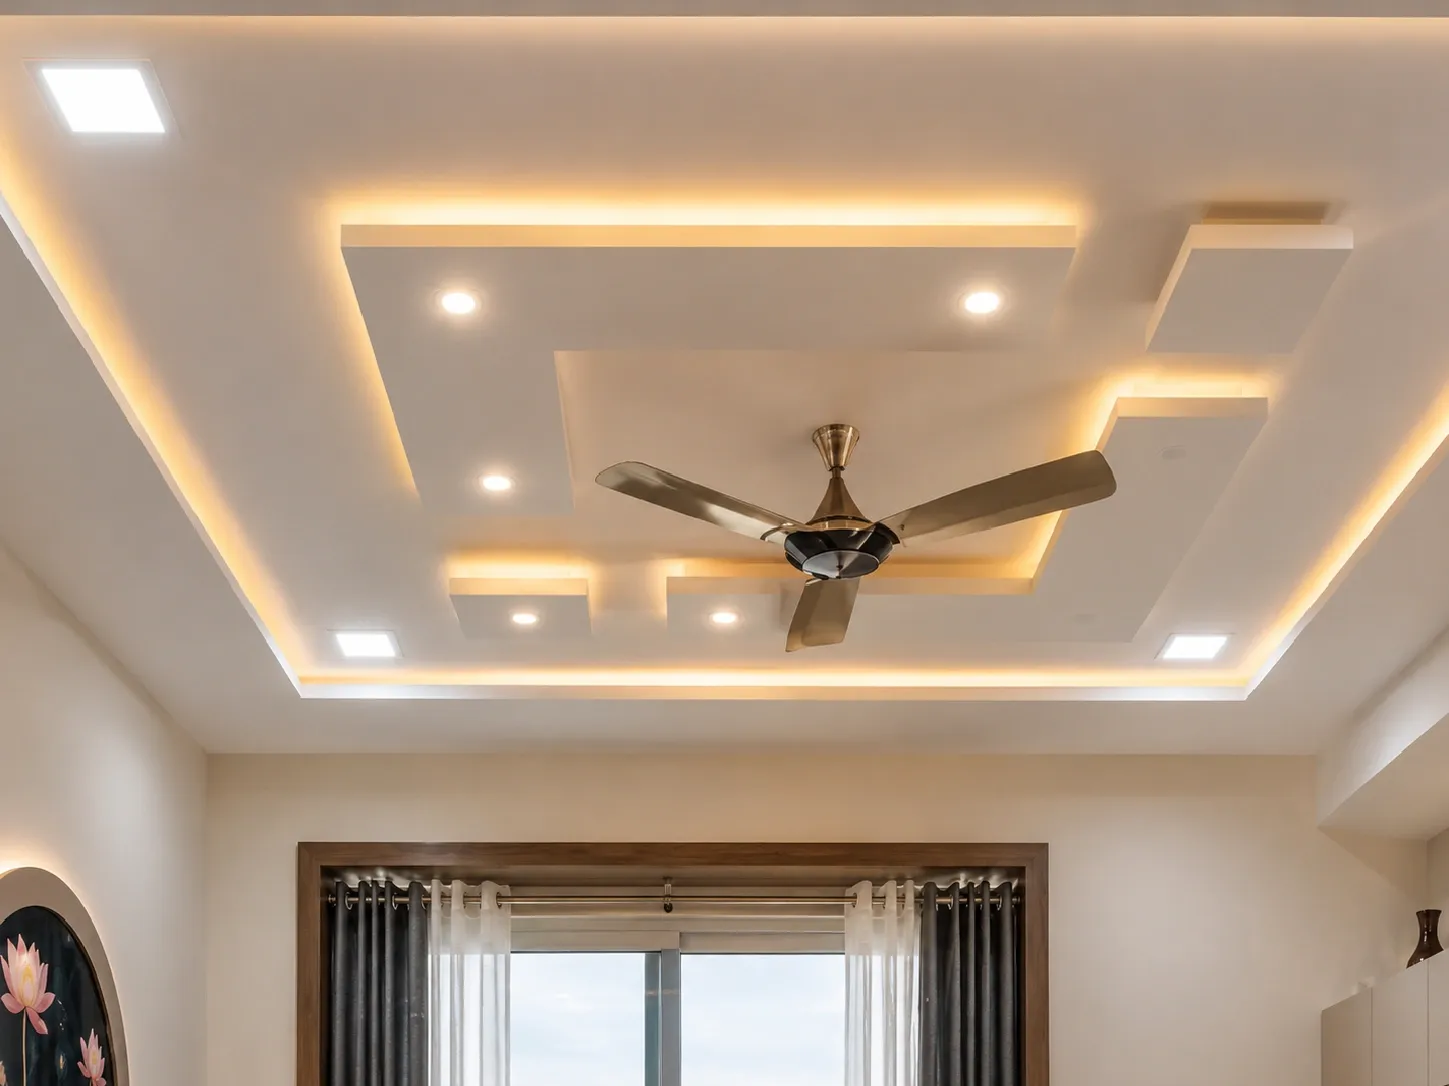
Lighting has a direct effect on how a 3BHK apartment comes across as during different parts of the day. Poor lighting distribution can leave corners dim, minimise convenient brightness in work areas, and make rooms apparently small.
We install gypsum ceiling panels with embedded LED channels and perimeter glow strips to conceal electrical wiring neatly. This lighting arrangement spreads illumination more evenly across the room and makes the ceiling seem taller.
Soft perimeter lighting grouped with focused built-in fixtures supports different activities like dining, reading, work, and evening relaxation.
Calculate Your 3BHK Interior Cost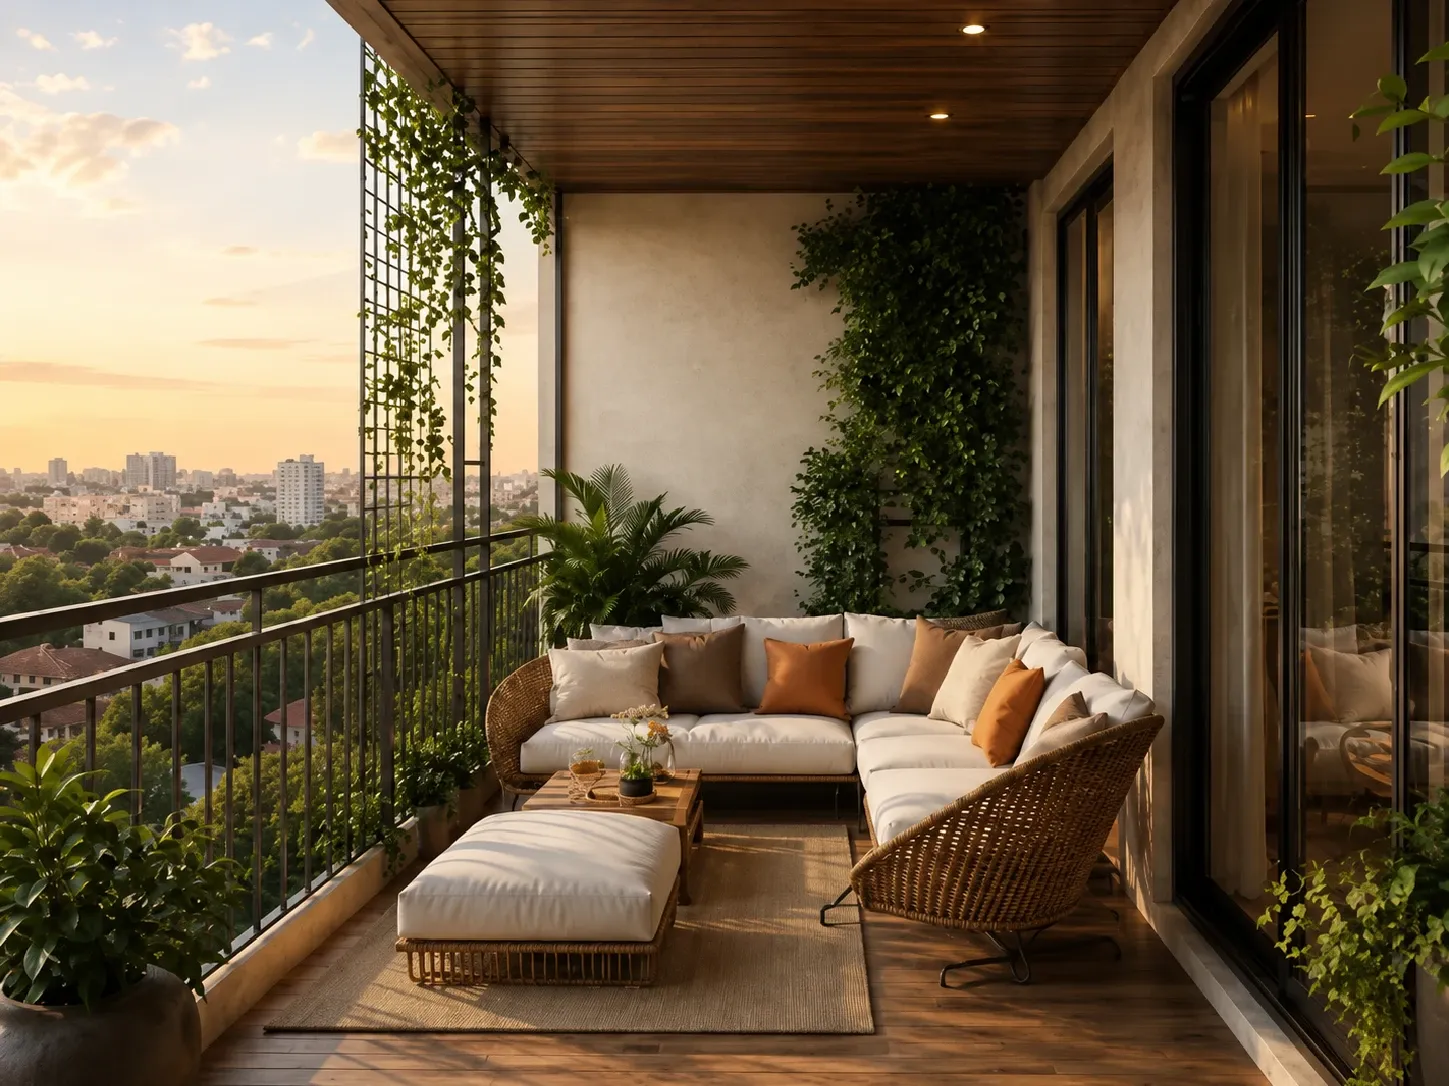
Balconies in 3BHK apartments are not meant for serving only as extra outdoor space. Families now use them for daily activities like morning seating, indoor plants, work calls, utility work, and short breaks during the day.
Space-conscious planning helps this area support multiple uses across limited areas. The balcony brings additional everyday utility to your home interior.
The space supports laundry work, plants, work-from-home setups, and quiet seating during the day with foldable furniture, drying racks, and durable flooring.
Calculate Your 3BHK Interior Cost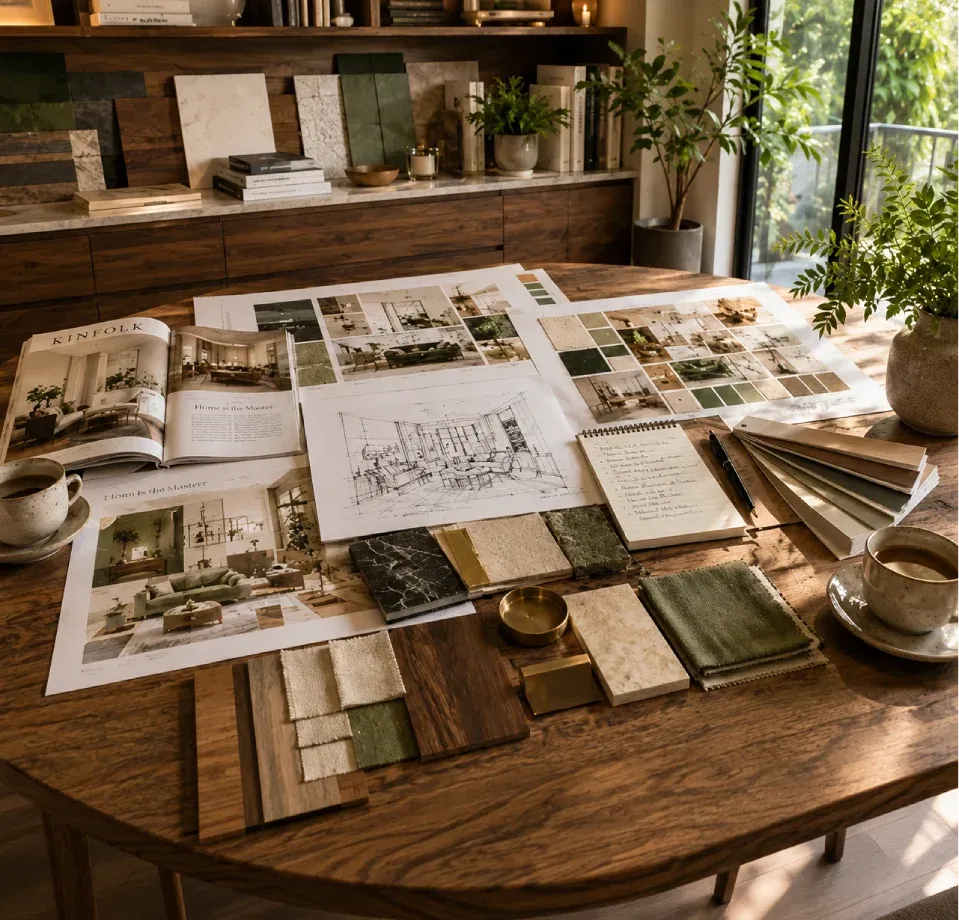
3BHK interior design costs in Delhi are mostly shaped by the growing prerequisites for well-balanced family homes, the need for smart space utilisation in flats and apartments, higher labour charges, quality material options, and the experience level of the designer.
For a typical 1,300 - 1,800 sq ft 3BHK apartment:
These figures are indicative only and do not include GST. Final costs depend on your specific requirements, apartment size, chosen materials, and project scope. For an accurate estimate, a site visit and detailed discussion are recommended.
Our home interior designers in Delhi serve all prime residential areas, including:
Check Availability3BHK flats and apartments are ideal for growing families and multi-generational living in urban homes. A professionally planned home interior design is the strongest solution with more members, higher cooking volume, varied routines, and the need for togetherness and privacy.
An expert-designed 3BHK delivers three clear advantages:
Book a free residential interior design consulting service with our expert 3BHK Interior Designer today. We serve Delhi, Noida, Gurgaon and all of NCR. 1,000+ homes transformed, 10-year warranty, 45-day move-in guarantee.
Get Free QuoteNo commitment required · Free 3D visualization · EMI available
Everything you need to know about working with 3BHK Interior Designer in Delhi. Still have questions? We're a call away.
Ask Us Directly