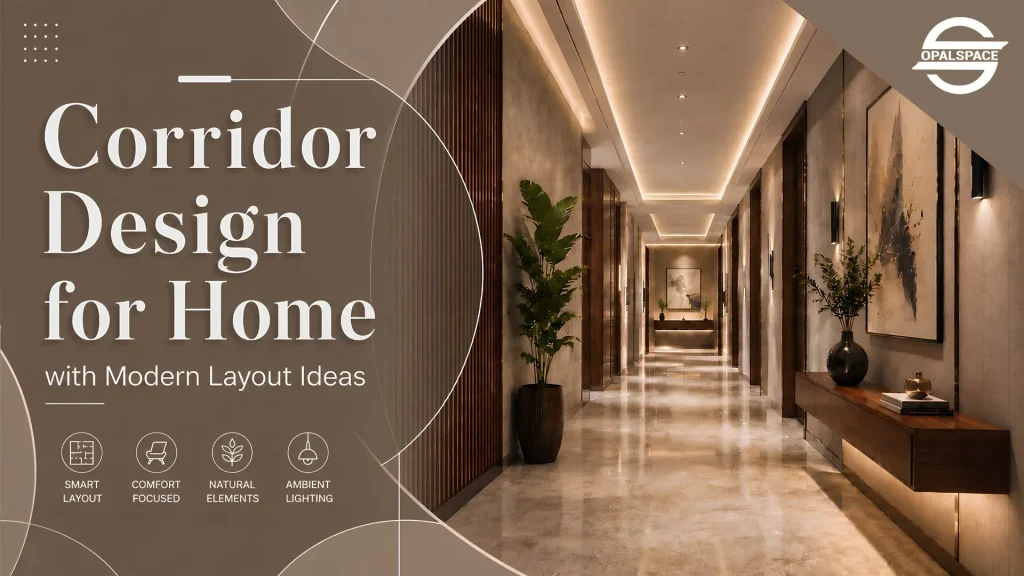
In this blog, we’ll talk about how you can completely change your home corridor, especially if it’s narrow, long, or dark. It covers everything from planning your layout and improving lighting to choosing the right colours, wall treatments, flooring, and ceiling designs.
Table of Contents
Here’s the thing most homeowners only notice after moving in. A corridor connecting the entrance to the living room in a Noida or Gurugram apartment is generally 900mm to 1200mm wide, with one or two doors along the way and barely any direct light. Then furniture, shoes, and a shoe rack move in, the walking path narrows further. And you are left with one part of your home that’s the first thing guests see.
Why Does Corridor Design Matter?
The design of a corridor is important as it sets the feel of the home and how easily you move through it. If done poorly, you get a bottleneck, which may also include unused spaces that could have been a room. Also, it is the first thing you see once you step in, which in turn sets the mood for the entire home. Also, without a natural light element, the corridor design comes off as cramped and dark.
Which Type of Corridor Designs Works Best?
Successful corridor design ideas depend entirely on the available width. In terms of natural light and how the corridor interfaces with the rooms that it adjoins. By the use of similar finishes for the walls, floor coverings, and lighting in the corridor as in the rooms it is related to. A home attains a sense of flow from the entry point through to the inner structure, which in turn does not present the corridor as a separate element from the design.
Best Corridor Design Ideas for Lighting, Walls, Floors, and Ceilings
In every aspect of a corridor, from lighting and wall choice to floor and ceiling, that is what we see, which in turn influences how open and inviting it feels. Out with the old, in with the new these corridor design tips will have you redoing yours in no time without breaking the bank.
1. Corridor Lighting Ideas
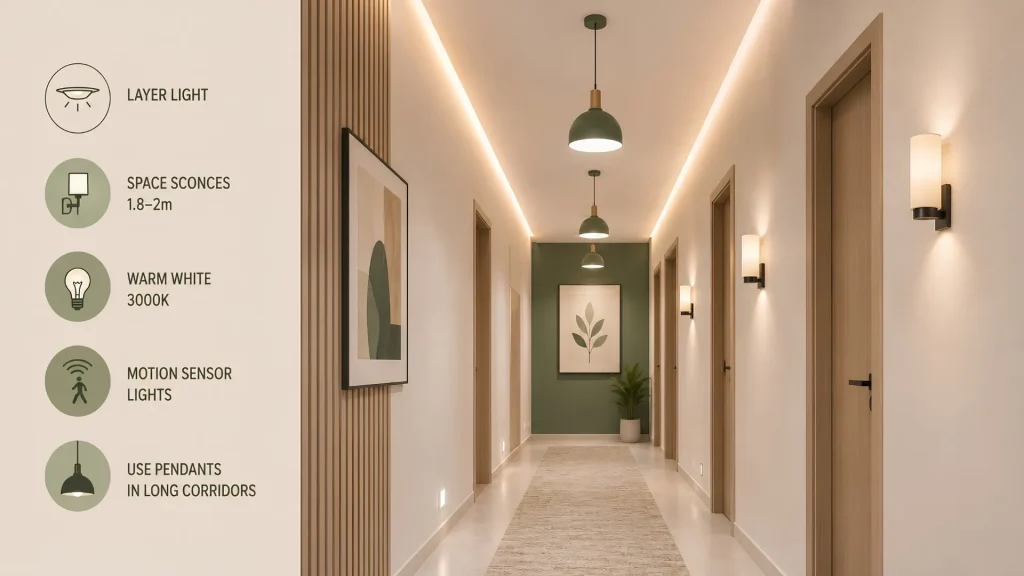
- Layer Different Light Sources: A properly designed corridor uses a layering approach that is not found in a single overhead lighting solution. Base level light is set by the ambient light that is put out by a recessed LED strip along the perimeter of the ceiling that, in turn, removes harsh shadows in a passage that doesn’t have any direct natural light.
- Space Wall Sconces Evenly: For best results, place sconces at 1.8 to 2-meter intervals. Also, see to it that light is distributed evenly along the full length of the corridor instead of it being concentrated at one end.
- Choose Warm White Lighting: Colour temperature matters as much as placement. A warm white in the 3000K range reads brighter to the eye than a single cool-white bulb and avoids the clinical look that tones bring into a residential passage.
- Install Motion Sensor Lights: For corridors used after dark, motion-sensor fixtures reduce the need for manual switches. They are increasingly standard in 2026 apartment interiors across Delhi NCR.
- Use Pendant Lights in Long Corridors: Pendant lights, spaced 1.5 to 2 meters apart, are reserved for corridors longer than 4 meters. Where a single ceiling strip would otherwise leave the far end under-lit.
2. Corridor Wall Design Ideas
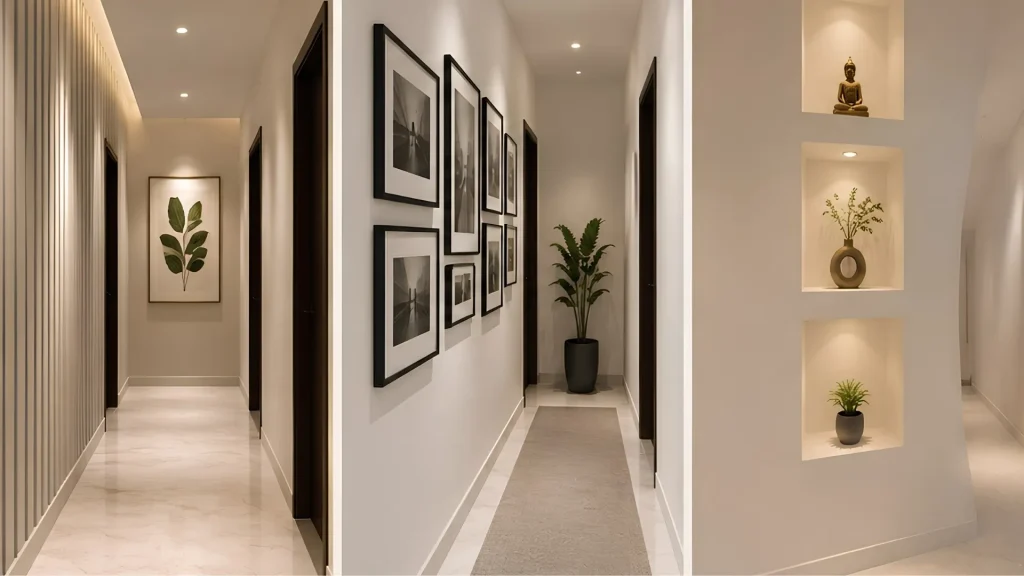
- Add Vertical Wall Paneling: Vertical wall paneling is the solution for corridors under 1 meter wide. The vertical lines draw the eye upward, which makes the ceiling appear higher. The passage appears proportionally wider.
- Create a Gallery Wall: A gallery wall, using 4 to 6 frames of matching size spaced 5 to 8 cm apart, looks good.
- Use Built-in Wall Niches: Built-in niches, recessed 200 to 250mm into the wall, are suited to a showcase piece. Multiple objects keep the passage from feeling occupied.
- Paint the End Wall as an Accent: Contrast paint is most effective when applied to the end wall only. Painting both side walls in a contrasting shade tends to close the passage more than open it up.
- Add Texture to One Wall: A textured plaster finish on one wall works well when paired with plain, unpatterned flooring, since combining texture on both surfaces competes for attention.
3. Corridor Floor Design Ideas
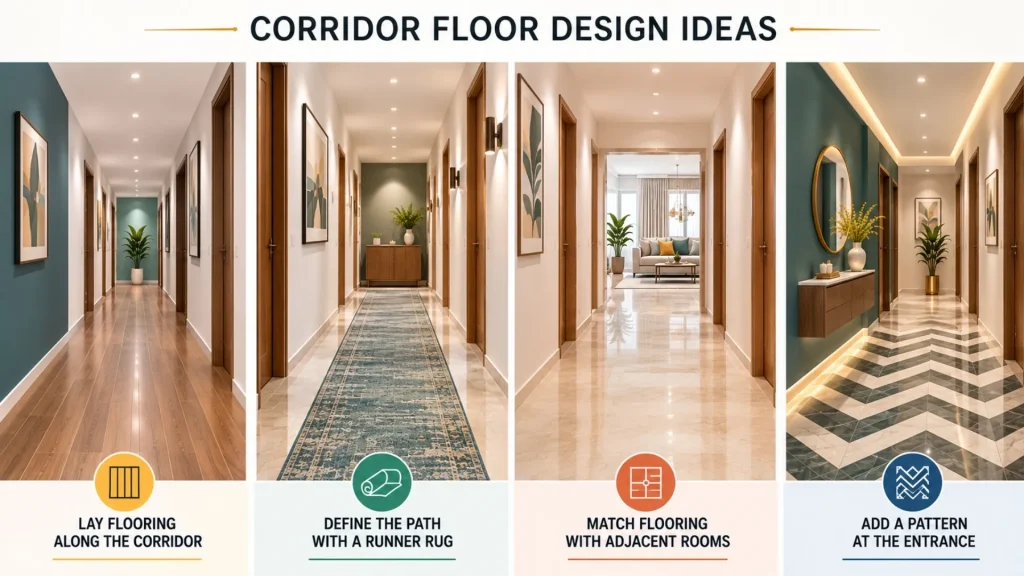
- Lay Flooring Along the Corridor: Floorboards laid in a direction parallel to the direction of travel open up the perception of the size of the corridor and reduce the boxiness of the space.
- Define the Path with a Runner Rug: A runner carpet that is 5 to 10 cm less wide than the walking surface on each side of the main path defines the route through the corridor, which at the same time leaves room for wall coverings.
- Match Flooring with Adjacent Rooms: To maintain a smooth flow from one room to the next, the floor material of the corridor is made the same as that in the living room or bedroom.
- Add a Pattern at the Entrance: At the entry level in very long corridors, a herringbone or chevron pattern is a good choice for creating a focal point.
4. Corridor Ceiling Design Ideas
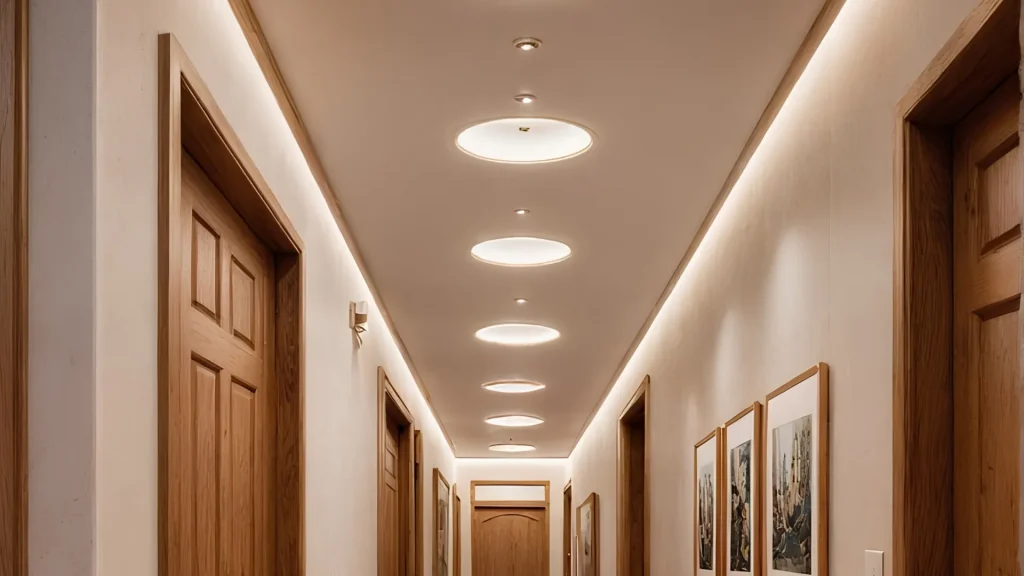
- Install Recessed Cove Lighting: Recessed cove lighting is an effective way to make a standard-height ceiling read as taller. The lighting source itself remains hidden from direct view.
- Use Wood or Beadboard Ceilings: A beadboard or wood plank ceiling introduces texture into a corridor that otherwise has plain walls and flooring.
- Use Dark Ceiling Colours Carefully: A dark accent colour on the ceiling is only recommended where the ceiling height already exceeds 2.7 metres. Below this, a dark ceiling tends to lower the perceived height of the passage.
Which Corridor Layout Is Right for a Home?
In the design of your corridor, pay attention to your home’s floor plan, available space, and how the rooms are connected. As to whether your corridor is to be straight, open, or L-shaped, what you choose may improve traffic flow, light access, and in all also the overall usability.
1. Single-Loaded Corridor
A single-loaded corridor, with rooms on one side only and a wall on the other, is the standard approach for apartments under 1000mm wide, since it leaves one full wall available for storage or a gallery arrangement. This layout is common in Delhi NCR apartment plans, where floor area is prioritised for living spaces over circulation.
2. Double-Loaded Corridor
A double-loaded corridor, with rooms on both sides, requires a minimum width of 1050 to 1100mm to prevent two doors from opening into each other. Lighting in a double-loaded corridor needs to be centred along the ceiling rather than to one side, since both walls carry equal visual weight.
3. Open-Plan Corridor
An open-plan corridor removes the door at one end, opening directly into the living area through a change in flooring material or a half-wall instead. This approach is increasingly common in 2026 apartment layouts across Delhi NCR, where the corridor is treated as an extension of the living space rather than a separate passage.
4. L-Shaped Corridor
An L-shaped corridor requires its light source to be positioned at the turn itself, not only at either end, since the bend otherwise falls into shadow regardless of how the straight sections are lit. A corner storage unit at the bend also makes efficient use of a section of the corridor that is otherwise difficult to furnish.
How Can You Add Storage to a Corridor?
A well-designed corridor does more to the point of serving as a storage area which at the same time does not feel tight. The best storage solution is based on your corridor’s width, layout, and what you need to store on a daily basis.
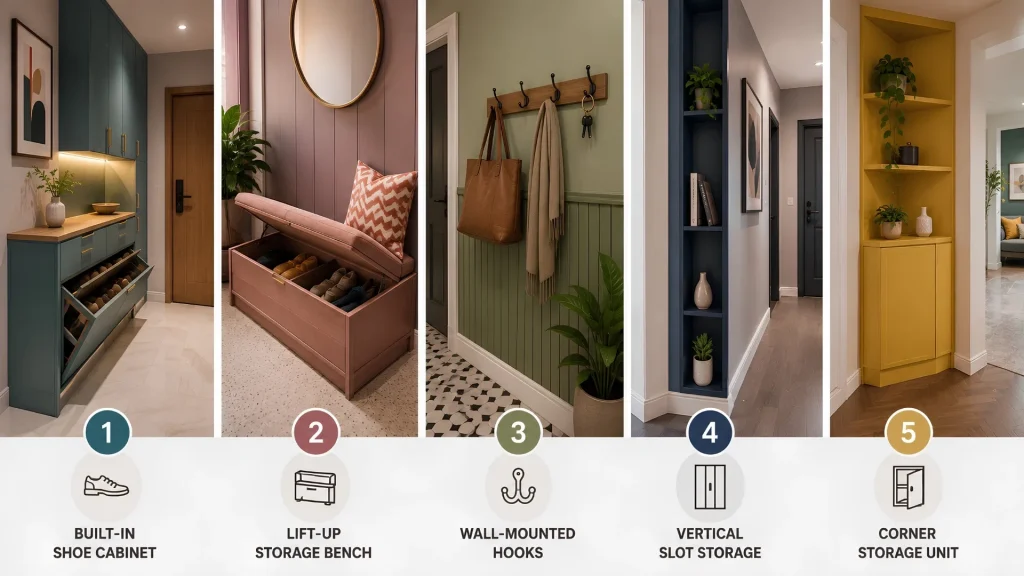
1. Built-In Shoe Cabinet
A slim shoe cabinet, 250 to 300mm deep, fits along one wall of an entrance corridor while keeping the walking path above the 900mm minimum.
2. Lift-Up Storage Bench
A bench with a lift-up seat conceals daily items such as slippers and umbrellas while doubling as a seating surface near the entrance.
3. Wall-Mounted Hooks
Hooks installed at 1.4 to 1.5 metres in height keep bags. Keys are accessible without occupying floor space, and are typically positioned near the entrance door rather than mid-corridor.
4. Vertical Slot Storage
A vertical slot unit, 100 to 150mm deep, fits between two doorways. Makes use of a section of wall that would otherwise remain empty.
5. Corner Storage Unit
A corner unit at an L-shaped bend adds storage capacity while keeping both directions of the walking path clear, addressing the corner space that most layouts leave unused.

What Colours Make a Corridor Look Bigger and Brighter?
In terms of color and finish choices, a larger, more inviting feel is achieved. What you choose in paint, texture, and materials will tie the space together, which in turn improves the overall feel of the space.
1. Neutral Base Palette
Neutral paint colors off-white and light grey walls reflect more available light than any other shade, which is why they remain the standard base palette for narrow corridors.
2. Tonal Accent Wall
A single tonal accent, using a slightly darker version of the base wall colour on the end wall, introduces depth without requiring a full colour change across the corridor.
3. Ceiling-to-Wall Contrast
Keeping the ceiling lighter than the walls is recommended unless the ceiling height exceeds 2.7 metres, at which point a darker ceiling can be used without lowering the perceived height.
4. Room-Matched Transition
Matching the corridor’s colour to the room it connects to most directly avoids a visible break in the transition. This is particularly relevant where a corridor leads into a bedroom, where a quieter, muted tone is generally preferred over the brighter palette used near an entrance.
Plan Corridor Design for Your Home with Opalspace
Opalspace helps homeowners plan a home corridor as part of the complete interior, rather than as an afterthought once the main rooms are finished. The team handles lighting layout, wall and flooring selection, and storage planning together. The passage works with the rest of the home rather than as a separate design decision. Our team also provides interior design services. From planning to final home decor, we synthesise function and beauty to create deeply personalised spaces.