This blog tells you how to plan a practical 2BHK interior in Noida, covering room layouts, storage, kitchen design, lighting, materials, and budget. It also explains common planning mistakes and simple ways to make better use of space in a 2BHK flat.
Table of Contents
A 2BHK flat in Noida always looks bigger when empty. Once you add the sofa, beds, and wardrobes, that 900-1000 sq ft suddenly doesn’t feel as big as it did on the floor plan. You need a living room where you can make guests sit comfortably. A kitchen where the fridge, chimney, and a full week’s groceries can fit into 60- 70 sq ft without people bumping into each other. And a second bedroom that can work as a study for now, but can easily become a kid’s room after a couple of years.
Good 2BHK interior design ideas for Noida flats should start with daily needs, not just with colour and furniture selection. This guide will cover 2BHK flat interior design, room-wise planning, storage ideas, modular kitchens, wardrobes, lighting, materials, and budget tips to help you plan a practical 2BHK home interior design in Noida.
What Should You Plan Before Designing a 2BHK Flat?
So, begin with a simple list.
- Number of people living in the flat
- Daily storage requirements
- Kitchen appliances
- Wardrobes requirements
- Work-from-home needs
- Guest requirements
- Dining space
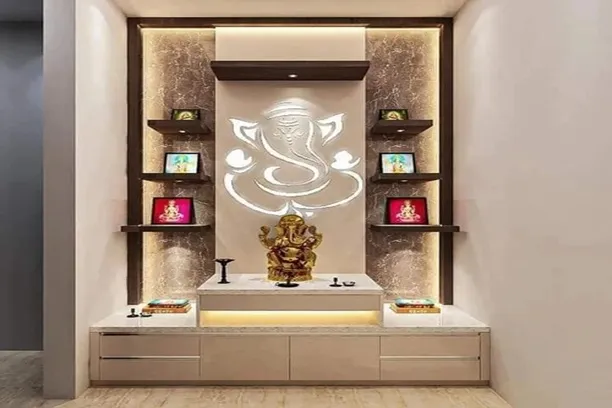
- Pooja Space
- Budget
- Existing furniture you plan to keep
If you are working with an interior designer in Noida, share these requirements during the first discussion. They can then plan the rooms around your actual routine instead of giving you a standard 2BHK layout.
How to Design the Living Room in a 2BHK Flat?
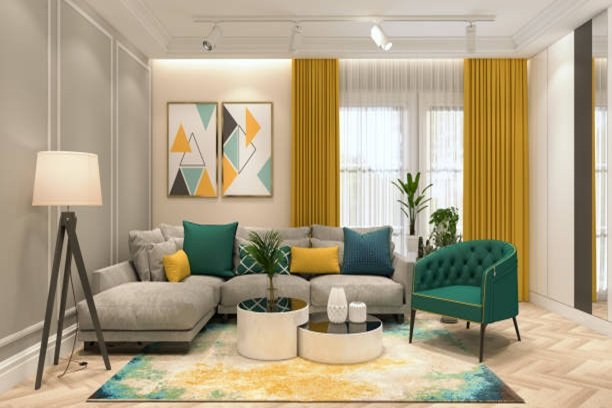
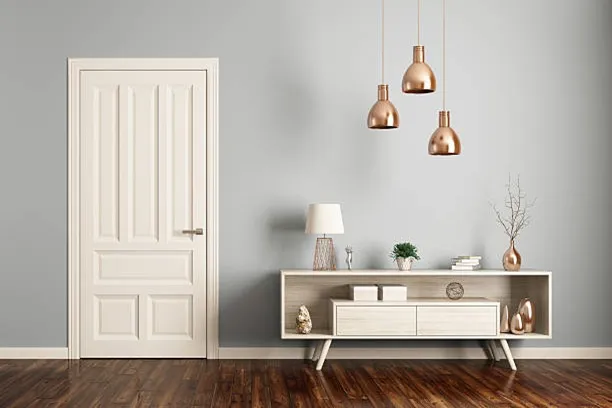
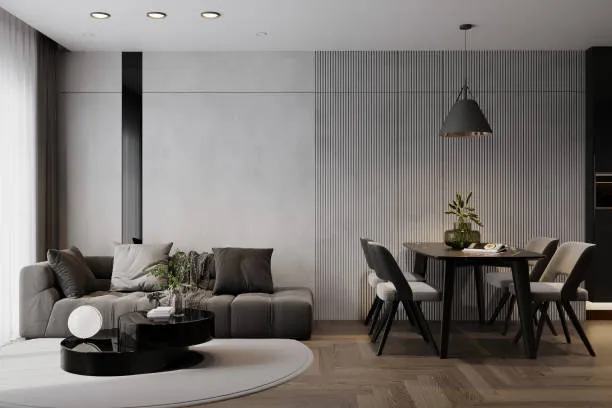
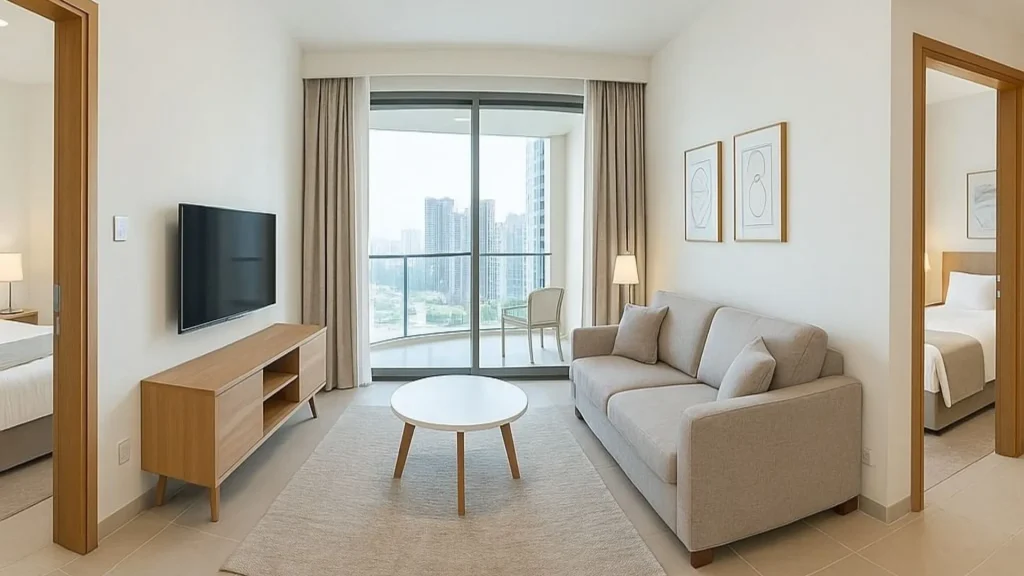
Most Noida 2BHKs put the living and dining areas in an open space. A heavy partition wastes floor area you don’t have. Furniture placement handles the same job for free. This is the core of 2BHK living room interior design.
Position the sofa to create the living zone. Keep 900 mm of clear walking space between the sofa and the TV unit. Place a four-seater dining table closer to the kitchen entry, leaving 750 mm behind each chair for people to pull out and sit. This layout leaves enough space for movement in a 2BHK living room.
TV Unit Design Ideas for a 2BHK Living Room
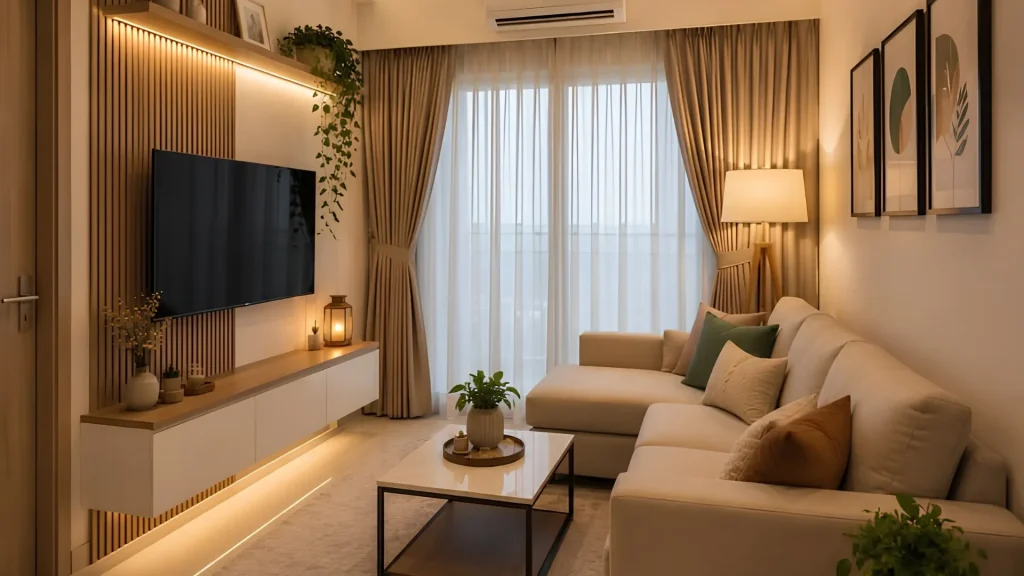
Skip a purely decorative TV panel design. Build closed storage below the television for the set-top box, router, remotes, and books that otherwise pile up on the coffee table. A wall-mounted TV unit design frees the floor below it for daily cleaning. If the wall behind the TV needs a design element, a fluted or wood-texture panel works as a living room wall design on that one wall alone. You don’t need to repeat it across the room.
Living Room Lighting and Ceiling
Most 2BHK living rooms don’t need an elaborate false ceiling, recessed lights and one accent strip are enough. Run a warm-toned strip behind the TV unit, and put the main light on a dimmer. You’ll want it brighter for a work call in the afternoon and lower once guests are over in the evening.
How to Plan a Modular Kitchen for a 2BHK Flat?
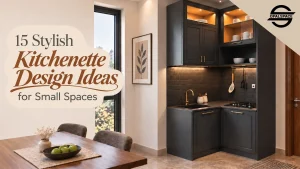
Many 2BHK flats have kitchens in the 55- 70 sq ft range, though the size varies by project and layout. An L-shaped layout suits two-wall kitchens. A parallel layout works well for long, narrow kitchens. Both layouts can work for a small kitchen design. A small modular kitchen design can also fit a 6×8 ft kitchen with proper storage planning.
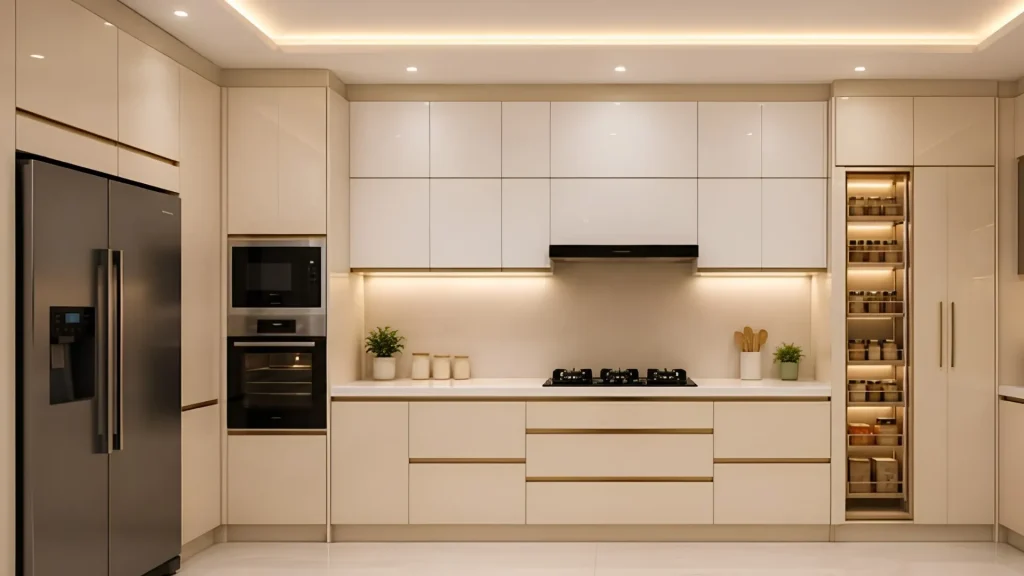
Make the spots for the fridge, chimney, microwave, and oven before fixing the cabinets. In a parallel kitchen, keep around 900- 1200 mm of space between the counters.
1. Best Kitchen Storage Ideas
A 2BHK kitchen needs a tall pantry that keeps rice, dals, spices, and snacks in one place. It also frees up kitchen cabinet storage for utensils and appliances.
2. Plan Kitchen Cabinets and Countertops
Plan the kitchen cabinet design, modular kitchen storage, and kitchen countertop together. Granite and quartz are practical choices for busy kitchens. A kitchen backsplash behind the hob protects the wall from oil and food splashes.
3. Kitchen Lighting
How to Design a 2BHK Master Bedroom?
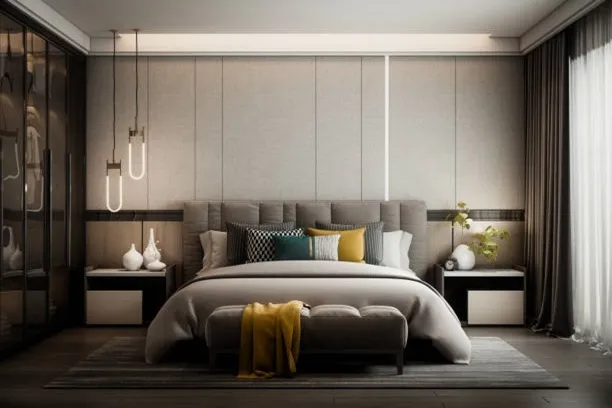
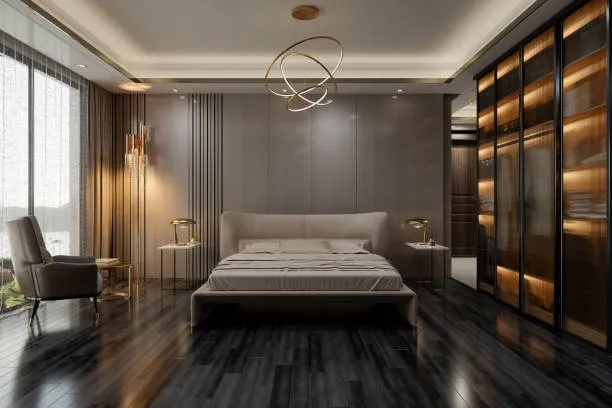
2BHK bedroom interior design starts the same way in every room. Start by fixing the bed position based on the door, windows, and available wall space. Aim for at least 600 mm of walking clearance around the bed.
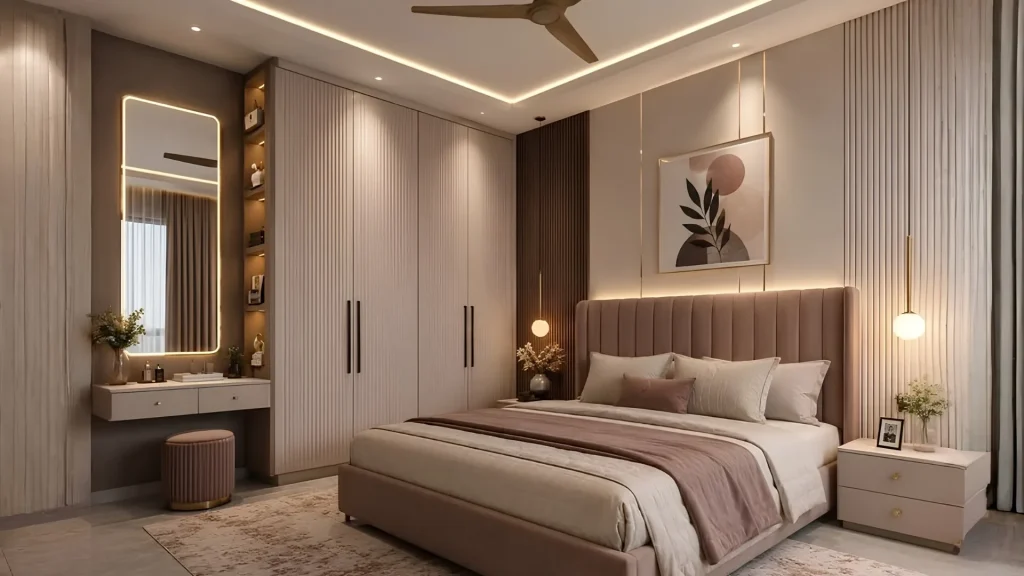
Once the bed position is locked, build the wardrobe into the remaining wall. The same logic holds for a small bedroom design where every wall does double duty.
1. Floor-to-Ceiling wardrobe
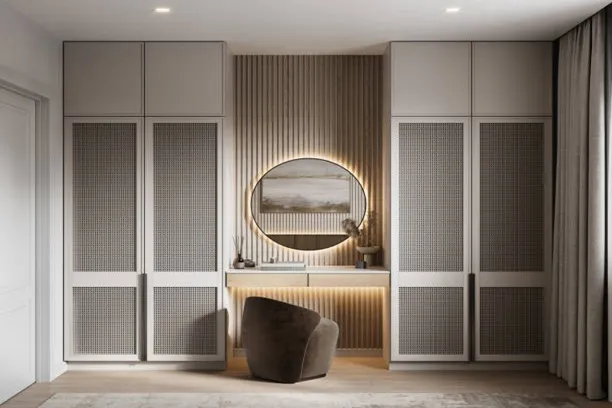
Good bedroom wardrobe design runs close to the ceiling, giving you a top section for suitcases and seasonal bedding you’d otherwise store on top of an almirah. Keep everyday clothes in the middle and lower section. In a bedroom under 120 sq ft, a sliding wardrobe design saves the 600- 750 mm of swing clearance a hinged door needs.
2. Bedside Storage, Study Table and Dressing Table
A wall-mounted bedside unit, 300 mm deep, covers bedroom storage ideas without eating floor space. If the room has to double as a workspace, a fold-down bedroom study table against the window wall keeps the desk out of the walking path when it’s not in use. A slim bedroom dressing table, 350- 400 mm deep, fits into a wardrobe end panel rather than standing as separate furniture
3. Bedroom Colour and Ceiling
A bedroom colour combination of warm neutrals with one deeper accent wall behind the bed works better in a small room than four matching walls. Keep the bedroom false ceiling simple. For bedroom lighting ideas, pair a warm-white cove light with individual bedside reading lights on a separate switch.
4. Second Bedroom
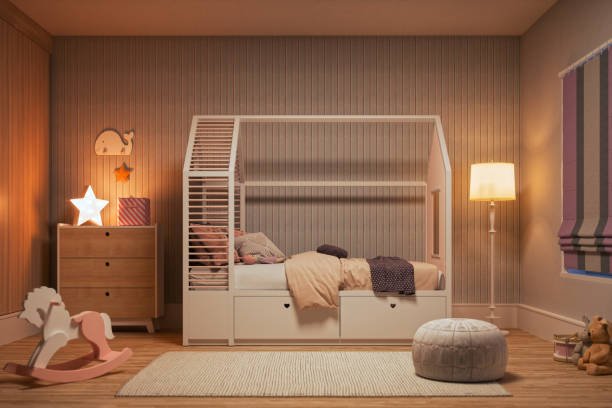
The second bedroom is where a 2BHK home interior ideas plan needs the most flexibility. You can use it as a guest room and as a kids’ bedroom. Plan the wardrobe height and desk position so both uses fit without a redesign.
How Can You Add More Storage to a 2BHK Flat?
Good 2BHK storage ideas use spaces beyond wardrobes and kitchen cabinets.
Here are some practical storage options for different areas of the home.
| Area | Storage Idea |
|---|---|
| Entrance | Shoe cabinet |
| Living room | TV unit with closed cabinets |
| Dining area | Crockery unit |
| Kitchen | Tall pantry |
| Master bedroom | Full-height wardrobe |
| Bed | Under-bed storage |
| Second bedroom | Wardrobe + study shelf |
| Passage | Slim cabinet |
| Bathroom | Mirror cabinet |
Use full-height cabinets, lofts, and tall kitchen units for items you rarely use. Keep daily-use items within easy reach.
Which False Ceiling and Lighting Ideas Work for a 2BHK?
Keep the 2BHK false ceiling design simple and plan lighting based on each room’s needs.
- Living room: Recessed lights with one accent strip are enough for most layouts.
- Bedroom: Use simple ceiling lights with bedside reading lights.
- Kitchen: Place direct task lighting above the counter.
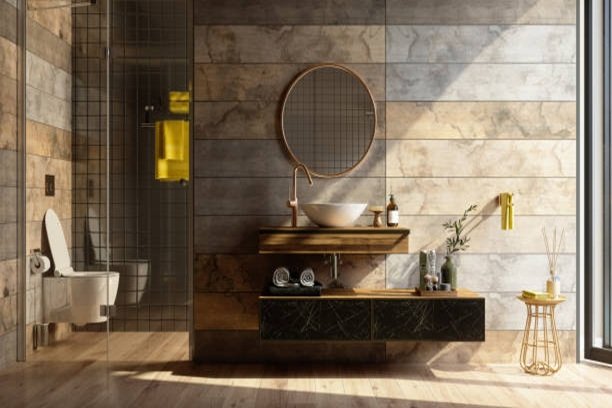
- Bathroom: Use clear lighting around the mirror for daily grooming.
Which Colours and Materials Work Best for a 2BHK Flat?
For 2BHK interior materials, spend more on high-use areas such as kitchen cabinets and wardrobes. Good plywood, laminates, hinges, and drawer channels can improve daily use and durability.

How Much Does 2BHK Interior Design Cost in Noida?
Before comparing quotes, check what is included:
- Modular kitchen
- Wardrobes
- TV unit
- Storage units
- False ceiling
- Lighting
- Bathroom interiors
- Hardware
- Installation
- 3D design
- Site execution
What Mistakes Should You Avoid in 2BHK Interior Design?
- Buying furniture before measuring: A large sofa or bed can reduce the walking space.
- Planning storage too late: Adding wardrobes or cabinets later can disturb the room layout.
- Ignoring the kitchen work triangle: Keep the sink, hob and fridge within easy reach to make cooking easier.
- Using too many feature walls: Giving every wall a different treatment can make the room look busy.
- Skipping electrical planning: Decide the locations of TV points, charging sockets and study lights before the furniture is fixed.
- Planning only for today: A guest room may become a kid’s room, and a study may later become a bedroom. Keep the layout flexible.
- Leaving no extra storage: Keep some spare storage space for things you may buy or need later.
Plan Your 2BHK Interior Around the Way You Live
A 2BHK doesn’t need to chase every design trend that is on Instagram. It needs a kitchen you can actually cook in, wardrobes big enough for what you own, a living room where nobody’s tripping over the coffee table, and a second bedroom flexible enough to keep up with your life.
How Can Opalspace Help You with Your 2BHK Interior?
If you’re planning an interior in Noida, pull out your floor plan and your daily list first. Then the process begins with a free consultation about your home, your routine, and your requirements. You get a clear interior plan and costing details that keep every space practical, well-organised, and easy to use. Once you know what the home actually needs, the rest of the decisions fall into place a lot faster.