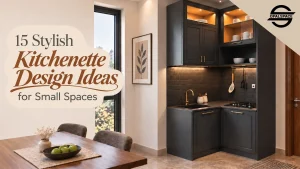
This blog breaks down how much kitchen storage a 2BHK home actually needs, covering cabinets, drawers, and pantry space. It also shares practical tips on what to keep where and which common layout mistakes reduce your usable space.
Table of Contents
A typical 2BHK kitchen in Delhi NCR measures 55 to 70 sq ft, built as an L-shape or parallel layout. That footprint holds cookware, groceries, crockery, appliances, and cleaning supplies for a family that cooks and eats at home most days. Plan storage around your daily list instead of a cabinet count, and your 2BHK kitchen interior stays practical and spacious long after the modular work wraps up.
How much Kitchen Storage Does a 2BHK Home Need?
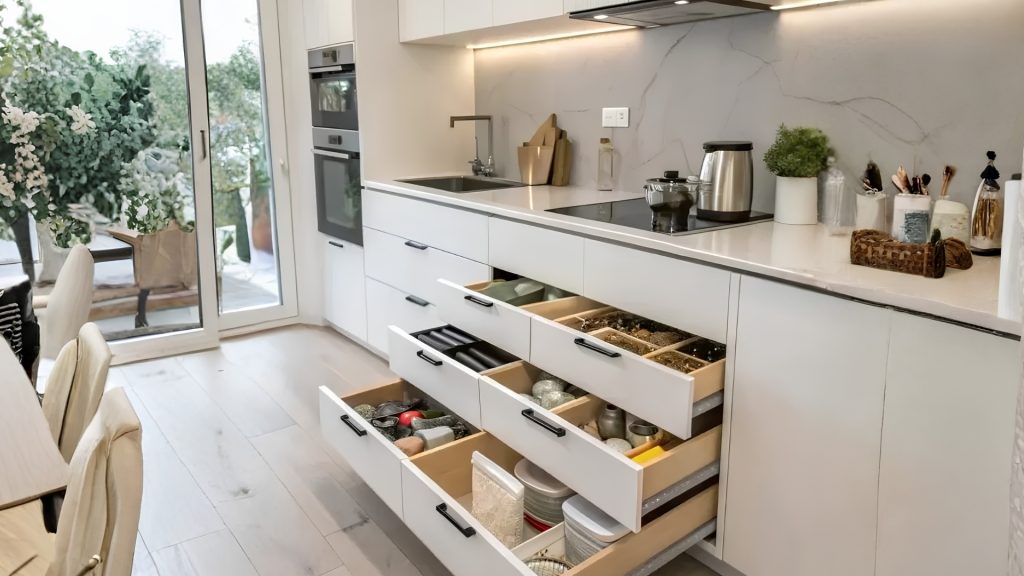
- Base Cabinets (560-600 mm deep, 850 mm high): Heavy cookware, appliances, bulk containers.
- Wall cabinets (300 mm deep, mounted 450 mm above the counter): Plates, glasses, spices, daily-use items.
- Drawers (400- 450 mm wide): Cutlery, tools, smaller utensils that get buried in a cabinet.
What Should a Typical 2BHK Kitchen Store?
A 2BHK kitchen mainly needs space for these 6 types of items:
- Cookware: Pressure cookers, kadhais, tawas, pans, and serving dishes.
- Crockery: Daily plates, bowls, glasses, and serving items.
- Cooking essentials: Masalas, oil, atta, rice, dals, and other monthly groceries.
- Containers: Tiffin boxes, food storage boxes, and kitchen jars.
- Appliances: Mixer grinder, microwave, oven and other small appliances.
- Cleaning items: dishwashing liquid, scrubbers, cloths and other cleaning products.
Your storage should be planned based on what your family actually uses. A family of four that cooks every day will need much more space than two people who cook only sometimes.
How Many Drawers and Cabinets are practical?
Drawers Work Well For.
- Cutlery and cooking tools (400 mm wide bank)
- Spices, in a stepped or vertical drawer insert
- Small containers and lunch boxes
- Kitchen towels and daily linens
Base cabinets carry the heavier load: pots, pans, appliances and larger containers. A pull-out basket inside a 600mm-deep base unit keeps items at the front instead of pushed to the back wall.
Wall cabinets carry the lighter load: plates, glasses, spices and dry ingredients. Mounted at a height that keeps daily items reachable without a step stool. Making too many small, narrow drawers in the kitchen does not help. Six small 200mm drawers give you less usable space than three big 400mm drawers with one deep bottom cabinet, and every extra drawer just adds extra cost for handles and channels without giving you any real extra storage.
How to Plan Kitchen Storage with Base and Wall Cabinets?
The right kitchen storage starts with giving each cabinet a clear purpose based on what you use every day. Here is a simple comparison of what to keep in base cabinets and wall cabinets.
| Storage | Best For | What to Store | Recommended Placement |
|---|---|---|---|
| Base Cabinets | Heavy and bulky items | Cookware, appliances, bulk containers, pots and pans | Below the countertop |
| Wall Cabinets | Light, everyday items | Plates, glasses, spice jars, dry ingredients | Above the countertop |
| Drawers | Small and frequently used items | Cutlery, cooking tools, spices and small containers | Below or near the countertop |
Planning these storage types together helps you decide where to use deep cabinets, shallow units, and pull-out hardware. It also prevents common problems such as cabinets that are too deep to reach or too shallow for large cookware.
Where Should Groceries Be Stored in a 2BHK Kitchen?
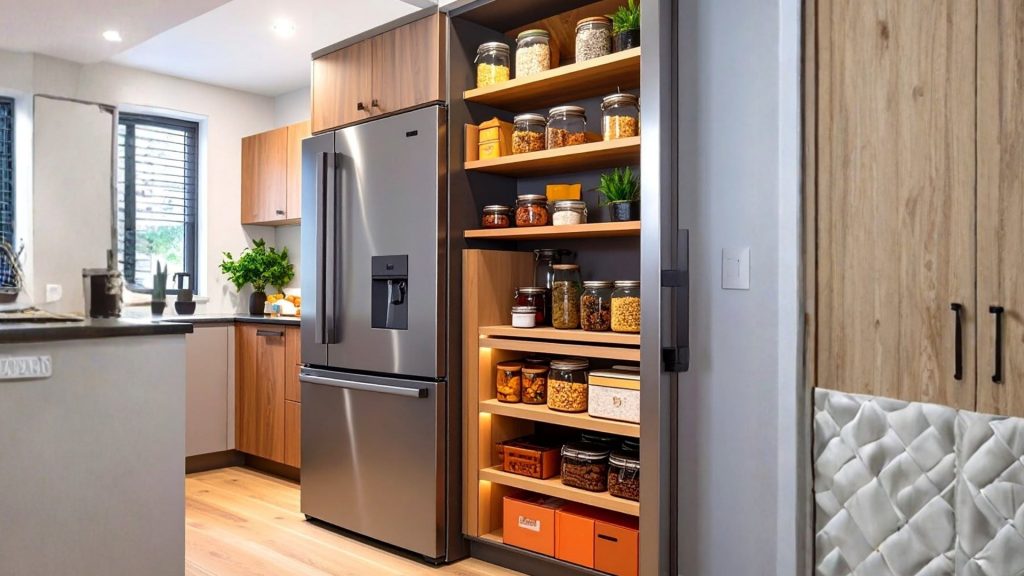
It can hold.
- Rice, flour and pulses
- Pasta, cereals and snacks
- Extra oil and bulk condiments
- Backup cookware and serving pieces
Spices and daily ingredients can stay closer to the stove so they are easy to reach during cooking. For small kitchen storage ideas, a 300 mm pull-out pantry can work well in a compact 2BHK kitchen.
How to Plan Appliance Storage in a Modular Kitchen
A typical NCR household may have a mixer grinder, microwave, and two or three other appliances such as an air fryer, sandwich maker, coffee machine, toaster, or induction cooktop.
A better modular kitchen interior separates appliances based on how frequently you use them. Keeping everything on the counter can quickly reduce your available work area.
Daily-use appliances:
Keep the mixer grinder or kettle on the counter or an open shelf.
Weekly-use appliances:
Store the air fryer or sandwich maker in a base cabinet or appliance garage.
Occasional appliances:
A waffle maker or juicer can go into a tall unit or deep upper cabinet.
A microwave niche can be around 350 mm high in a mid-height cabinet. If you plan a dishwasher, its plumbing and electrical points should be fixed before the kitchen order is placed.
How Can Corner Space Be Used for Better Kitchen Storage?
-
- Magic corner units for 900 mm or larger spaces
- Carousel units
- Corner drawers
- Deep corner cabinets with pull-out storage
When Should You Add a Tall Kitchen Storage Unit?
A tall unit can be used for:
- Pantry storage
- Built-in microwave or oven niche
- Occasional appliances
- Extra containers
- Cleaning supplies
Before placing one, check the wall length against the kitchen entrance and refrigerator door swing. The walking path should also remain comfortable, with around 900 mm of clear space where possible.

How Much Kitchen Storage Do 2, 3 and 4 People Need?
- For 2 people: A compact grocery column and 3–4 base cabinets can work for a household that cooks regularly but keeps a smaller stock of groceries.
- For 3 people: Grocery storage may need around 30–40% more space than a two-person household. An extra wall cabinet and a wider pantry can help.
- For 4 people: A full tall pantry, 5–6 base cabinets and dedicated appliance storage can make the kitchen easier to manage. Grocery storage can be close to double the two-person baseline, depending on shopping and cooking habits.
The number of people is only one part of the calculation. A family that cooks every meal will need more storage than a larger household that orders food regularly.
You should explore: Modular Kitchen vs Carpenter-Made Kitchen
What Kitchen Storage Mistakes Should You Avoid?
- Deep cabinets with no organiser Items can get pushed to the back and remain unused.
- Ignoring corner space Plain corner cabinets can leave a large part of the storage difficult to reach.
- No appliance plan If appliance sizes are not considered before the kitchen is built, the counter can become crowded.
- Wrong cabinet sizing A 300 mm spice drawer cannot hold dinner plates. Your modular kitchen cabinet size should match the items you plan to store.
- Too many narrow compartments Small compartments can limit how much you can store in each unit.
- Skipping vertical space Leaving the area between the top of the cabinet and the ceiling unused can waste useful storage space.
- Using the same storage depth for everything Cookware, groceries, plates and spices need different types of storage.
Kitchen Storage Planning Checklist for a 2BHK Home
- List every kitchen item cabinet by cabinet
- Divide items into daily, weekly, and occasional use
- Measure your largest utensils and appliances
- Decide where grocery storage will go
- Fix the pantry column width
- Reserve one cabinet for festival cookware
- Check corner dimensions
- Use available ceiling height
- Fix appliance niches before placing the order
- Keep daily-use items near the cooking zone
- Match kitchen cabinet size with the actual item list
- Keep around 600 mm of clear counter space for food preparation
- Walk through the layout before final sign-off
How to Plan Kitchen Storage Around Your Cooking Habits
At Opalspace, kitchen planning for homes in Delhi NCR starts with this kind of storage assessment. The cabinet planning is matched to your household size and cooking habits before the final layout is prepared.
Plan your kitchen storage with Opalspace. Book a free layout consultation and get a cabinet plan based on your household size and cooking habits.