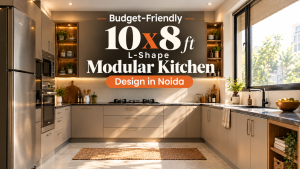
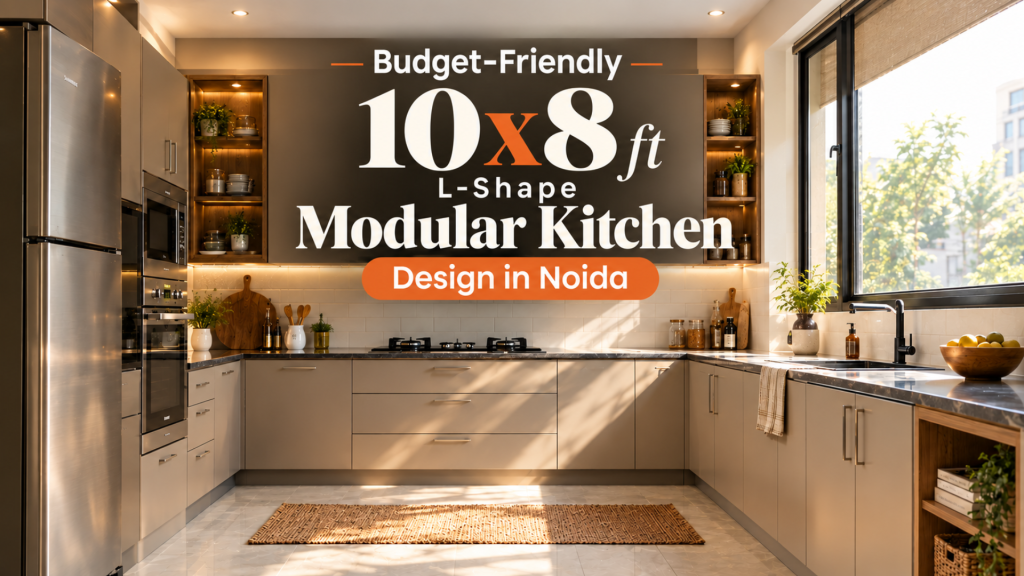
A compact 10×8 ft kitchen is not supposed to be cramped. It can be planned purposefully. See how Opalspace transformed Manisha’s Noida kitchen with an open L-shaped layout, smart storage, and a functional breakfast counter.
Table of Contents
A kitchen renovation for Manisha was way more than replacing cabinets or adding new touches, and so for us. The bigger concern was the way her existing kitchen restricted navigation, storage and coordination with the dining area. Opalspace approached the project as a complete space-planning exercise. This 10×8 ft kitchen was opened up by removing the wall between the kitchen and dining area. According to our new plan and meticulous discussion with Manisha, we decided to introduce an L shaped modular kitchen, a breakfast counter, tall storage, dedicated appliance space and under-cabinet lighting.
What was the Real Challenge in a 10x8 ft Small Kitchen in Noida?
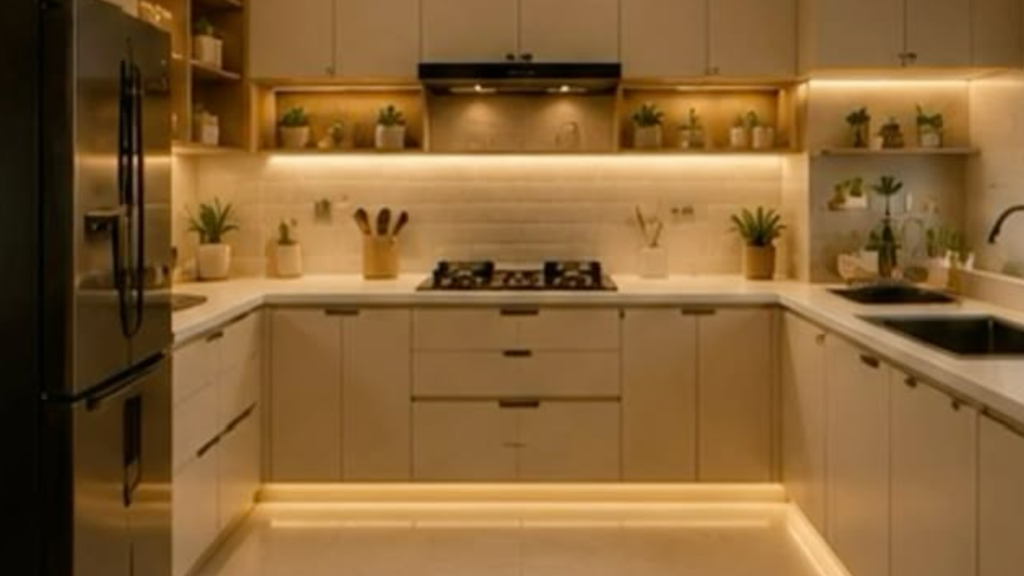
Before the renovation, the kitchen had a wall separating it from the dining area. In a 10×8 ft space, this partition made the kitchen feel more restrictive. Storage was another concern. Manisha needed dedicated places for everyday kitchen items, appliances, spices, bottles and less frequently used products. At the same time, the non-negotiable part was that the kitchen also needed to look presentable when guests were around.
The brief was simple, and that was to get more usable space, improve storage and give the kitchen a minimalist look. The first step, for us, was to understand how the kitchen connected with the dining area rather than treating the kitchen as a separate room.
Wall Removal for an Open Modular Kitchen Design
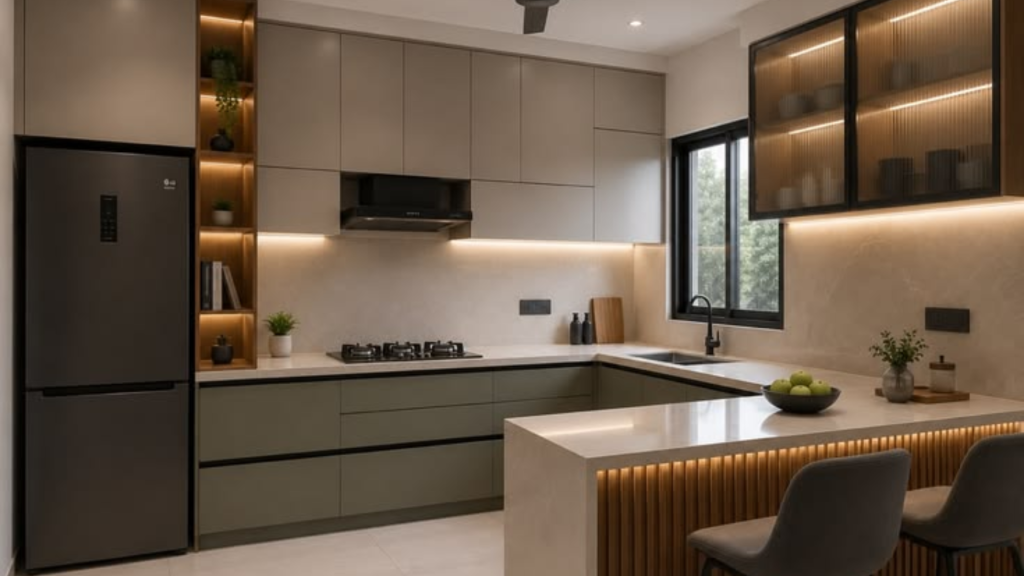
The partition wall was the first major change. Once the wall was removed, light could pass between the kitchen and dining area. The kitchen also became naturally connected to the rest of the home, and therefore, an open modular kitchen design became possible. Instead of using the entire kitchen area for enclosed cabinetry, the new layout could work with the dining space and introduce a service counter. At the end of the day, Manisha’s modular kitchen turned out to be an efficient arrangement for a compact home.
Why an L Shape Modular Kitchen Worked for 10x8 ft Space in Noida?
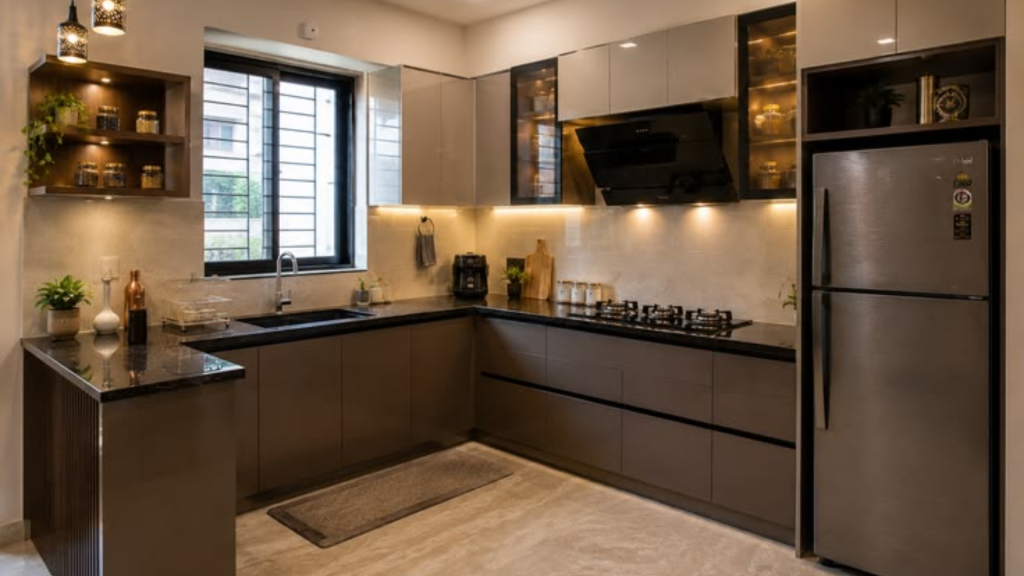
The new L shape modular kitchen design uses two adjoining walls for the main cooking and storage zones. This layout proved to be viable for the space because it leaves the central area easily accessible. Manisha can work in the kitchen and participate in dining-area activities simultaneously. The corner that the L-shaped arrangement created here was also used for storage.
Advantages of an L-Shape Modular Kitchen
- L shaped kitchen layout naturally forms an efficient kitchen work triangle between the cooktop, sink, and refrigerator.
- You get maximised storage and counter space.
- You get extra floor space because there is no more wall parting the kitchen from the living or dining room.
- If there is any dead corner, it can be transformed with solutions like pull-out carousels, Lazy Susans, or diagonal swing-out racks for accessible storage.
- You can extend the cabinets up to the ceiling to provide hidden storage for rarely used items.
- As per the space, you can also have a kitchen island. It helps you with extra prep space, storage, and seating.
- When you use continuous countertop, light colours, and reflective surfaces, this methodology makes the kitchen seem larger.
Modular Kitchen Breakfast Counter with Additional Storage
The area where the old partition wall stood was given a new objective. The team of Opalspace interior designers planned deep storage cabinets below a broad counter. The counter works as a breakfast area and a serving surface. Manisha’s kitchen now gets an additional work zone.
This is useful because the counter does not hamper the main cooking area. 2-3 people can use the kitchen together with cooking and serving taking place in separate areas. This kind of dual-purpose planning can be useful for a low budget small space modular kitchen design.
#Read Also: Trending Breakfast Counter Designs for Modern Kitchens

Opalspace Team Planned Modular Kitchen Storage in Noida Flat
Storage was a major part of the project brief. The storage was planned around specific kitchen requirements, rather than filling the walls with standard cabinets.
We Designed Tall Units to Use Full Wall Height
The tall cabinetry on the right side uses the available wall height for extra storage. The arrangement has dedicated spaces for:
- Grain trolley
- Spice units
- Corner shelving
- Microwave
- Bottle storage
- Less frequently used kitchen items
A separate tall unit was planned for the microwave, which keeps the appliance away from the main countertop.
Bottle Pull-out and Mesh Shutter Storage
The bottle pull-out provides a narrow storage section for bottles and similar items. A mesh-door shutter was used for products that are not needed daily. These small storage zones help assign a place to different kitchen categories. This type of storage planning can make a noticeable difference to countertop usage for a compact modular kitchen design.
#Read Also: Kitchen Storage Shelves & Racks Ideas for Indian Homes
What are the Best Finishes for a Minimalist Modular Kitchen Design?
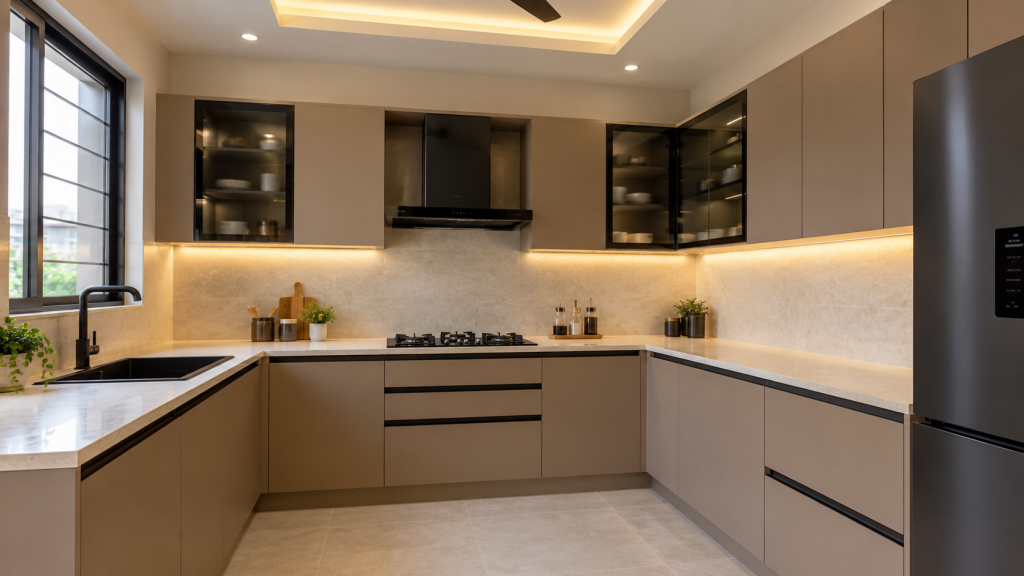
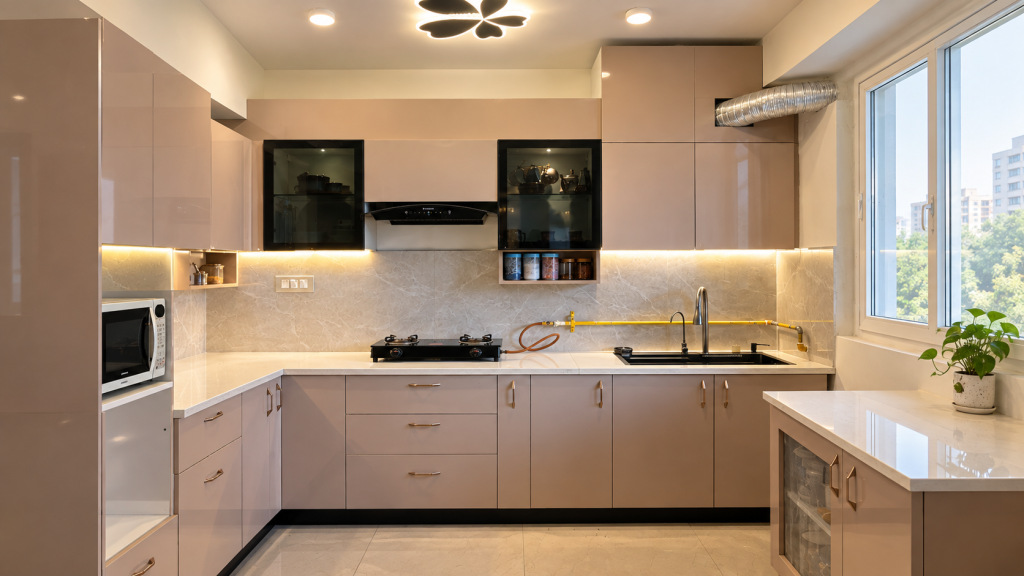
Warm cappuccino laminates, light countertops and black glass shutters define the finish palette for this minimalist modular kitchen. Matte surfaces, subtle textures and practical materials keep the 10×8 ft kitchen simple and practical for everyday use.
#Read Also: Affordable Modular Kitchen Design Ideas for Expensive Feel
1. Warm Cappuccino Finish Keeps the Kitchen Light
The team used warm cappuccino laminate finish across the base and wall cabinets. The lighter cabinetry works with off-white walls and a light backsplash. Matte black handles add contrast, while black glass shutters break up the larger cabinet surfaces. The shutter interiors use a frosty white finish, and keep the inside of the cabinetry as light as the exterior. The entire palette was kept restrained to suit the minimalist brief.
2. Countertop and Backsplash Keep the Work Area Practical
We used light shades for the countertop and backsplash use light shades that work with the cappuccino cabinetry. The backsplash has a subtle texture rather than a heavily patterned surface. This kept the cooking area appearance-wise simple and makes the cabinetry the main feature. The countertop was also selected with maintenance in mind. Since it is used for cooking and serving, ease of cleaning was a key practical consideration. Under-cabinet LED lighting gives task lighting to the countertop after daylight hours.
3. Black Glass Shutters Add Contrast
The black glass shutters are a small but noticeable detail in the cabinetry. The rest of the kitchen has light finishes, so the black sections break up the continuous cappuccino cabinetry. They also work with the black handles and black sink. This saves the kitchen from looking too uniform.
4. False Ceiling and Lighting Complete the Kitchen
The false ceiling was kept simple, with integrated lighting around it. The lighting provides a focal point above the kitchen without taking attention away from the cabinetry and work surfaces. Under-cabinet LED strips were also installed beneath the overhead cabinets. This provides direct illumination over the countertop, making the work area more usable at night. The new wall paint works with the lighter cabinetry and helps the kitchen receive more reflected light.
5. Kitchen Sink Positioned Near the Window
The kitchen sink was placed near the window. This location brings natural daylight into the sink area and provides ventilation during kitchen use. The black sink adds another dark accent against the light countertop and backsplash. Its position also makes practical use of the existing window instead of treating it as a separate architectural element.
How Opalspace Managed the Modular Kitchen Design Process in Noida’s apartment?
The project started with a consultation at the Opalspace Experience Centre. Manisha shared her requirements with the design team, followed by a home visit and site inspection. The team studied the existing kitchen and its relationship with the dining area before developing the new plan. The 3D renderings helped Manisha understand how the proposed modular kitchen design would look before execution.
Material selection was also part of the process. The homeowner could review cabinetry finishes, surfaces and other materials at the Experience Centre before finalising the kitchen. This process helped the design team work through the practical requirements before renovation work began.
What Made This Modular Kitchen Design Work?
The success of this 10×8 ft kitchen came down to several planning decisions rather than a single feature.
- Removing the Partition: As the wall was removed, it connected the kitchen with the dining area and allowed an open layout.
- L-Shaped Layout: The L shape modular kitchen design keeps the main cooking and storage areas along adjoining walls, leaving more usable space in the centre.
- Giving the Service Counter Two Functions: The breakfast counter also provides storage underneath and a serving area above.
- Vertical Space for Storage: Full-height cabinetry accommodates the microwave, grain trolley, spices, bottles and other kitchen items.
- Light Finishes: Warm cappuccino cabinetry, off-white walls and a light backsplash help maintain a brighter appearance within the compact kitchen.
- Planning Lighting Alongside the Interior: The false ceiling, ceiling lighting and under-cabinet LEDs work together across the kitchen.
What Factors Affect the Modular Kitchen Price in Noida?
The modular kitchen price for a project depends on several factors, so a fixed figure cannot be assigned to every 10×8 ft kitchen. The final cost changes for a kitchen like this on the basis of
- Kitchen size and layout
- Number of base and wall cabinets
- Tall storage requirements
- Laminate or other cabinet finishes
- Countertop material
- Hardware and accessories
- Appliance storage
- Lighting
- False ceiling work
- Plumbing and electrical changes
- Wall removal and civil work
It is very important to underline that a small kitchen does not necessarily mean a small project scope. When structural changes, tall units, specialised storage and lighting are part of the renovation, these elements need to be considered when estimating the modular kitchen price.
Is an L Shape Modular Kitchen Suitable for a Small Kitchen?
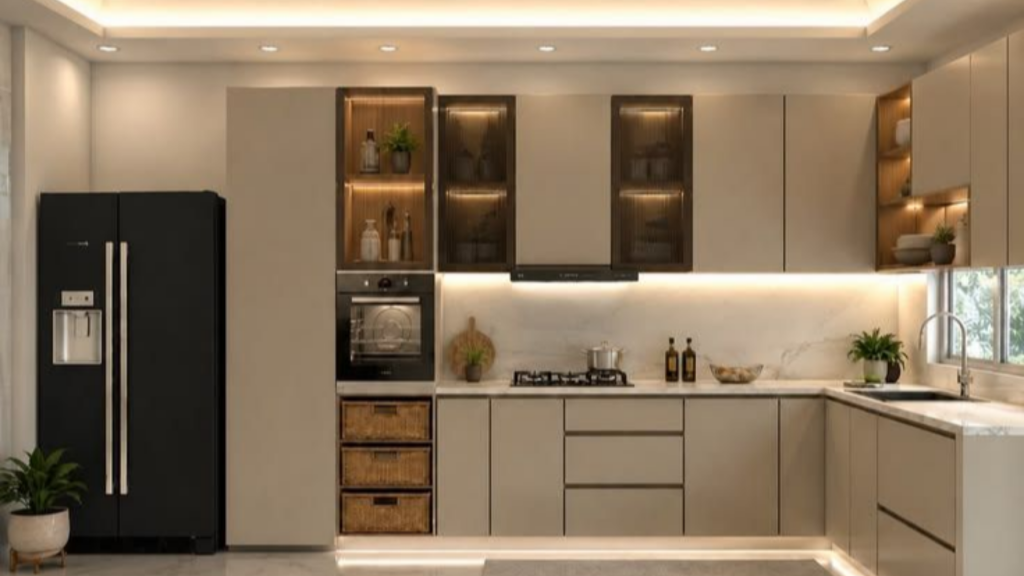
An L shape modular kitchen can work well in compact homes where two adjoining walls are available for cabinetry. It can provide:
- Dedicated cooking and preparation zones
- More accessible central floor space
- Space for corner storage
- Easy connection with a dining or living area
- Scope for a breakfast or service counter
- Room for tall storage on a suitable wall
The correct layout is linked to the room dimensions, doors, windows, plumbing points and electrical positions.
Planning for A Low Budget Small Space Modular Kitchen Design in Noida?
A low budget small space modular kitchen design does not have to mean fitting the room with the least expensive cabinets possible. The better starting point is deciding what the kitchen actually needs. In this project, the team first addressed the wall that was restricting the space.
Storage was then assigned according to daily use. Tall cabinets were used for vertical storage, a separate microwave unit was planned, and the old partition area became a breakfast and service counter. These decisions made the 10×8 ft kitchen more useful before decorative details were considered.
Why This Project Is a Good Example of a Modular Kitchen in Noida?
This modular kitchen project from Noida definitely is a great example because it shows how an existing kitchen can be reworked when space is limited.
- The homeowner did not need a larger house to get a more functional kitchen. The existing 10×8 ft footprint was retained. The main change was how the space was connected, divided and used.
- The finished modular kitchen in Noida has an open L-shaped layout, dedicated storage, a breakfast counter, tall cabinetry, under-cabinet lighting and a simple false ceiling.
- For homeowners who are considering a minimalist modular kitchen design in Noida, the project also shows why the initial site assessment matters. The correct way is to change the relationship between the kitchen and adjacent spaces rather than simply replacing the cabinets.
Manisha’s Experience with the Finished Kitchen
Most obviously, the biggest difference for Manisha was the way the kitchen worked after renovation. The earlier configuration of the kitchen felt restrictive and was uncomfortable when guests were around. After the wall was removed, the kitchen became connected to the dining area.
She also appreciated having allocated storage for different kitchen items and a dedicated space for the microwave, spices, bottles and other accessories. As she describes it, the finished kitchen matched the vision discussed during the design phase.
Her experience with the Opalspace team began through social media and continued through consultation, site inspection, 3D visualisation and material selection at the Experience Centre.
Plan Your Modular Kitchen Design with Opalspace Anywhere in Delhi NCR
When you plan a modular kitchen in Noida, the first step is to examine your existing space, storage requirements and connection with adjoining rooms. From there, the layout, finishes and modular kitchen price can be worked out according to the project requirements. Before you contact us, you can even use our modular kitchen calculator to know an estimated budget selecting your needs. If your kitchen needs better storage, more usable space or a new layout, book a free consultation with Opalspace and visit the Experience Centre in Noida. Our team of experts can take care of the design and planning based on your needs.