2BHk Interior Designer in Delhi

Best 2BHK Interior Designer
in Delhi

Opalspace interior designers excel in designing 2BHK apartments in Delhi. Over the past few years, 2BHK flats have become a popular form of living space. These are compact homes with specific divisions for respective needs. We revolutionise your 2BHK interior plan to bring comfort to your door.

Scroll to explore

We are Delhi's specialists in 2BHK interior design who have successfully upgraded more than 1000 compact homes for more than a decade. We aim to remain the source of countless additional smiles for Delhi homeowners. Your perfect 2BHK home interior plan is ready to get delivered in a matter of minutes after an immediate meeting with the Opalspace team. You can claim your complimentary consultation now.

Schedule your free interior design consultation services today with our 2BHK Interior Designer in Delhi. Let our specialists walk you through the dream kitchen renovation you’ve been foreseeing.

Book Free Consultation
0
Homes Designed
0
Years Excellence
0
Days Move-In Guarantee
0
Quality Checks
0
Expert Designers
Why Choose Us

Why Choose Opalspace for 2BHK Interior Design in Delhi?

We place unwavering faith in your taste and collaborate to deliver what you want. The team of our interior designers in Delhi prioritises your 2BHK with the materials, colours, and finishes you pick. We recommend what suits your daily life in a compact home setup. You get premium, reasonably priced materials, complete execution, and experienced designers who work together for a high-performance interior for your flat.

A competent interior designer studies the space and lays the foundation of the entire project by smartly assessing dimensions, flow, natural light, and structural elements. The team focuses exclusively on intelligent layout planning, modern decor, tough and fancy materials, and custom elements. Opalspace examines, discusses the suitable options, adds your preferences and latest trends, and moves forward within your given budget.

Design Expertise
Scan, plan, explain and customize without compromising your budget.
Quality Assurance
150+ quality checks at every stage. Nothing short of perfection.
Personalisation
Your colours, materials, and lifestyle preferences come first, always.
Budget Management
Transparent pricing, no hidden costs, easy EMI options available.
24/7 Support
Our team is always available for queries, updates and peace of mind.
On-Time Delivery
45-day move-in guarantee. We respect your time as much as your taste.

— We choose you.

Our Services

Our 2BHK Interior Design Services in Delhi

2bhk interior design smart layout planning
Smart Layout Planning
2BHK Interior Design · Delhi

Smart Layout Planning

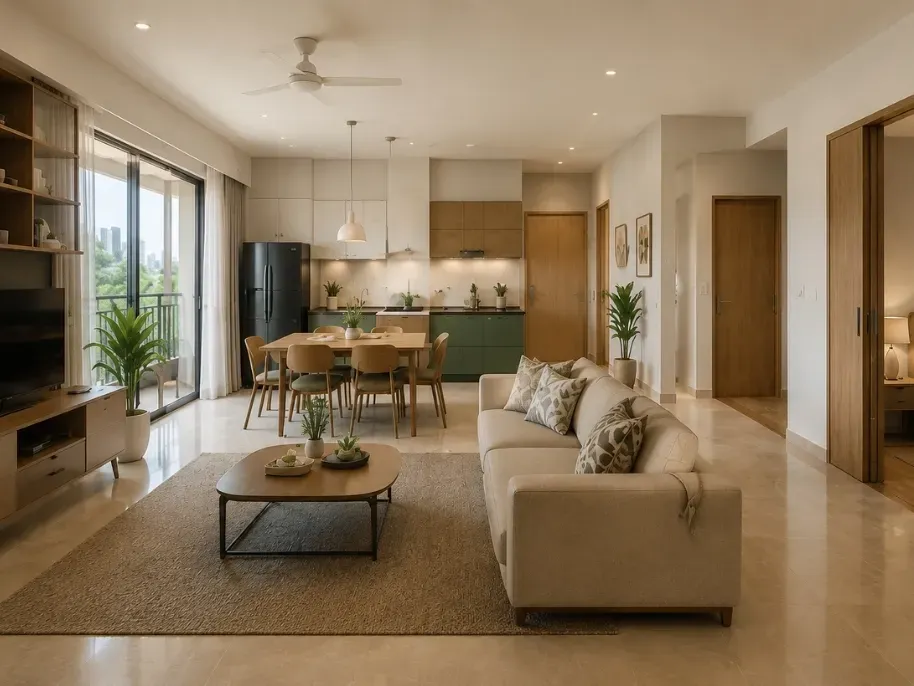
In Delhi NCR apartments, 2BHK flat units range from 800 to 1200 sq.ft. Given the restricted space, we do away with non-essential walls to make open-plan living-dining-kitchen areas larger. Sliding doors for bedrooms and furniture aligned with furniture preserve the central floor area.

We also assess natural light flow and ventilation before approving any layout. Rooms are oriented so that the areas you use most during the daytime receive the best light.

For families with children or elderly members, we pay special attention to clear, obstacle-free walkways that make daily movement safer and more comfortable.

Calculate Your 2BHK Interior Cost
2bhk interior design living room smart storage
Living Room with Storage
2BHK Interior Design · Delhi

Living Room with Storage

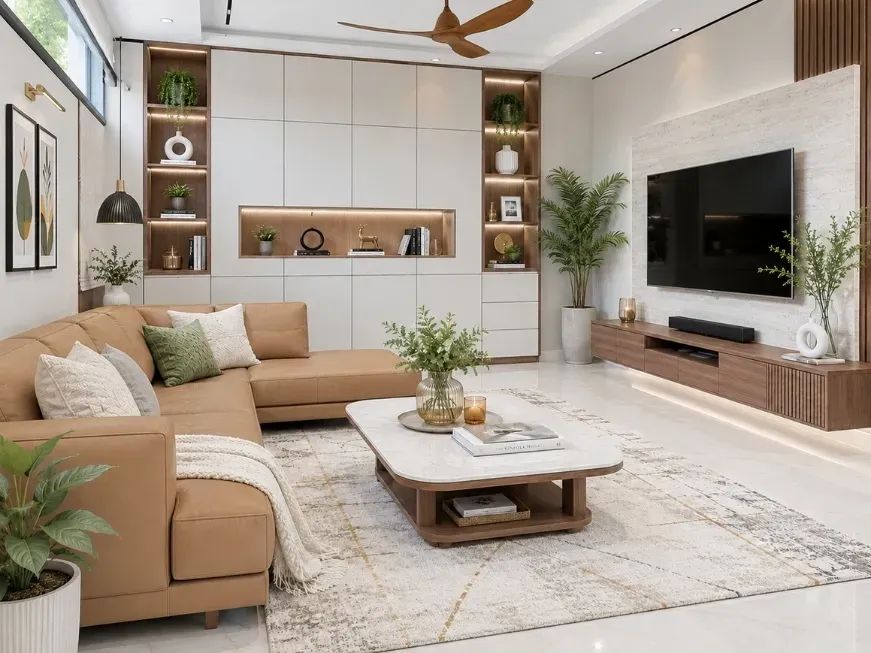
Living rooms are designed with special attention. We place modular L-shaped sofas with hidden under-seat compartments. These sofas with hidden storage greet guests and handle bedding and everyday items very well. Floating TV units with built-in cabinets and slim wall shelves.

We also consider how your living room will be used day to day, beyond occasions when guests are around. A devoted spot for your set-top box, router, and charging cables keeps wires out of sight.

If your living and dining area share the same open space, we use a consistent flooring pattern or a subtle area rug to define each zone with no partition walls.

Calculate Your 2BHK Interior Cost
kitchen interior design
Kitchen Interior Design
2BHK Interior Design · Delhi

Efficient Kitchen Interior Layouts

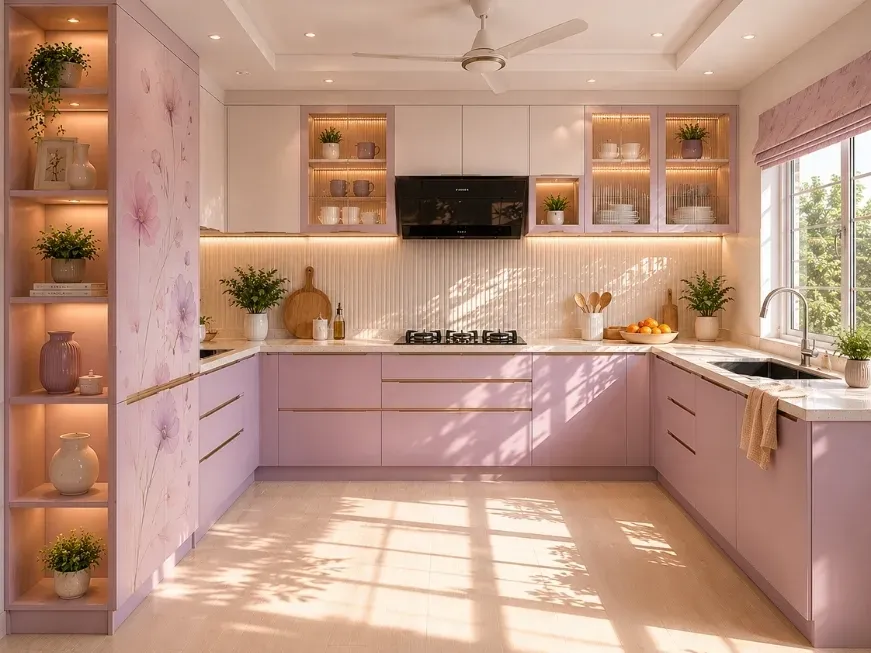
Our team prioritises L-shaped and parallel layouts, as they naturally support an efficient work triangle. We integrate smart storage solutions such as tall pull-out pantries, corner carousels, soft-close drawers, and fixed chimneys to improve organisation, speed, and hygiene in everyday cooking. We also design Vastu-compliant kitchen interiors to encourage health, harmony, and prosperity at home.

Countertop dimension and height are customised to suit the primary users. They guarantee a comfortable cooking experience and reduce strain during longer sessions. Dedicated spaces are also planned for appliances like microwaves and mixers. This keeps frequently used items accessible while maintaining a clutter-free workspace.

A properly lit kitchen increases safety and usability, which is why we combine task lighting under wall cabinets with ambient overhead lighting.

Calculate Your 2BHK Kitchen Cost
2bhk interstorage solution in delhi
Storage Solution
2BHK Interior Design · Delhi

Space-Saving Storage Solutions

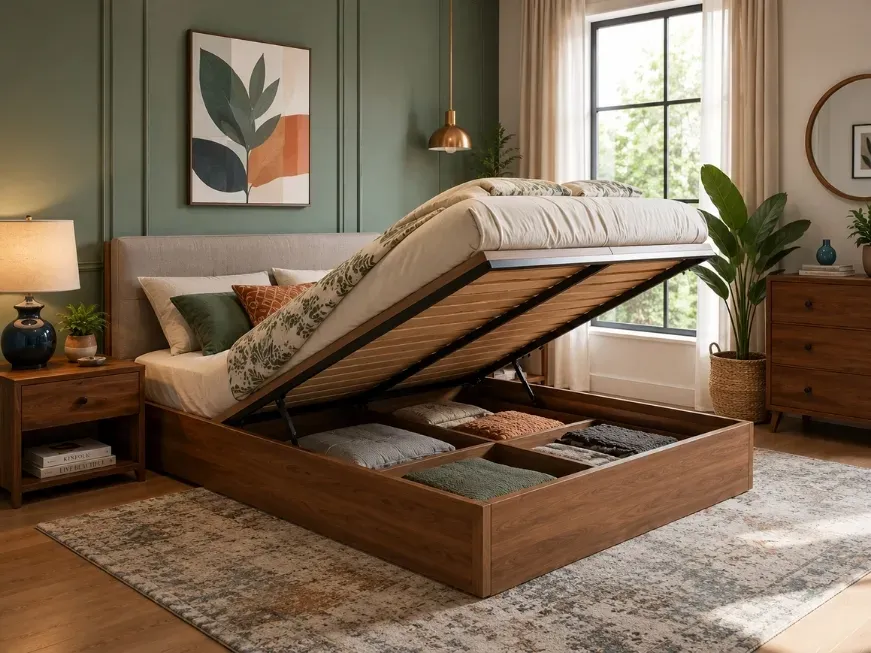
Smart storage enlarges space. Floor-to-ceiling wardrobes with sliding doors have internal divisions for clothing, bedding, and seasonal items. Under-bed storage and hydraulic lift platforms handle extra linens.

Wall-mounted modular cabinets and tall shelving in living and dining areas utilise vertical space. Pull-out trays and corner units in the kitchen to keep utensils and appliances organised.

Hidden storage benches and multi-functional furniture further declutter, and maximise usability in compact homes. We add dedicated loft storage for rarely used items.

Calculate Your 2BHK Wardrobe Cost
2bhk interior ceilings & lighting design
Ceilings & Lighting Design
2BHK Interior Design · Delhi

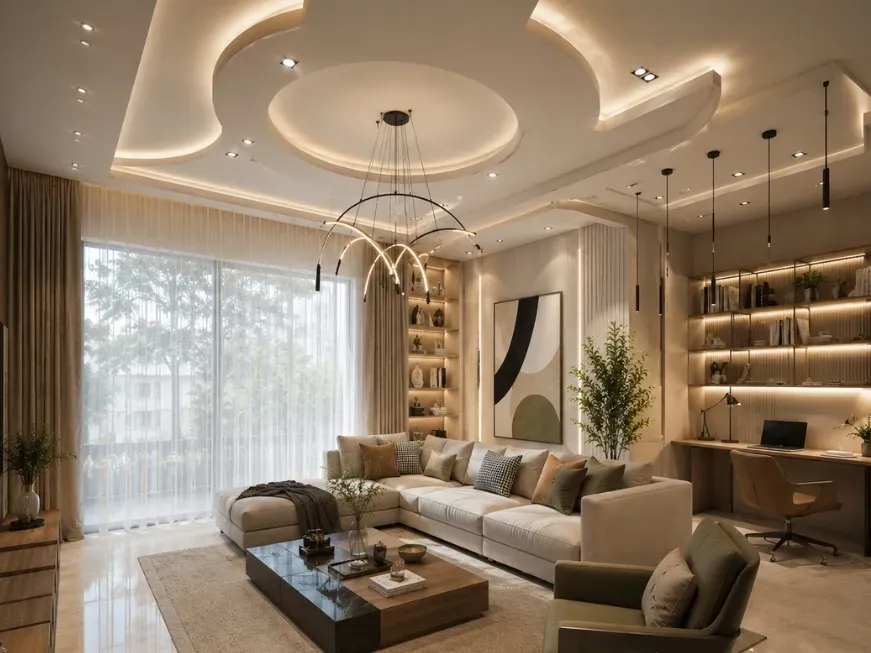
False Ceilings and Lighting

You get simple Gypsum false ceilings with recessed LED strips and cove lighting that hide wiring. These false ceilings distribute illumination uniformly and provide a perception of height in low-ceilinged rooms.

By layering ambient cove lighting with task-focused recessed LEDs, we give you easy control over lighting modes for relaxing, dining, or working.

We also plan a layered lighting scheme for each room. Ambient, task and accented lighting are installed based on the needs of each space. Light temperatures are chosen according to the room's purpose. Bedrooms use warmer tones for relaxation, and kitchens and work areas use cooler and sharper lighting for focus.

Calculate Your 2BHK Interior Cost
2bhk interior wall clour design
Colours & Textures Design
2BHK Interior Design · Delhi

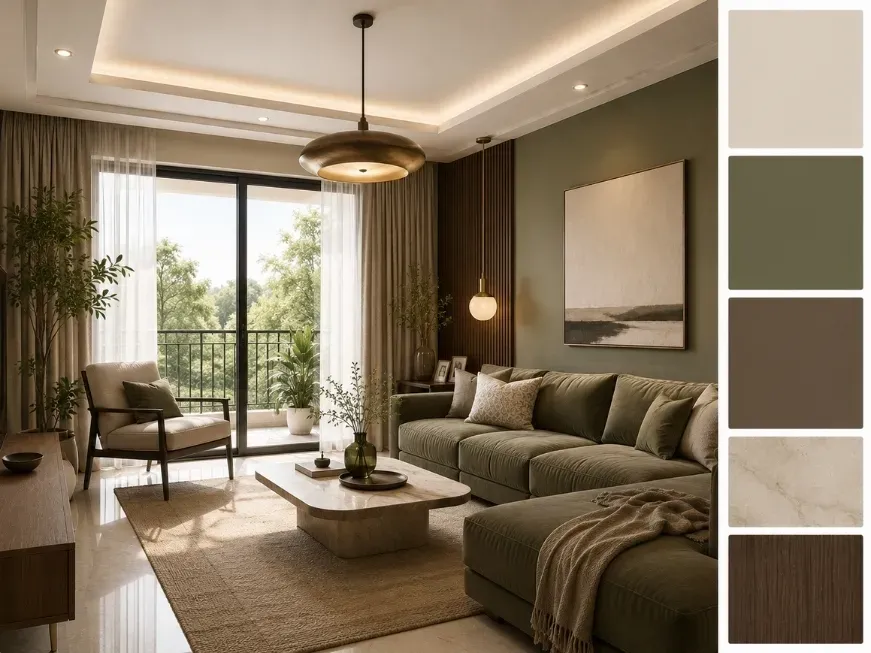
Wall Colours and Subtle Textures

When we design a 2BHK, it always starts with deciding on the texture of the entire apartment. Alongside this, we move on to the wall paints like light neutrals (greige, soft olive, and warm beige) across most surfaces. The lighter shades enable the illusion of additional space.

Colour choices are also coordinated with your furniture and flooring tones so the entire home feels considered and cohesive rather than assembled in pieces.

We provide physical swatches in your shortlisted shades and place them against your actual walls at different times of day before confirming. Because paint colours can look quite different under natural versus artificial light.

Calculate Your 2BHK Interior Cost
2bhk bathroom interior design
Bathroom Designs
2BHK Interior Design · Delhi

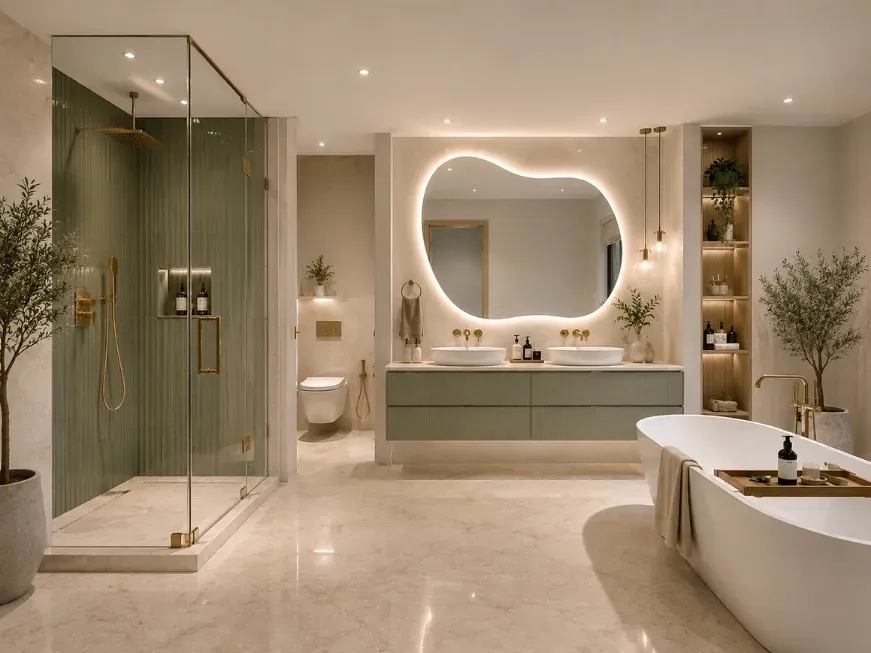
Practical Bathroom Solutions

In your 2BHK bathroom interior, the Opalspace team installs wall-hung toilets (WC) and suspended vanities to free up space and make even a 4x6 ft bathroom feel more open and easier to maintain. Light-coloured large-format tiles running from floor to wall, along with frameless glass shower partitions, help reflect light and build a greater sense of apparent expansion.

Storage is never treated as an afterthought. Built-in shower niches keep toiletries organised. Mirrored medicine cabinets above the vanity provide practical storage for everyday essentials.

We also prioritise proper ventilation in every bathroom design, as effective moisture management helps maintain freshness and extends the life of your finishes.

Calculate Your 2BHK Interior Cost
2bhk bedroom interior design
Bedroom Interior Design
2BHK Interior Design · Delhi

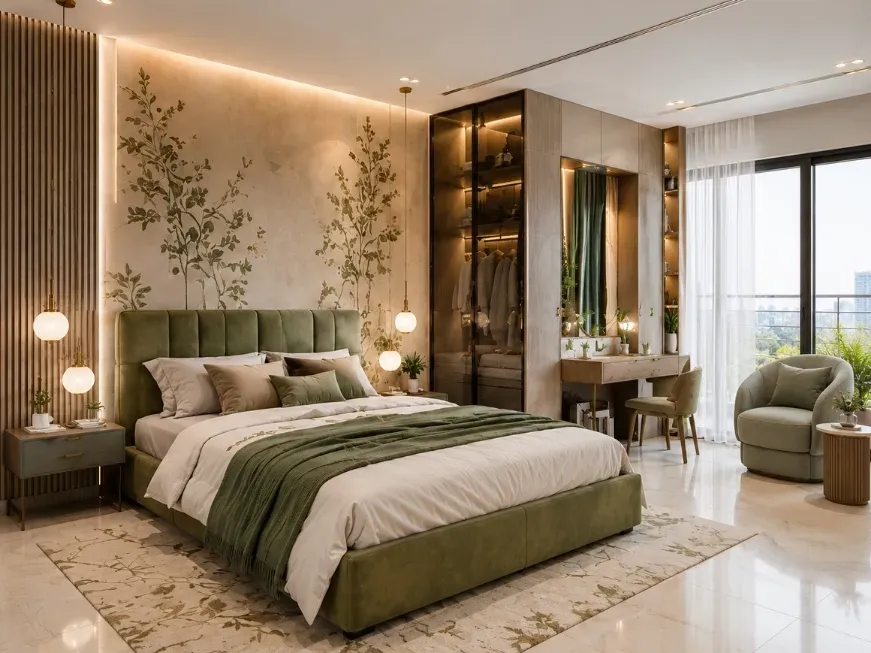
Functional Bedroom Design

Bedrooms in a 2BHK setting are commonly congested. Only the professionals incorporate under-bed drawers, wall-mounted nightstands, and headboard shelves for utility. Sliding doors, floor-to-ceiling wardrobes, neutral bedding, soft layered lighting and a textured accent wall.

For the second bedroom, which doubles as a guest room or a child's room, we design flexible furniture arrangements that can adapt as your needs change.

This can consist of a study unit that can convert to a dressing area or a loft bed that frees up floor space below for a study desk. These are the kinds of solutions we explore with you. Every bedroom is planned with an emphasis on natural light reaching the bed area in the morning.

Calculate Your 2BHK Interior Cost
Modular Kitchen Delhi
Material & Hardware
2BHK Interior Design · Delhi

Material, Hardware & Lighting Selection

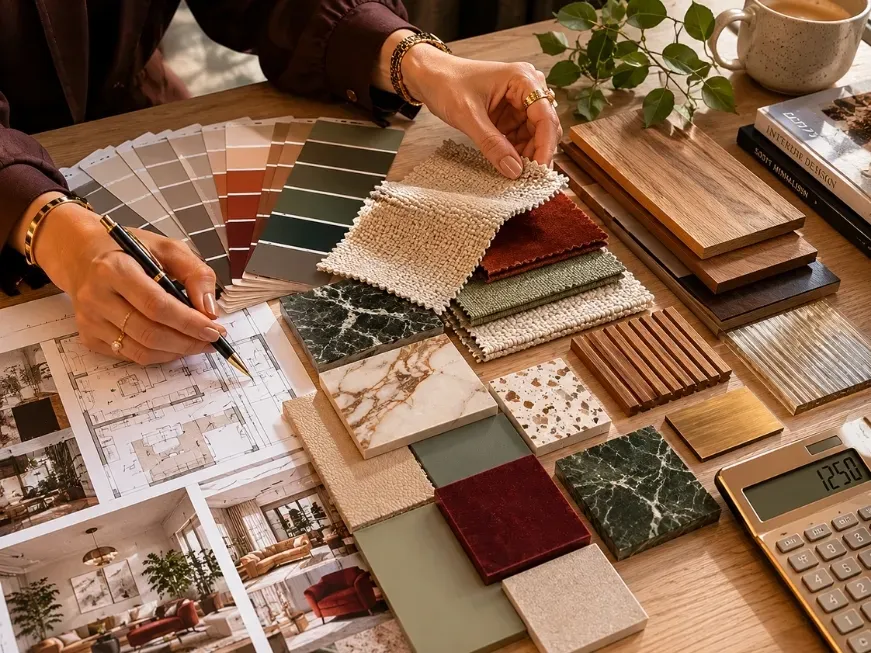
We present to you a wide range of samples, like laminates, plywood grades, handle styles, hinges, and light fittings, and walk you through each one. You get a 3D visualisation of your home interior plan with the materials, hardware and lighting you prefer. We then help you shortlist based on what works for daily use, your budget, and the room’s size.

The team Opalspace is highly transparent about quality tiers. For high-touch areas like kitchen shutters and wardrobe hardware, we recommend investing in better-grade materials that hold up well over years of daily use.

For areas with lower wear, we help you save. This approach gives you a home that continues to function well for a longer period of time.

Calculate Your 2BHK Interior Cost
Opalspace 2BHK Interior Design Process
10-Year Warranty

Six steps to your dream home.

How We Work

Our Interior Design Process for 2BHK Flat in Delhi

01
Consultation
We hold a thorough discussion to listen closely to your needs and preferences. And do not proceed until we are on the same page with our clients.
02
Space Planning
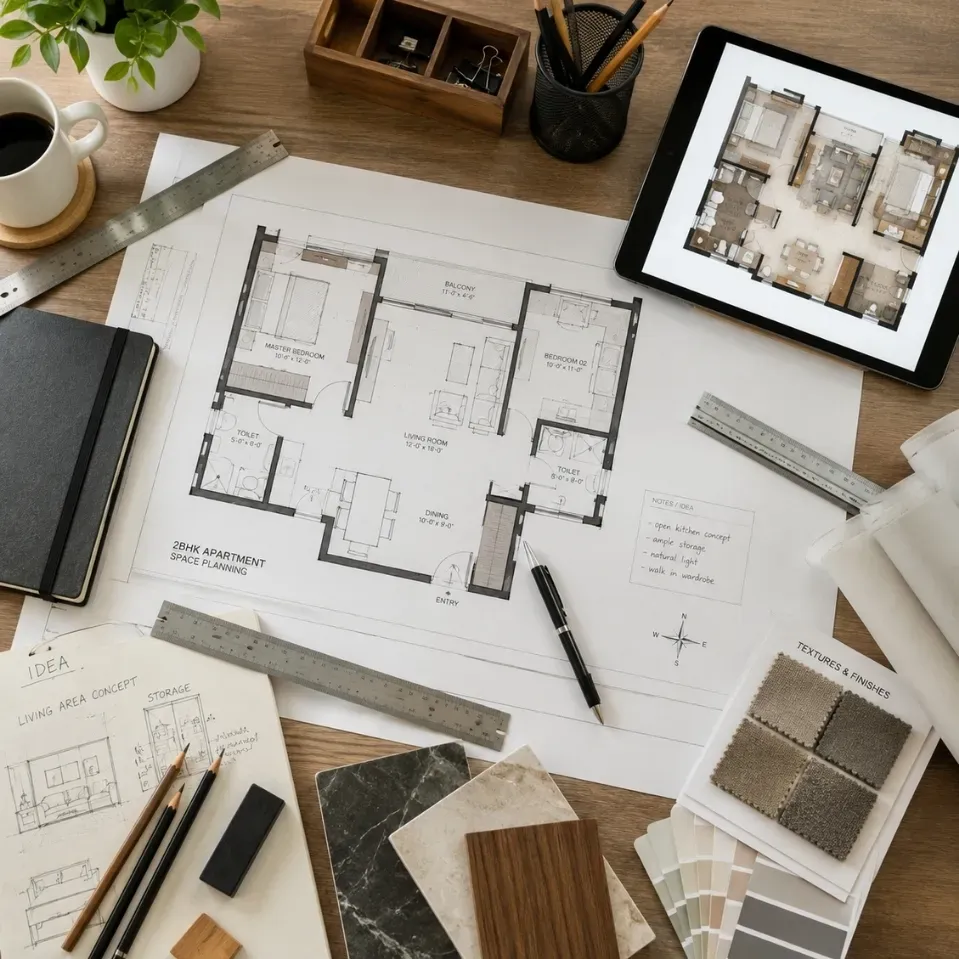
Our interior designers in Delhi evaluate and optimise layouts and floor plans. They work for your convenience and comfort.
03
3D Visualization Design
Opalspace provides a realistic 3D design to help you know the prospects of our designing process. It also helps us get to know you better.
04
Material Selection
We guide you through premium, durable, cost-effective materials, colours and finishes to perfectly match your requirements.
05
Execution
Our team of experts manages the complete implementation meticulously. They move ahead with precision, quality supervision, and punctual delivery.
06
Final Handover
We review every corner to check if it fully aligns with the vision you shared with us. Along with a 10-year warranty, we hand over your home for you to enjoy it.
Transparent Pricing

2BHK Interior Design Cost in Delhi

Interior design costs in Delhi (and the broader NCR region) are influenced by the city’s metropolitan demand, need for space-efficient solutions in compact apartments, premium labour rates, material availability, and the designer's expertise.


For a typical 800 - 1,200 sq ft 2BHK flat:

Economy / Basic
₹4.5 - ₹6 lakhs

  • Smart layouts
  • Basic laminates
  • Practical fittings
  • Other Essential Work
Mid-Range
₹6 - ₹9 lakhs

  • Improved hardware
  • Modular kitchens
  • Neat false ceilings
  • Solid everyday finishes
Premium / Luxury
₹9 - ₹17+ lakhs

  • Custom-built furniture
  • Higher-grade materials
  • Layered lighting
  • Detailed millwork
Size and scope of work
Larger homes or full turnkey projects (including civil, electrical, and plumbing changes) cost more.
Materials and finishes
Basic laminates vs. premium acrylics, engineered wood, quartz, or imported tiles can double the cost.
Customisation level
Fully customised designs, smart features (lighting, automation), or complex layouts add 20-40%.
Location within NCR
Prime areas in Delhi, South Delhi, or Gurugram command 5-15% higher rates due to labour and logistics.
Designer & execution
End-to-end packages from established firms include supervision; rush timelines or additional furniture inflate costs further.
Market fluctuations
Labour, material, and transport costs in metro cities like Delhi are 20-30% higher than in tier-2 cities.

These figures are indicative and exclude GST. Actual quotes depend on your specific requirements, size, scope, materials, and location.

Our Projects

Our 2BHK Interior Design Projects in Delhi

Open-Plan Living Room-Kitche in Preet Vihar
"I have ample kitchen and living room space now. The team installed a glass partition for it, and it looks highly designed in itself. The living room has plenty of storage, and everything is well-placed in my kitchen. The kitchen colour palette is to die for."
— Amita Sethi
★★★★★
Premium 2BHK in Indirapuram
"The Opalspace team has done a wonderful job in designing the complete interior of our 2BHK apartment. We got a high-end finish regarding walls, furniture, rooms, lights, kitchens and everything else. The theme they suggested went well with our requirements. Thank you, Opalspace."
— Satish Malhotra
★★★★★
2BHK Bathroom Interior in Sheikh Sarai
"The fixtures, faucets, vanity, mirror, lights, and cabinets are all giving a coherent vibration. After the renovation, I feel there is more space now in terms of floor area and storage too. My favourite part is the tiles. It was worth working with Opalspace. Highly recommended."
— Pratishtha Shukla
★★★★★
Coverage

Areas We Serve in Delhi

Our home interior designers in Delhi serve all prime residential areas, including:

Check Availability
South Delhi
Greater KailashDefence ColonyHauz KhasVasant ViharSaketNew Friends Colony
North Delhi
Rajouri GardenPunjabi BaghJanakpuriDwarka
East Delhi
Mayur ViharPreet ViharAnand ViharLaxmi Nagar
West Delhi
Civil LinesModel TownShalimar BaghRohiniPitampura
Interior Design Value

Why is 2BHK Interior Design
important in Delhi?

2BHK flats and apartments are the representation of the standard home for young professionals, nuclear families, and couples. In order to make them completely efficient, there are professional interior designers who support contemporary routines, work from home, and entertainment.

01
Open or Semi-Open Kitchen
An open or semi-open layout links the kitchen to the living area. It boosts interaction during cooking and family time. Strategic partitions, glass panels, or breakfast counters are separated for odour control.
02
Multifunctional Furniture
Sofa-cum-beds, extendable dining tables, and ottomans with storage maximise utility in a constrained space. These furniture types adapt quickly for guests, work, or relaxation.
03
Built-in Wardrobes
Floor-to-ceiling fixed wardrobes with sliding doors utilise full wall height. Custom internal organisers assign a place to all the items. Such wardrobes provide ample storage and a clean room.
04
Compact Dining Arrangement
An extendable dining table or wall-mounted drop-leaf setup seats 4-6 people. It saves the rest of the area. If it is positioned near the kitchen or living zone, it supports daily meals and occasional gatherings efficiently in a small footprint.
Begin Your Journey

Ready to Transform Your
Delhi Home?

Book a free residential interior design consulting service with our expert 2BHK Interior Designer today. We serve Delhi, Noida, Gurgaon and all of NCR. 1,000+ homes transformed, 10-year warranty, 45-day move-in guarantee.

Get Free Quote

No commitment required · Free 3D visualization · EMI available

FAQs

Frequently Asked Questions

Everything you need to know about working with 2BHK Interior Designer in Delhi. Still have questions? We're a call away.

Ask Us Directly
Luxury 2BHK interiors in Delhi typically start from approximately ₹11 lakh and can extend to ₹15 lakh or more depending on the level of customisation, choice of premium materials, and design complexity. The final cost is influenced by factors such as high-end finishes like veneer, acrylic, or PU coatings, designer lighting, smart storage solutions, and the extent of custom carpentry work. For a more precise estimate, the per sq.ft. The cost for luxury interiors generally falls between ₹4,000 and ₹6,000, making the total highly dependent on the flat's carpet area and specific design requirements.
For a 2BHK flat in Delhi, a modular kitchen typically costs between ₹1.5 lakh and ₹4 lakh, with the final price varying based on cabinet materials, countertop type, hardware quality, and appliance integration. L-shaped layouts are common and generally fall in the mid-range. U-shaped or island configurations with premium finishes like acrylic or PU can push costs higher. Essential modular kitchen packages for a 2BHK start around ₹3.35 lakh. Premium or luxury setups can exceed ₹6.5 lakh depending on the scope and material selections.
Yes, false ceilings are typically included in comprehensive 2BHK interior design packages, with costs ranging from ₹80,000 to ₹1.5 lakh depending on design complexity and materials used. Gypsum and POP ceilings are the most common options, with gypsum costing between ₹85 and ₹140 per square foot and POP ranging from ₹90 to ₹150 per square foot in Delhi. More elaborate designs with built-in LED lighting, multiple levels, or wooden finishes will increase the overall cost. Standard single-level false ceilings are usually covered within the base interior package.
For a full turnkey interior project covering modular kitchens, wardrobes, false ceilings, and complete furnishings, a 2BHK flat typically takes 8 to 12 weeks (approximately 2 to 3 months) to complete. Turnkey interior firms that use prefabricated modular components and maintain single-point project management can often deliver within 45 to 60 days, as factory-made units reduce on-site carpentry time. Factors such as design complexity, material availability, society approvals, and any mid-project changes can influence the final timeline, so keeping a 2-to-3-week buffer is advisable.
Opalspace welcomes your specific design preferences and collaborates closely with you to combine your ideas. We take care to align them with practical considerations like space optimisation, material feasibility, and budget. During the consultation phase, the team discusses your vision, reviews the existing space, and provides expert recommendations on suitable materials, finishes, and layouts that match your preferences without compromising on performance. If you have a clear concept or need guidance, the process is structured to incorporate your input at every stage. It verifies that the result reflects your personal taste while meeting professional standards.