
Opalspace designs storage-friendly and well-planned interiors for 2BHK apartments across Noida. In recent years, 2BHK homes have become a preferred option for working professionals, and growing families in the city. Since these apartments come with limited space, every section of the home needs proper planning and efficient usage.
Opalspace has worked on compact apartment layouts of more than ten years of experience in residential interiors. Our team focuses on making homes relaxing, organised, and suitable for modern living needs.
Your 2BHK home in Noida can start taking shape from the very first consultation. Speak with our team today and begin planning a home that fits your routine, space, and requirements through our residential interior design services.
Schedule your free interior design consultation services today with our 2BHK Interior Designer in Noida. Let our specialists walk you through the dream kitchen renovation you’ve been foreseeing.
Here in Opalspace, your ideas and preferences stay at the centre of every home interior project in Noida. Our designers work closely with you to plan interiors that match your daily needs, available space, and preferred finishes. From colour combinations to material selection, every detail gets discussed with practical use in mind for a 2BHK apartment.
Our team uses durable materials, easy to maintain layouts, and space-conscious planning suitable for compact city homes. You receive complete project coordination, experienced guidance, and material options that fit different budget ranges. Before starting the work, the assigned designer studies the apartment layout, room dimensions, ventilation, movement areas, natural light, and fixed structural elements like columns and beams.
The Opalspace team focuses on efficient storage planning, modern apartment layouts, durable finishes, and details planned according to your requirements. We discuss workable ideas with you, balance design preferences with daily usability, and plan the project according to your budget.
Over the years, this approach has helped us complete 2BHK interior projects across major residential sectors of Noida, including apartments near the Noida-Greater Noida Expressway, Sector 137, Sector 150, and nearby developing residential zones.
— We choose you.
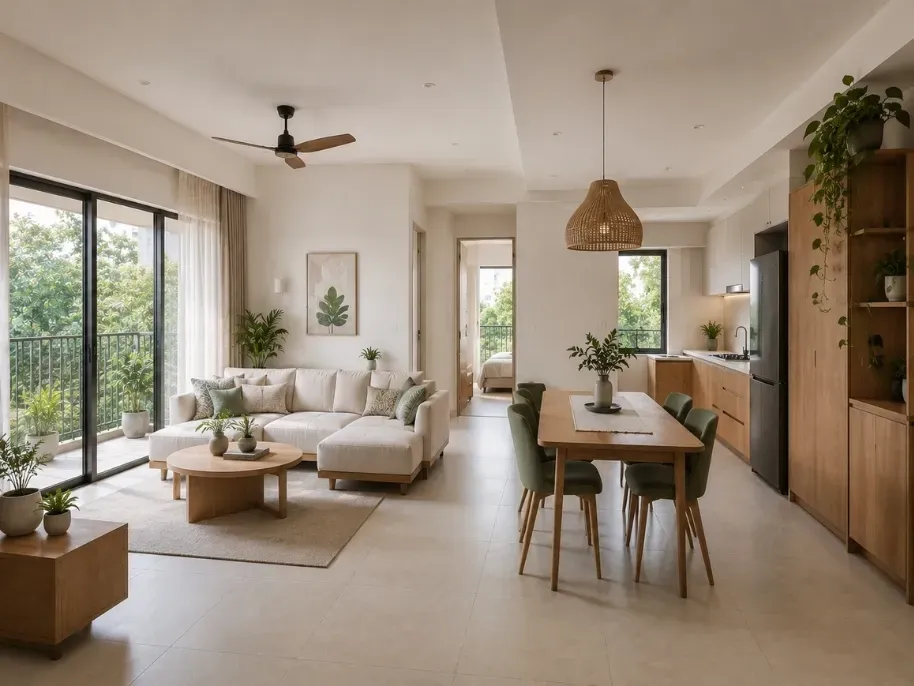
Most 2BHK apartments in Noida fall between 850 and 1,200 sq. ft. Proper planning becomes important in homes of this size. Our team studies the full layout before starting any work. Unnecessary partitions are avoided to keep the living, dining, and kitchen areas more open and connected.
We also study sunlight and air movement inside the flat. Frequently used sections of the home are planned around better natural light during the daytime.
For families with children or senior citizens, we keep walkways wider and easier to move through. This helps improve comfort and safety during daily use.
Calculate Your 2BHK Interior Cost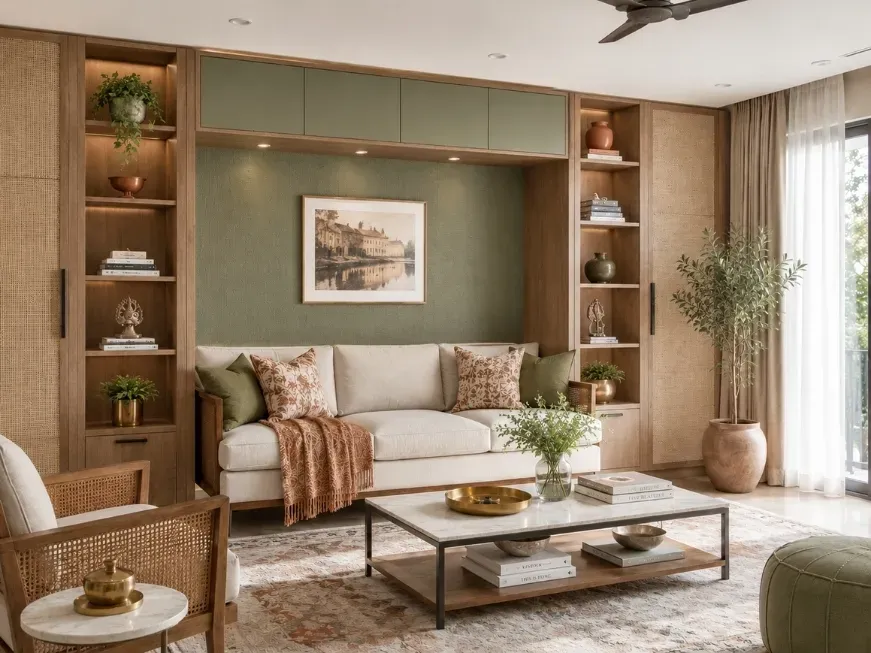
The living room in a 2BHK flat needs seating, storage, and free movement at the same time. Opalspace plans layouts that support daily household use. L-shaped sofas with storage sections help store extra cushions, bedsheets, and small household items. Wall-mounted TV units and closed cabinets help keep the area organised.
We also plan proper spots for routers, set-top boxes, charging points, and wires so the room stays neat during regular use.
In open living-dining layouts, flooring patterns or rugs are used to separate spaces naturally instead of using partitions that reduce movement space.
Calculate Your 2BHK Interior Cost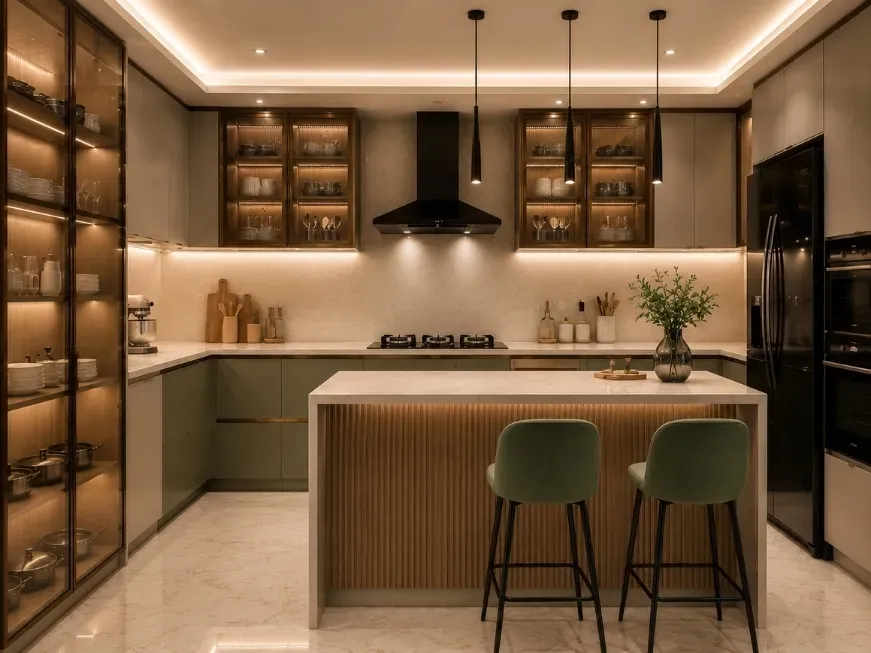
In most Noida apartments, kitchens need careful planning because of limited movement space. We design parallel and L-shaped kitchen layouts that keep the sink, stove, and refrigerator within easy reach.
Storage sections such as tall units, pull-out baskets, corner organisers, and overhead cabinets are placed according to kitchen usage. Chimney placement and ventilation are also planned properly for better hygiene.
Counter height and workspace measurements are selected according to the family members who use the kitchen most. We also plan separate sections for microwaves, mixers, and small appliances so the countertop remains usable. Lighting is divided between task lights near counters and ceiling lights for overall brightness.
Calculate Your 2BHK Kitchen Cost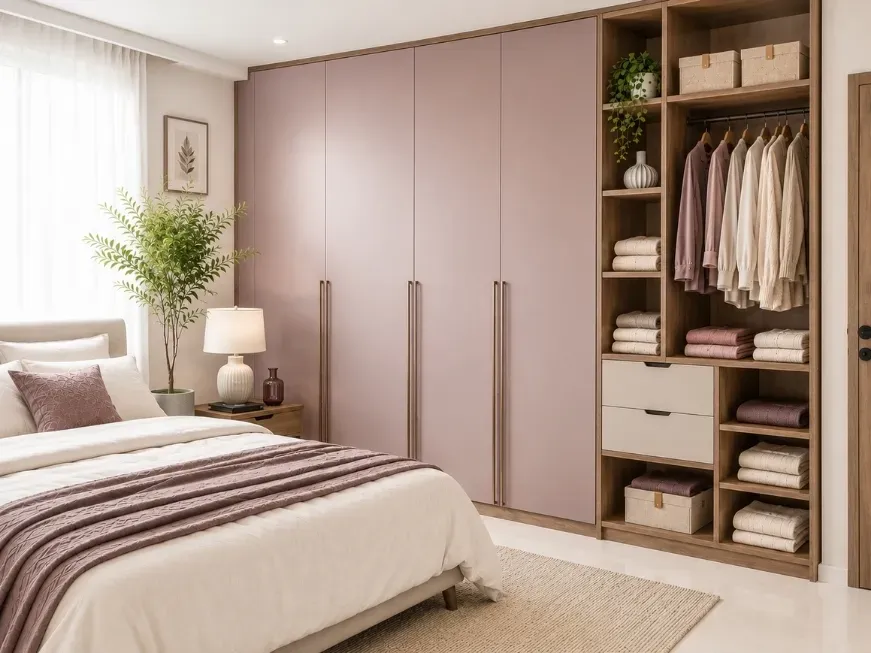
Every storage section should solve a daily household need. Our team studies unused corners and hidden areas inside the flat before suggesting storage ideas.
We use under-seat storage, vertical cabinets, corner units, storage beds, lift-up benches, and compact shelves based on the available layout. Storage placement depends on how the family uses the home every day.
Frequently used items stay within easy reach. Seasonal belongings are placed in lofts or upper cabinets to save regular access space.
Calculate Your 2BHK Wardrobe Cost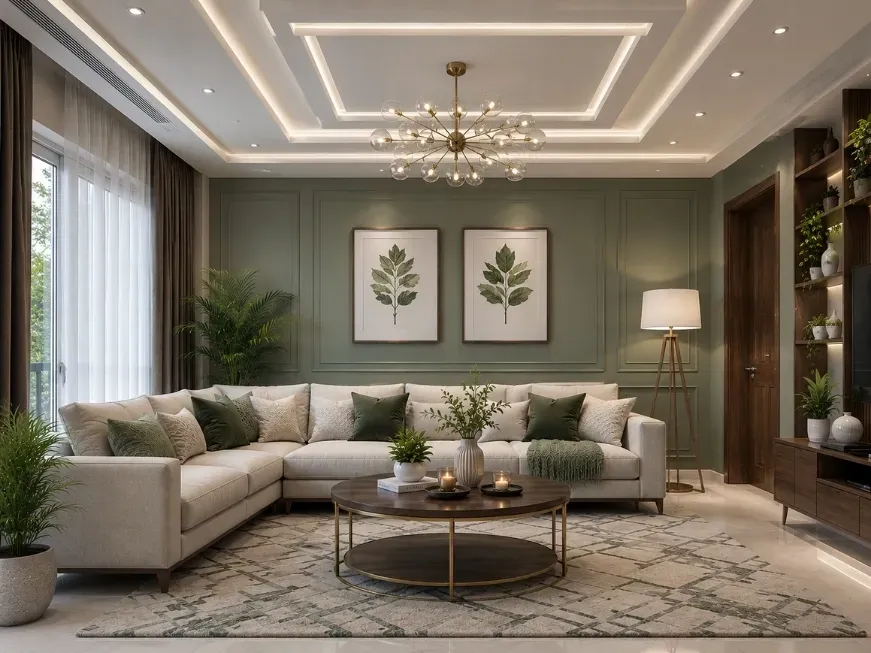
False ceiling layouts are planned according to ceiling height and room size. Gypsum ceilings with recessed lights help hide wiring and distribute light evenly across the room.
Different types of lighting are selected according to room use. Bedrooms usually receive softer lighting, while kitchens and study corners use brighter light for daily tasks.
The goal is proper brightness across the flat without making the ceiling look heavy or crowded.
Calculate Your 2BHK Interior Cost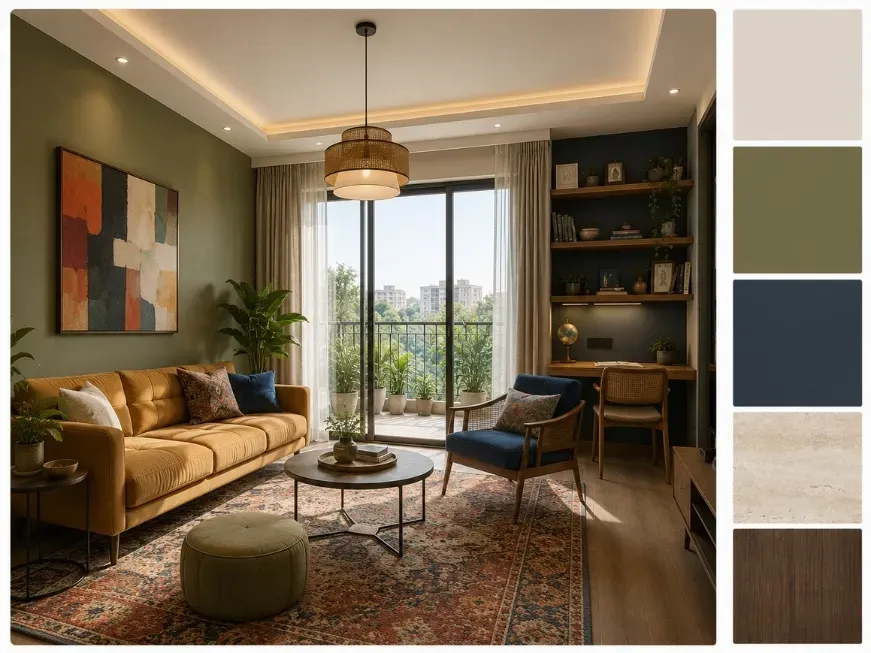
Light shades such as beige, warm grey, muted olive, and off-white work well in compact apartments. These colours help smaller rooms look brighter and more open.
One wall in selected rooms may receive a textured finish or panel detail to break visual monotony. Wall colours are selected after comparing them with flooring, furniture, and natural light conditions inside the apartment.
Physical samples are checked on-site before final approval because colours can look different during daytime and at night.
Calculate Your 2BHK Interior Cost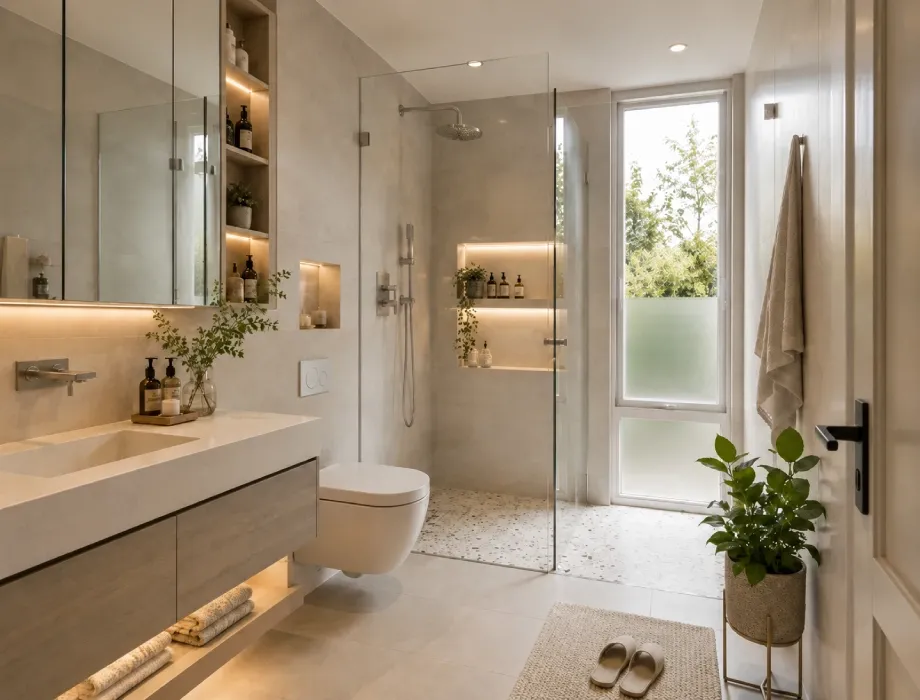
Bathrooms in 2BHK apartments usually have limited floor space. Wall-mounted fittings and floating vanities help free up movement areas and make cleaning easier.
Large tiles in lighter shades help bathrooms look less compact. Glass partitions keep water separation practical without visually closing the space.
Storage sections inside shower niches and mirror cabinets help organise daily-use products properly. Ventilation planning is also considered carefully to reduce moisture build-up and protect fittings over time.
Calculate Your 2BHK Interior Cost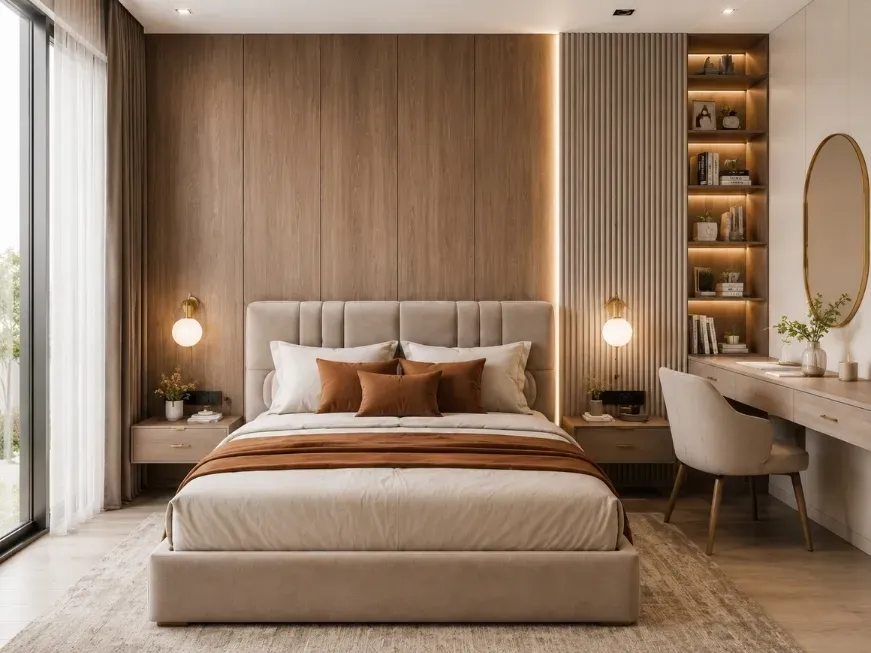
Bedrooms are planned around storage, movement, and comfort. Floor-to-ceiling wardrobes with sliding shutters help utilise vertical space properly. Storage beds, side shelves, and compact study units help reduce unnecessary furniture.
Soft lighting and neutral shades help maintain a calm setting inside the room.
For second bedrooms, flexible layouts work better. Study corners, guest sleeping arrangements, and extra storage are planned according to changing household needs. Natural light placement is also studied before deciding furniture positions.
Calculate Your 2BHK Interior Cost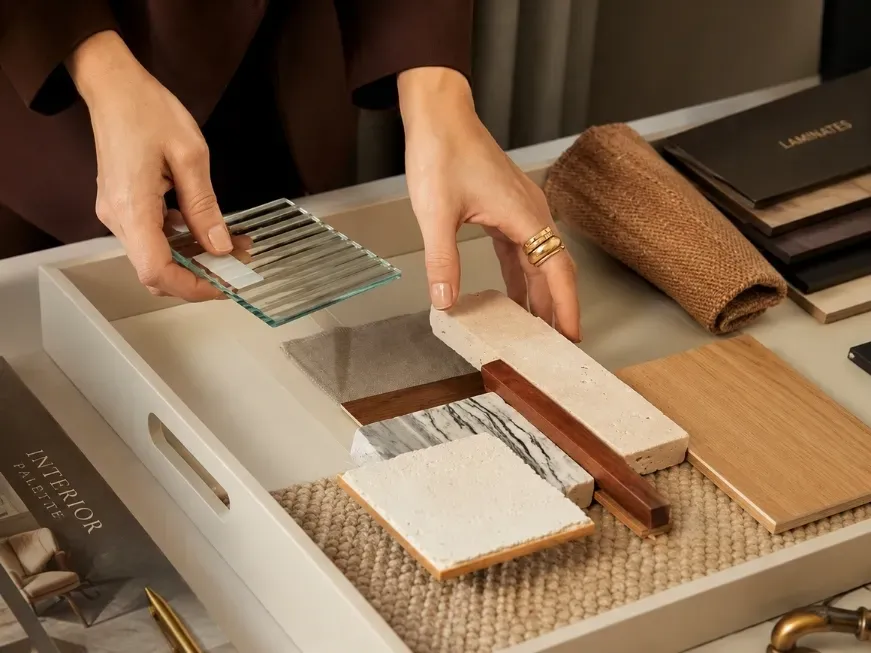
Opalspace helps homeowners select laminates, plywood, hinges, handles, lights, and surface finishes according to budget and long-term use.
3D interior views are shared so homeowners can understand how selected materials will look inside the actual apartment.
For areas with regular usage, such as kitchens and wardrobes, stronger hardware and better-quality finishes are recommended for longer durability. For low-use sections, easy alternatives are suggested to balance project costs properly.
Calculate Your 2BHK Interior Cost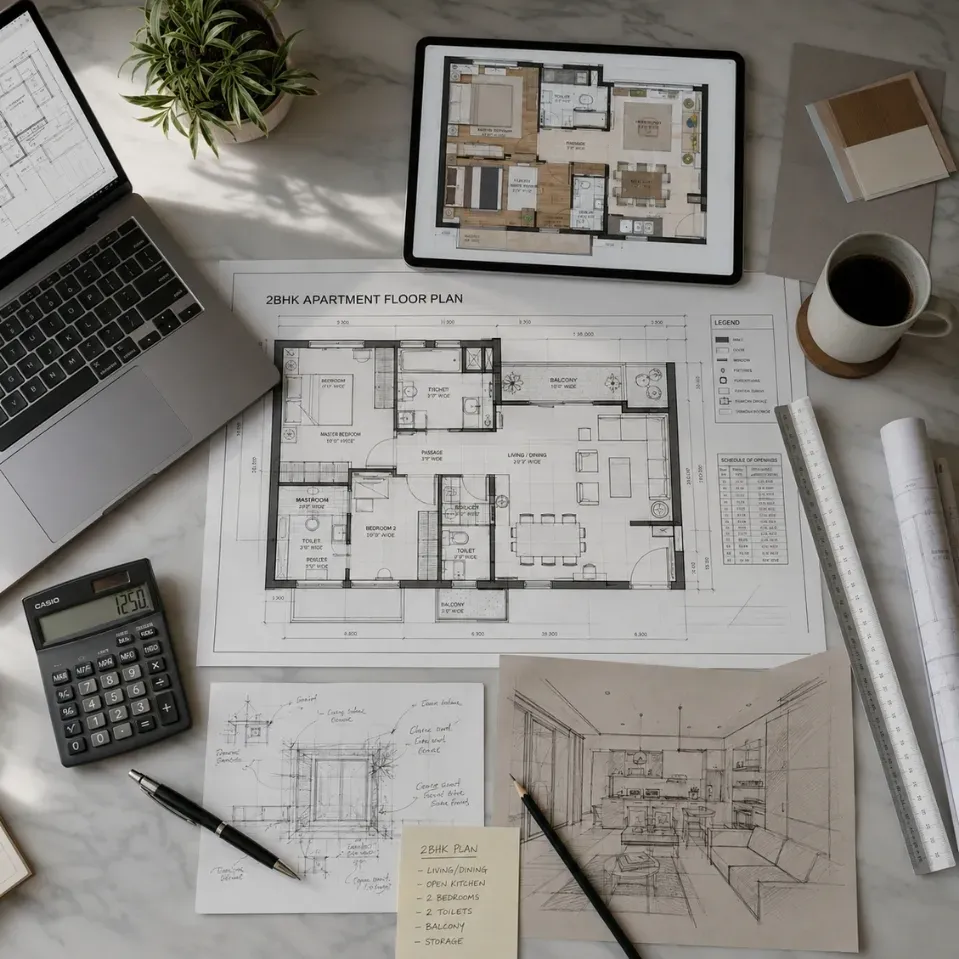
Opalspace, believe cost conversations should happen early and honestly. We are known for delivering good quality work at budget-friendly prices.So, here is a clear breakdown of what to expect.
For a typical 800 - 1,200 sq ft 2BHK flat:
These figures are indicative and exclude GST. Actual quotes depend on your specific requirements, size, scope, materials, and location.
Our home interior designers in Noida serve all prime residential areas, including:
Check AvailabilityA 2BHK apartment in Noida can comfortably include a proper work-from-home setup if the space is planned correctly. Since many professionals now work remotely for part of the week, a dedicated work corner has become important in modern apartment living. Good planning helps maintain focus and comfort, even inside compact homes.
Book a free residential interior design consulting service with our expert 2BHK Interior Designer today. We serve Delhi, Noida, Gurgaon and all of NCR. 1,000+ homes transformed, 10-year warranty, 45-day move-in guarantee.
Get Free QuoteNo commitment required · Free 3D visualization · EMI available
Everything you need to know about working with 2BHK Interior Designer in Noida. Still have questions? We're a call away.
Ask Us Directly