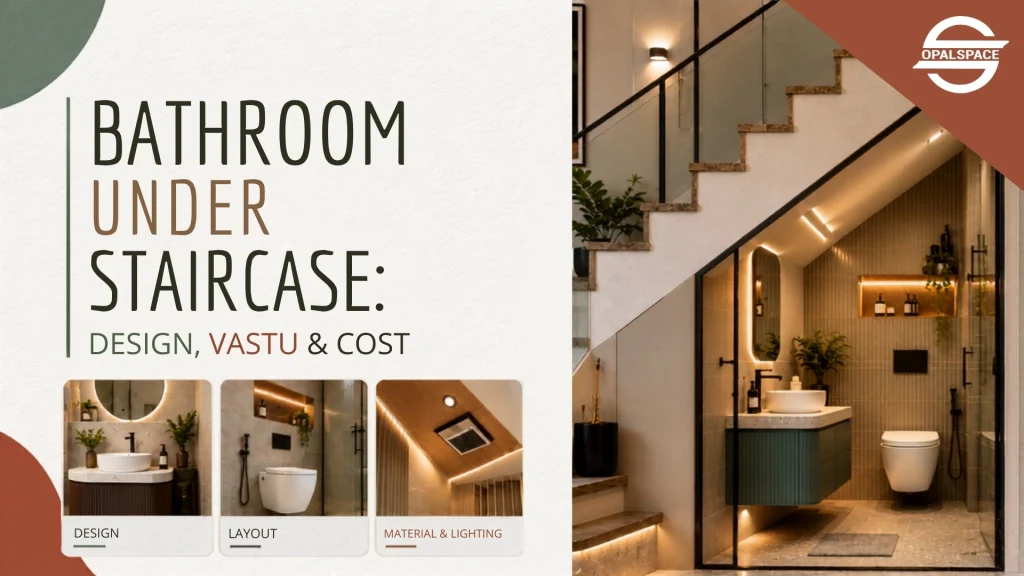
In Delhi NCR, most 2BHK and 3BHK flats have one toilet at the entrance and not in the second, which is also a turn-off for most homeowners. The stairwell, which is a corner feature, only has enough space for what is put in it, which also has a sloping ceiling and a triangular floor, which in turn dissuades most people from using it. A bathroom under the stair works well when you plan the layout to suit the slope instead of standard bathroom design. Corner fixtures, wall-mounted basins and mechanical ventilation do the space issue justice, and as per Vastu, the northwest zone is the best if you don’t have a choice.
This blog helps if you are planning a guest bathroom near the staircase. It also works if you are converting under-stair space in a 2BHK or 3BHK flat, or checking Vastu rules before construction starts.
Is a Bathroom Under the Staircase a Good Idea?
Yes, a bathroom under the staircase can be a smart option when you need an extra toilet for guests but don’t have space for a separate bathroom. It works well as a small powder room with a toilet and basin. However, a shower needs more space and enough ceiling height. Before planning one, check the lowest ceiling height, the nearby water and drainage lines, and whether a bedroom is directly above the space.
What are the Best Bathroom Layouts Under Stairs?
The staircase shape decides your bathroom layout more than any design trend. Start with the triangular section and work backwards from there.
1. Linear Layout
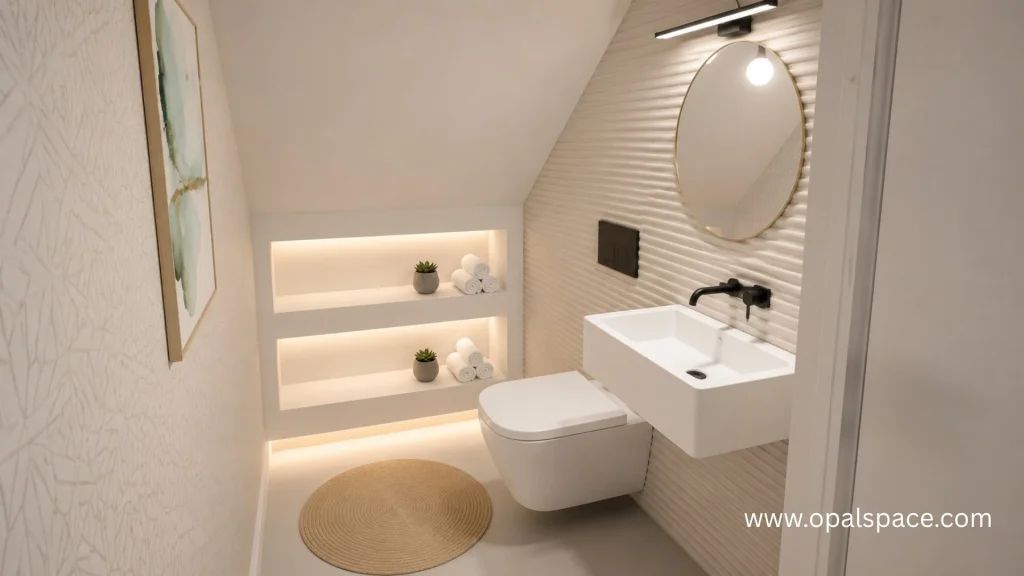
If your staircase runs in one straight direction, a linear layout is a good choice. Line up the basin, WC and shower along a single wall, leaving a narrow rectangular strip to work with. Put the shower at the end where the headroom is the highest.
2. Corner Layout
Homes with a turning staircase end up with an L-shaped floor in place of a straight strip. That widest corner point is where a corner sink or corner shower fits the best. It’s also the most space-efficient choice. A corner sink alone saves 300- 400 mm of wall space over a standard basin.
3. Wall-Mounted Fixtures
Wall-mounted basin and WC units lift the floor area, so cleaning under low ceilings gets easier and the room reads bigger. The layout suits any bathroom under stairs where the ceiling drops below 1800mm at one end, since you avoid a bulky pedestal or cabinet base in that zone.
How Do You Design a Modern Bathroom Under Staircase?
The right design idea depends on how much height and floor space your staircase leaves behind. A tight, low-ceiling corner needs a different approach than a wider triangular section. Here are four design directions that work across most under-stair layouts.
1. Minimalist Bathroom
A minimalist bathroom under the staircase keeps the design simple and clutter-free. Use one tile pattern, one accent colour, and storage that stay hidden. Avoid open shelves in areas with low height. Instead, use a recessed wall niche to store toiletries.
2. Compact Powder Room
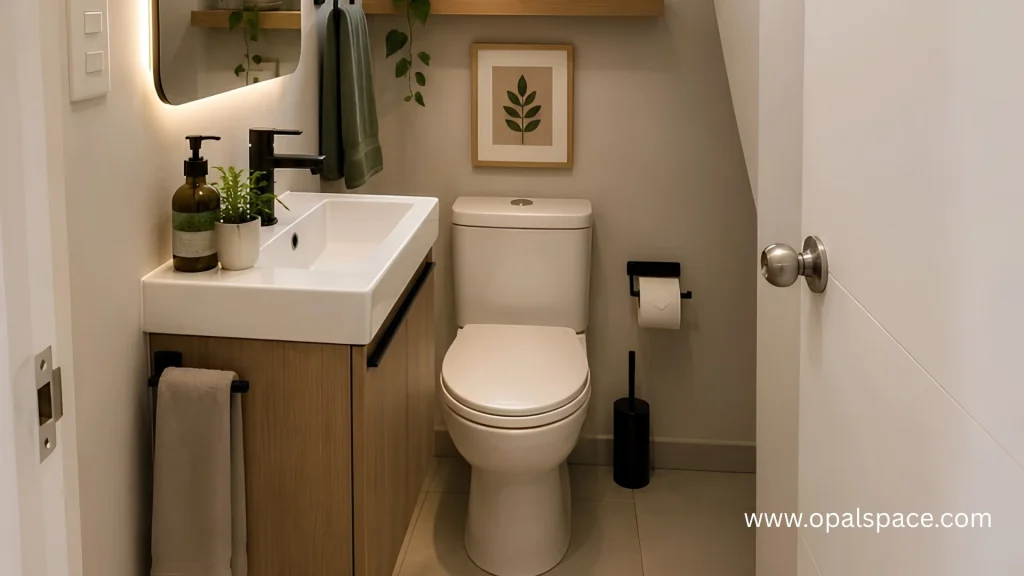
If there isn’t enough space for a shower, turn the area into a compact powder room with just a basin and toilet. This works well as a guest bathroom near the entrance or living room, which gives your guests easy access.
3. Light-Coloured Bathroom
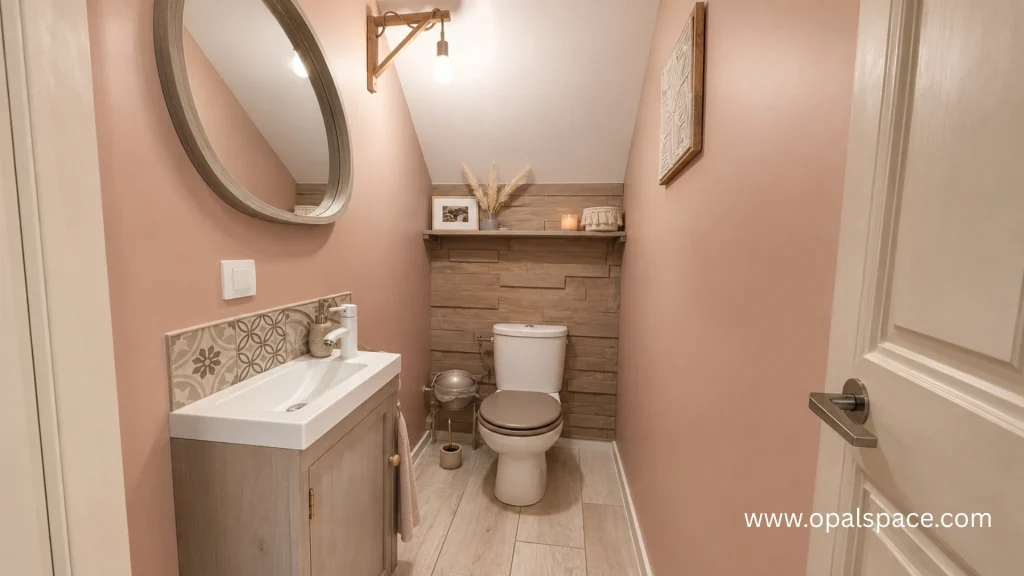
Use light-coloured tiles and a pale vanity to make the bathroom feel brighter and more spacious. Shades like off-white, sand, and light grey work well in areas with very little natural light. These colours also make the sloped ceiling feel less heavy.
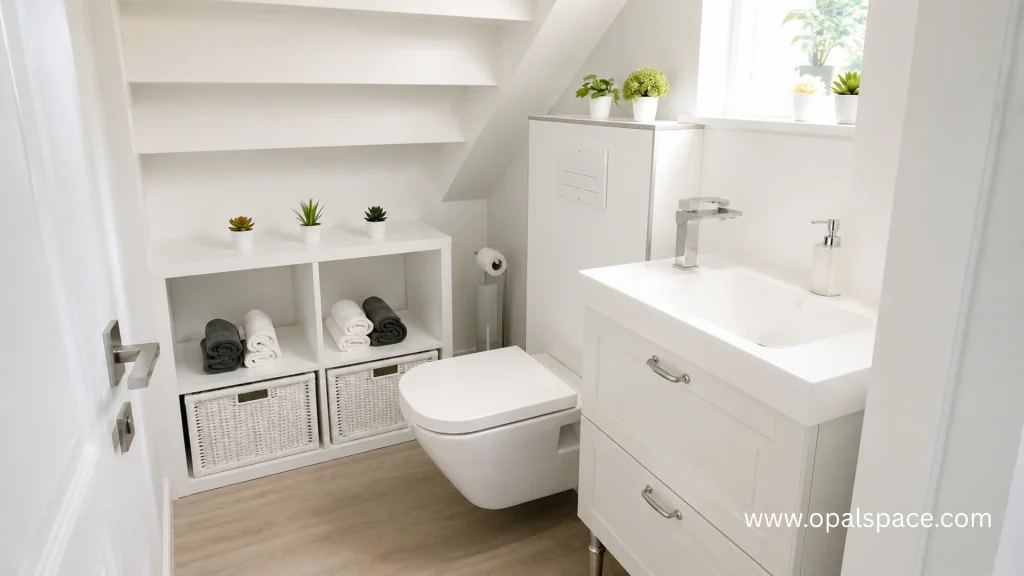
4. Feature Wall Bathroom
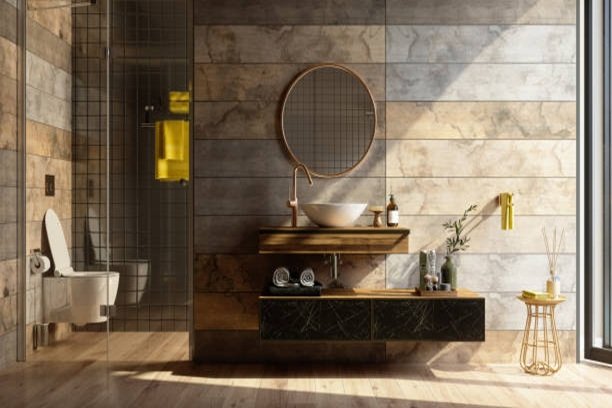
One textured or patterned wall behind the basin gives the room a focal point worth noticing. Keep the remaining three walls plain. A busy pattern on every surface makes a small space look small.
What Does Vastu Say About a Bathroom Under the Staircase?
- Skip the northeast corners for this bathroom.
- West or northwest works better according to Vastu.
- Keep the space well-ventilated and dry, since stagnant air or dampness goes against Vastu principles.
While Vastu is a consideration, practical factors like plumbing and layout should also guide decisions.
What Materials Work Best for a Bathroom Under Staircase?
- Anti-skid vitrified tiles for the floor, rated for wet areas.
- PVC or WPC wall panels in the sloped ceiling zone instead of tiles, since panels cut installation time and weight.
- Waterproof membrane across the full floor and up the walls to 900mm, applied before tiling.
- Corner sink or wall-mounted basin in ceramic or solid surface, sized under 450, for tight corners.
- Frosted glass partition instead of a solid wall for the shower zone, which keeps the room from feeling boxed in.
How Do You Handle Ventilation and Lighting in a Bathroom Under Stairs?
This space rarely gets an outer wall or a window, so ventilation and lighting need extra planning here. Get both wrong, and you end up with a damp, dark corner nobody wants to use. Here’s how to handle each one.
Bathroom Ventilation
Since there’s usually no window to work with, a duct-connected exhaust fan does the job instead. Ventilation is needed in a bathroom to remove heavy moisture, stop mold and mildew, clear bed smells, and protect walls and wood from water damage. A good airflow system keeps the air safe and clean.
Bathroom Lighting
One ceiling light isn’t enough in a sloped space like this, you need at least two layers. A central light handles the general room, and a strip light along the low edge stops that corner from disappearing into shadow. Use a warm-white bulb near the mirror for grooming, and a cooler tone over the shower zone.

What Does a Bathroom Under the Staircase Cost in Delhi NCR?
Costs shift based on fixture count, tiling area, and whether you need a shower or just a powder room setup. In most NCR homes, a bathroom under staircase falls into these ranges.
| Component | Basic Finish | Premium Finish |
|---|---|---|
| Tiling (floor + wall, per sq ft) | ₹65–90 | ₹120–180 |
| Wall-mounted basin + fittings | ₹8,000–15,000 | ₹22,000–40,000 |
| WC (wall-mounted or floor) | ₹6,000–12,000 | ₹18,000–53,000 |
| Waterproofing | ₹40–60 per sq ft | ₹70–90 per sq ft |
| Exhaust fan + ducting | ₹2,500–4,000 | ₹6,000–9,000 |
| Shower partition (if included) | ₹8,000–12,000 | ₹20,000–35,000 |
A compact powder room without a shower typically costs 20-30% less than a full bathroom layout. It skips waterproofing across the shower zone and drops one major fixture. The component prices above do not represent the complete bathroom project cost. Civil works, plumbing, electrical works, labour, fixtures, and site conditions can significantly affect the final estimate.
Design Your Under Staircase Bathroom with Opalspace
A bathroom under the staircase turns unused space into a working guest bathroom. Once you plan around the ceiling slope, ventilation, and Vastu direction together. Get the layout right at the design stage, and the space performs as well as any full-height bathroom in the home.
Planning a full home interior project alongside this bathroom? Opalspace also handles modular kitchen interior design, modular wardrobe design, and complete home flats to luxury interior design for larger homes. Talk to our team to plan your under-stair bathroom alongside the rest of your home.