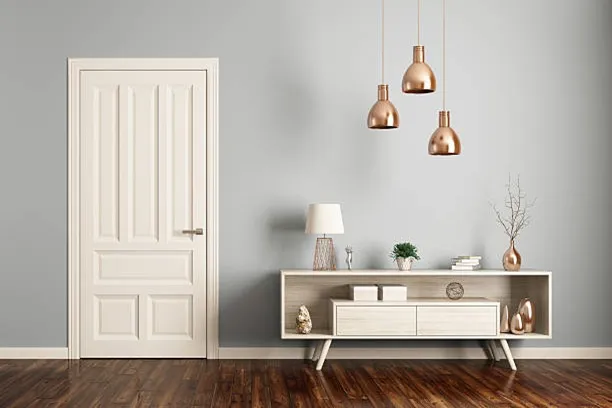
In this blog, we will walk through kitchen entrance design ideas for Indian homes, including arches, glass partitions, sliding doors, and space-saving options for smaller apartments. It also covers what actually matters when picking one, like family size, cooking habits, and budget, plus common mistakes people make.
Table of Contents
A poorly planned entrance blocks movement during meal prep, cooking smells spread throughout the home, and makes a compact kitchen look smaller than it is. The right entrance design fixes all three problems. A well-placed opening improves the first look of the kitchen and keeps cooking activity private. The movement becomes smooth between the hall, dining area, and the kitchen.
What is a Kitchen Entrance Design?
A kitchen entrance design is basically how you set up the opening that connects your kitchen to the hall or living area, the door, the arch, the partition, whatever’s there. It decides three things. How easily people can walk in and out, how much smoke and smell stay inside while you cook, and how much light gets in. Some homes leave it fully open, others use a door, glass, or arch to close it off when needed.
Why Your Kitchen Entrance Design Matters
The kitchen entrance is one of the first design elements people notice, which makes it an important part of your complete home interior. A narrow, cluttered, or badly lit opening makes even a well-designed kitchen look unfinished. It also affects daily movement, anything under 750mm wide, or too close to a dining chair, makes movement difficult.
It matters for privacy and comfort, too. Frying, tempering, and pressure-cooking spread smoke and smell into the hall. Placing the entrance opposite a window or balcony door helps in proper ventilation and lighting. Especially in 2BHK and 3BHK flats in Noida and Greater Noida, where the kitchens are made at the back with little window space.
What are the Best Kitchen Entrance Design Ideas?
A kitchen is an integral part of the home, and in addition to the home interior. The concept of a designer modular kitchen has also evolved notably in urban Indian homes. Just like a modular kitchen has a perfect blend of style and usability, a modern kitchen entrance design is equally important to add more value to it.
1. Modern Kitchen Entrance Design
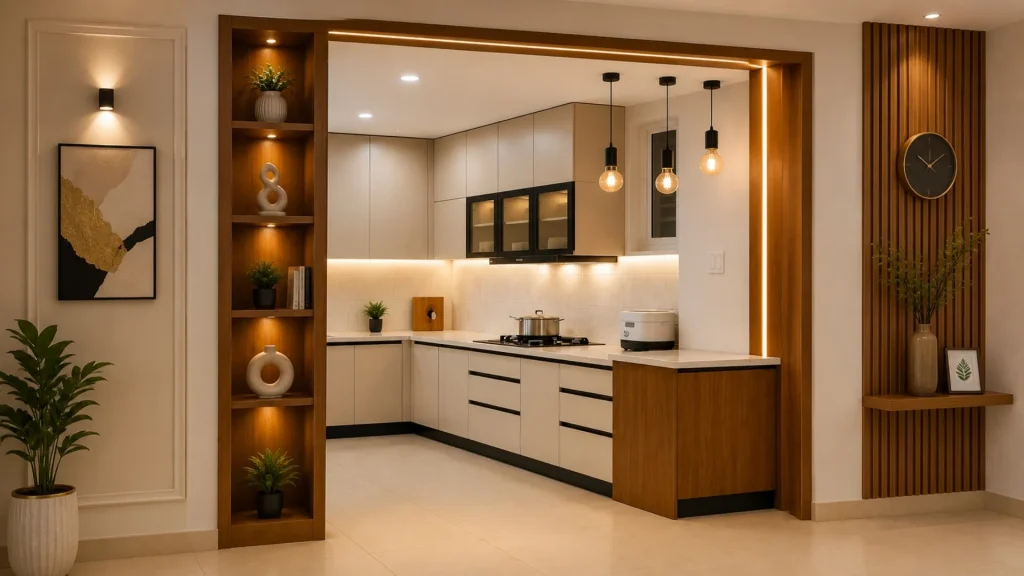
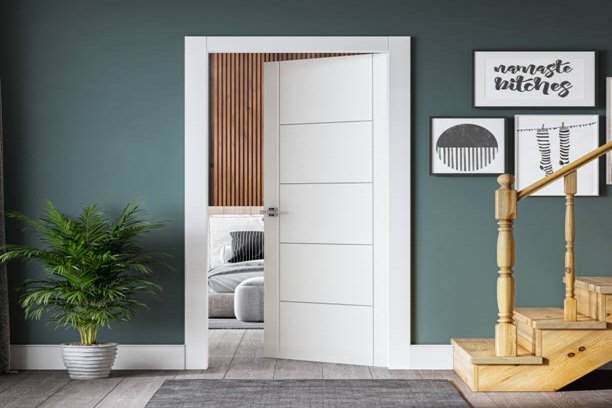
A modern entrance keeps things clean and minimal. Slim frames, neutral colours like grey or white, and no heavy carving or ornamentation. In place of a bulky door frame, you’d see a thin aluminium or MS frame, sometimes with LED strip lighting built in along the edge to mark the entrance at night. It works especially well for 2BHK and 3BHK apartments where hall space is limited, since the element stays visually light and doesn’t clutter up the space.
2. Hall to Kitchen Entrance Design
A hall to kitchen entrance design is about making the shift from hall to kitchen feel connected, not like separate spaces bolted together. The main trick is matching the flooring, using the same tile or finish across the threshold. In this type of kitchen entrance design, no materials are switched, which removes that visual break between the kitchen and the hall. It is recommended to use decorative partitions, like a fluted glass panel or a slim wooden lattice. This marks the entrance without putting up a full wall. Done well, this kind of visual continuity actually makes a small hall look bigger than it is.
3. Kitchen Entrance Arch Design
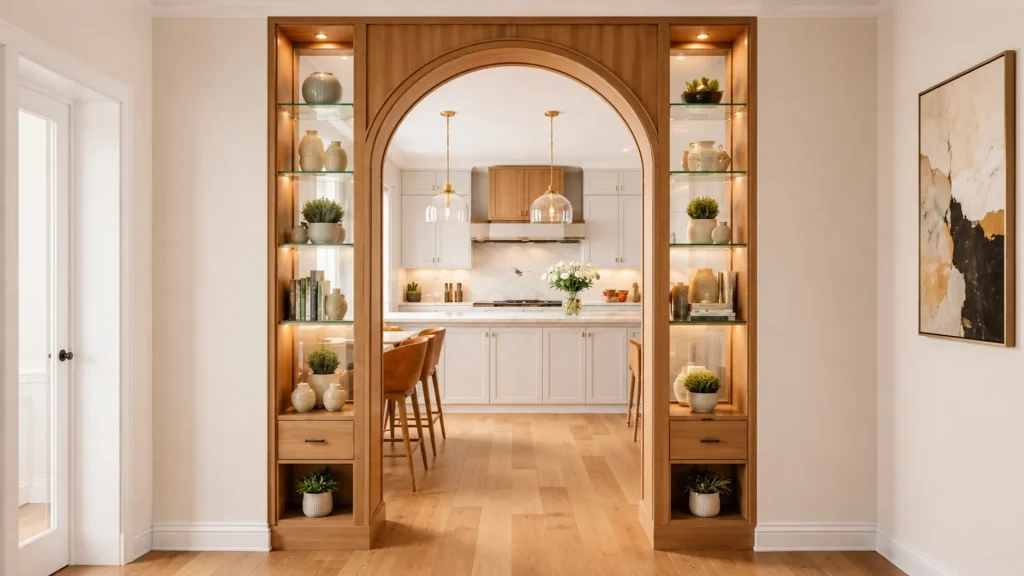
A kitchen entrance arch design uses a curved opening instead of a plain rectangular one. It softens the hard edges and gives the entrance a bit more character. There are a few types of arch kitchen entrances. Rounded arches suit older-style villas and homes with high ceilings, while contemporary arches have a flatter curve and slim border that fit modern apartments better. Wooden arches bring warmth if your hall already has wood-heavy furniture. And fluted arches work best where the curved opening is lined with glass or wood panels.
4. Open Kitchen Entrance Design
An open kitchen entrance design means no door or wall is closing off the kitchen. It flows straight into the hall or dining area. This works best in apartments, because most Indian flats already have the kitchen right next to the living or dining space. Sometimes there is a breakfast counter or even a kitchen island right at the entrance. This turns the open gap into extra usable space where people can sit and chat while someone cooks.
5. Glass Partition Kitchen Entrance Design
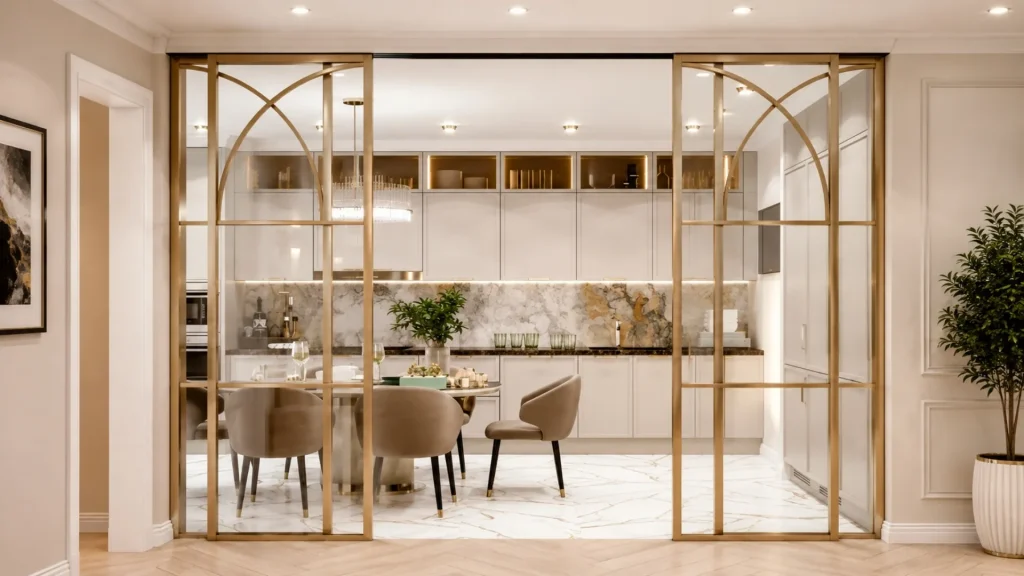
A glass partition kitchen entrance design uses a glass panel in place of a wall or door to mark the kitchen entrance. It allows light to pass, but there is still a clear boundary between the hall and the kitchen. There are a few types to pick from, depending on how much privacy you want. Toughened glass is the standard choice, which is strong and clear, marking the kitchen entrance without hiding anything. Fluted glass hides the kitchen clutter but still lets light through, good if you want some privacy without a solid wall. Frosted glass blocks the view completely while still letting daylight in, useful if your kitchen faces the main door. And a black aluminium frame pairs with any of these to give the whole partition a more defined look.
6. Double Door Kitchen Entrance Design for Indian Homes
A double-door kitchen entrance uses two door panels instead of one, which gives you a wider opening into the kitchen. It works best in bigger homes, especially traditional ones with heavier wood furniture. It is more suitable for joint families, because both doors can stay open for better airflow during cooking. The wider access helps when you are serving food or moving in and out during gatherings and festivals.
7. Sliding Door Kitchen Entrance Design
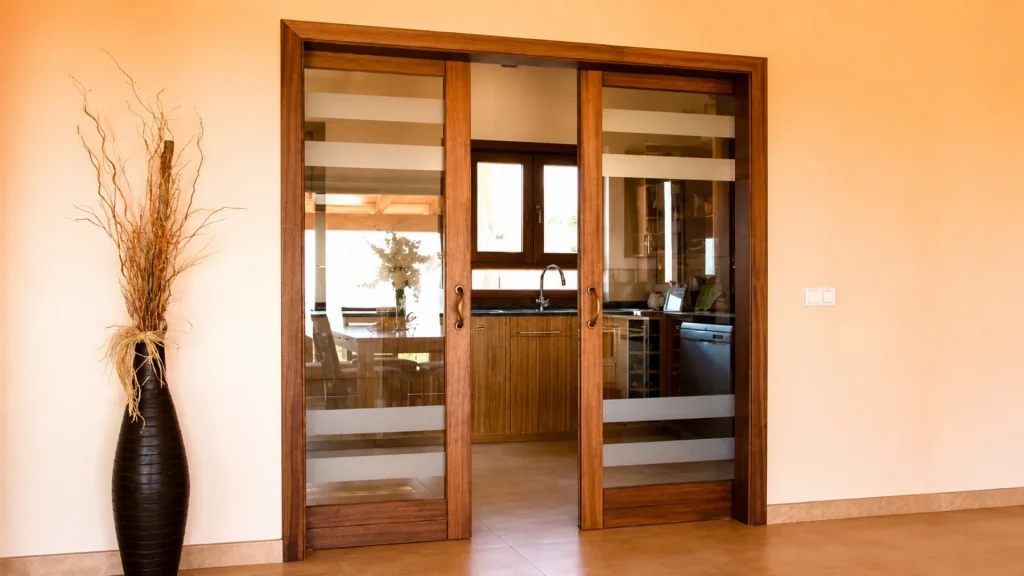
A sliding door kitchen entrance design uses a door that slides sideways instead of swinging open. It is useful if you don’t want to make your hall occupied by the swinging of the door. There are a few types. Pocket doors slide fully into the wall and disappear when open, best for a narrow entrance. Barn doors slide along a track fixed outside the wall and work well if you have extra wall space beside the opening. Glass sliding doors let light through, while still closing off smoke and smell when needed. And aluminium sliding doors are the cheapest option, good for rentals or budget-friendly projects.
8. Wooden Frame Kitchen Entrance Design
A wooden frame kitchen entrance design is a frame which have wood around the opening instead of metal or glass. It gives the entrance a warmer, more grounded look. There are a few options depending on the budget. Solid wood costs the most but lasts for decades with basic care. Veneer finish gives almost the same look as solid wood. It uses a thin layer of real wood over an engineered board, at a lower price. Laminate finish is the cheapest and also handles moisture better than the other two. This helps if your kitchen entrance is near a window. And modern wooden frames use thinner, matte-finish profiles in place of the thick, glossy look you’d see in older Indian homes.
9. Modern Luxury Kitchen Entrance Design with Breakfast Counter
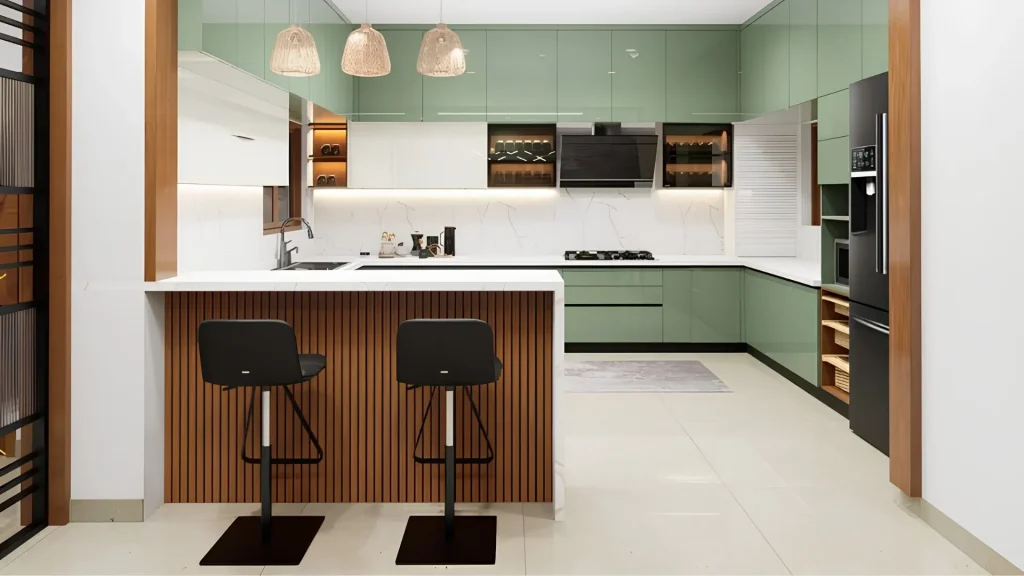
This type of design turns the kitchen entrance into a proper hangout spot instead of just an opening. It works best in open-concept homes with space to fit a full breakfast counter right at the entrance. Pendant lights over the counter mark the space nicely without needing a full ceiling redo. Quartz countertops are the usual pick here since they handle daily spills better than laminate.
10. Compact Home Kitchen Entrance Solutions
A compact home kitchen entrance design is built for kitchens with a narrow opening. Kitchens under 900 mm are common in most Indian apartments and rule out a lot of the bigger design options. The idea is to save space wherever possible. A sliding panel works better than a hinged door for small kitchens. Foldable partitions open flat against the wall when you need the full width. Glass panels bring in light if the kitchen has no window. A mirror near the entrance can make a narrow hall look wider than it is. And tall, vertical storage units beside the entrance use height instead of floor space, so the opening itself stays clear.
How Much Does a Kitchen Entrance Design Cost?
Prices for a kitchen entrance depend on the frame material, glass type, and door style you pick. A simple straight entrance costs less than an arch or double door with heavier woodwork. Compare the options below to match your budget with the design that fits.
| Entrance Type | Price Range | What Drives the Cost |
|---|---|---|
| Modern Straight Entrance | ₹3,000 – ₹8,000 | Frame material, LED strip lighting if added. |
| Kitchen Arch | ₹8,000 – ₹25,000 | Curved complexity, plaster work, wood or fluted panelling. |
| Double Door | ₹15,000 – ₹40,000 | Two panels, wood grade, hardware, and hinges. |
| Glass Partition | ₹12,000 – ₹35,000 | Glass type (toughened, fluted, frosted) and aluminium framing. |
| Wooden Frame | ₹10,000 – ₹45,000 | Solid wood costs the most, laminate the least, and veneer falls in between. |
| Sliding Door | ₹8,000 – ₹30,000 | Track type (pocket vs. barn), glass or aluminium panels. |
Note: The prices vary by city and vendor, so readers should treat it as a planning range.
What material is best for the Kitchen Entrance?
Glass, wood, aluminium, and steel each perform differently at a kitchen entrance. Glass brings in light but needs regular cleaning near cooking smoke and oil. Aluminium and steel need the least upkeep, and wood needs the most care but fits traditional interiors better.
| Material | Best For | Maintenance | Look |
|---|---|---|---|
| Glass | Modern homes | Easy | Bright |
| Wood | Traditional | Moderate | Warm |
| Aluminum | Contemporary | Low | Sleek |
| Steel | Industrial | Low | Minimal |
How to Choose the Right Kitchen Entrance Design?
- Space Available: A narrow entrance rules out double doors and swing doors. It is suggested to measure the opening before shortlisting any design.
- Privacy Needed: Frequent cooking with heavy tempering needs a closable option. Glass, sliding, or solid doors are not a fully open layout.
- Budget: Aluminium and laminate cost less than solid wood or premium glass. It is recommended to set the material budget before finalising the design.
- Cooking habits: Daily frying and tempering need better closure and ventilation than a home that orders in or cooks light meals.
- Family Size: Large families need wider access. A double door or 1000mm+ single opening handles daily traffic better than a standard 750mm door.
- Interior Style: The entrance frame and material should match the hall’s existing wood tone, wall colour, and overall theme.
Ready to Plan Your Kitchen Entrance?
Opalspace, a leading interior company, plans kitchen entrances and full kitchen interior across Greater Noida and other Delhi NCR areas. Our team also handles complete home interiors, bedrooms, living rooms, and storage units within your budget. Reach out to plan your kitchen entrance with the rest of your home in mind.