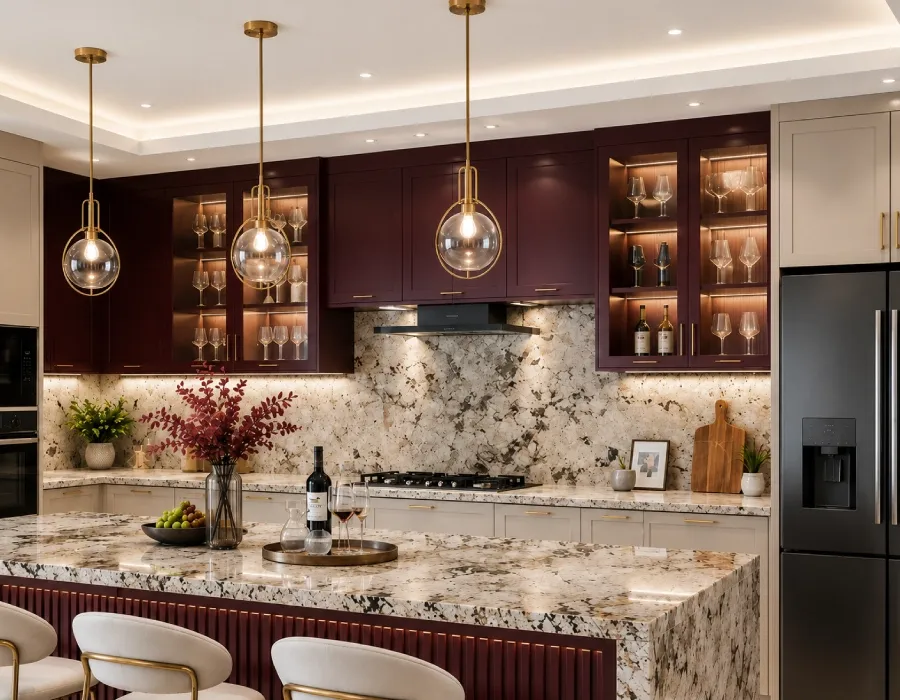
Modular Kitchen Interior Designer in Greater Noida

Best Modular Kitchen Interior Designer
in Greater Noida

Opalspace has been a pioneering name in modular kitchen interior design in Greater Noida for more than 10+ years. We have designed and executed modular kitchens for a large number of families in the area. Our approach focuses on practicality, hygiene, and a pleasing appearance that suits today’s family lifestyles.

Scroll to explore

We design L-shaped kitchens, semi-open kitchens, open kitchens for 2 BHK and 3 BHK apartments, luxury kitchens for villas and penthouses, and many other custom layouts. In every case, we build the design around your actual needs and carry out the work carefully.

The modular kitchens we plan make your daily cooking routine simpler and all about convenience. If you are looking for reliable modular kitchen interior design consultation services in Greater Noida, partner with Opalspace. Book your free consultation today and let our experts deliver the perfect kitchen for your home.

Schedule your free kitchen interior design consultation services today with our kitchen interior designer in Greater Noida. Let our specialists walk you through the dream kitchen renovation you’ve been foreseeing.

Book Free Consultation
0
Homes Designed
0
Years Excellence
0
Days Move-In Guarantee
0
Quality Checks
0
Expert Designers
Why Choose Us

Why Choose Opalspace for Modular Kitchen Interior Design?

Opalspace is trusted by homeowners who expect high quality and intelligent design. We understand the space limitations and lifestyle demands that are common in Greater Noida’s apartments and villas. With more than a decade of deep local experience, our approach combines careful home planning with strong performance.

Your modular kitchen is planned in detail by our expert team. We take storage needs and architectural limits into account and use only high-end materials and precision hardware to deliver the best.

What sets us apart is our complete in-house execution. Our team checks quality at every stage and finishes the work on time. We are transparent about timelines and costs and give honest advice instead of unnecessary extras. Families in Greater Noida choose Opalspace for kitchen interior design as well as for our complete home interior consultation and design services.

Design Expertise
Scan, plan, explain and customize without compromising your budget.
Quality Assurance
150+ quality checks at every stage. Nothing short of perfection.
Personalisation
Your colours, materials, and lifestyle preferences come first, always.
Budget Management
Transparent pricing, no hidden costs, easy EMI options available.
24/7 Support
Our team is always available for queries, updates and peace of mind.
On-Time Delivery
45-day move-in guarantee. We respect your time as much as your taste.

— We choose you.

Our Services

Our Kitchen Interior Design Services in Greater Noida

Modular Kitchen Cabinets Design in Greater Noida
Kitchen Cabinet Design
Modular Kitchen Design · Greater Noida

Kitchen Cabinets

Our interior designers in Greater Noida build strong and durable cabinets using high-quality BWP plywood or premium HDF. Your kitchen layout is planned with the real needs of modern families in mind.

We follow your preferences for matte or acrylic or laminate finishes to give a clean and contemporary appearance. Soft-close hinges, custom configurations, and thoughtful layouts allow us to make the best use of the available space.

All the materials that we go for are moisture-resistant and properly rated for Greater Noida’s humidity and regular kitchen use. Ventilation is planned well, and the work triangle follows ergonomic standards to keep kitchen tasks smooth.

Calculate Your Kitchen Cost
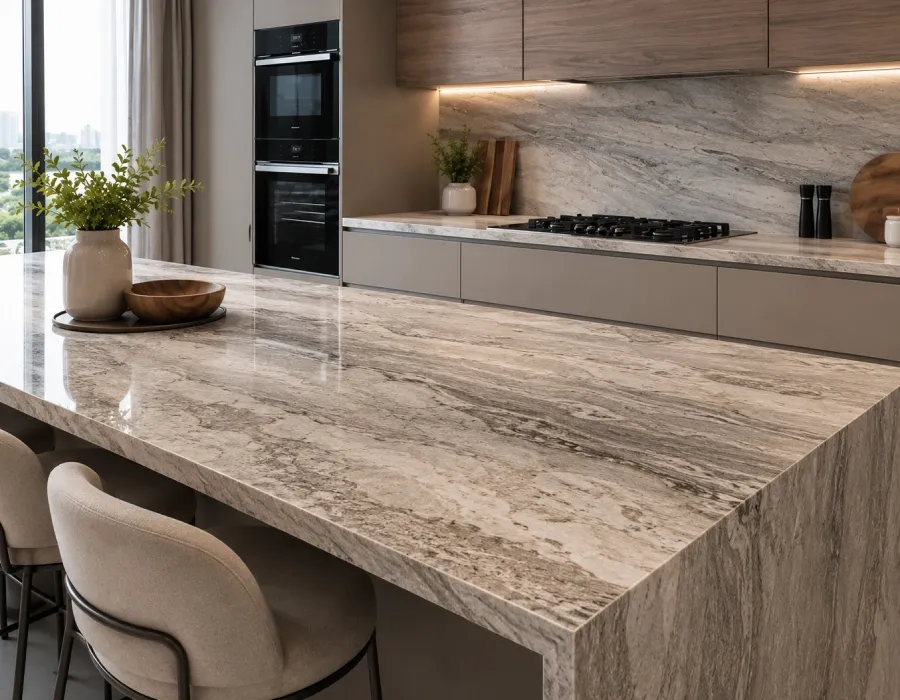
Kitchen Countertop Design in Greater Noida
Kitchen Countertop Design
Modular Kitchen Design · Greater Noida

Kitchen Countertops

We stand by quartz and granite surfaces because they deliver excellent strength, heat resistance, stain resistance, and water resistance. These are the qualities that matter greatly in Indian kitchens.

Honed or matte finishes give a polished and sophisticated look. Natural veining in these materials gives a stylistic pattern to the space.

Professionally finished edges and proper sealing help in protecting the surface from chipping and moisture damage. Since quartz is non-porous, it doesn’t absorb bacteria.

Calculate Your Kitchen Cost
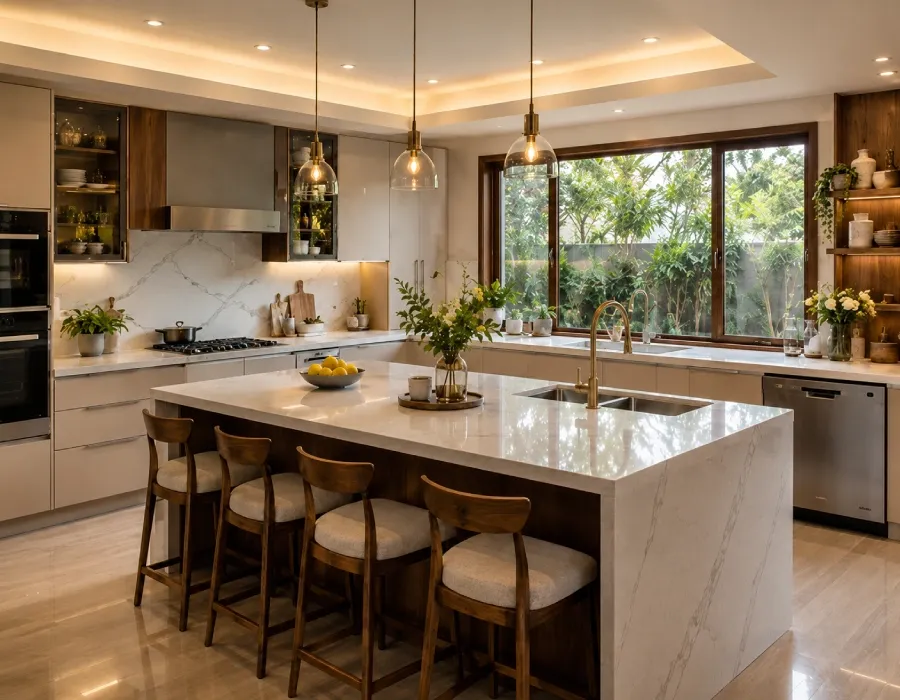
Kitchen Breakfast Counter Design in Greater Noida
Breakfast Counter Designs
Modular Kitchen Design · Greater Noida

Breakfast Counter

The breakfast counter is now a popular and useful part of modern kitchens. It extends from the island or wall unit to make a convenient spot for quick meals and casual family time.

Made with the same good materials as the main counter, it also works well as an extra area for preparation or serving.Our counters are designed at a height of 36 to 42 inches for easy use.

Sufficient knee clearance and durable support brackets help maintain stability and deliver comfortable legroom.

Calculate Your Kitchen Cost
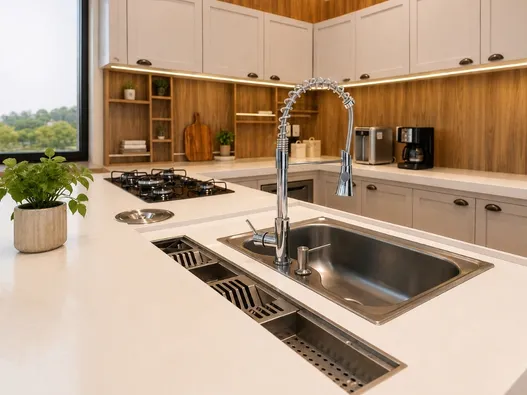
Modular Kitchen Sink Design
Kitchen Sink Design
Modular Kitchen Design · Greater Noida

Kitchen Sink

Our team installs undermount sinks in stainless steel or composite materials that fit smoothly into the countertop for a clean, polished appearance. Generous bowl sizes and built-in drainboards make washing and drying easier and more efficient.

Paired with modern faucets, they provide good hygiene and daily convenience, with proper attention to depth and placement for comfortable use.

We apply waterproof sealing along the sink edges to prevent leakage and protect the base cabinet from moisture damage. We also suggest a bowl depth of 8-10 inches to comfortably handle large utensils and reduce water splashing.

Calculate Your Kitchen Cost
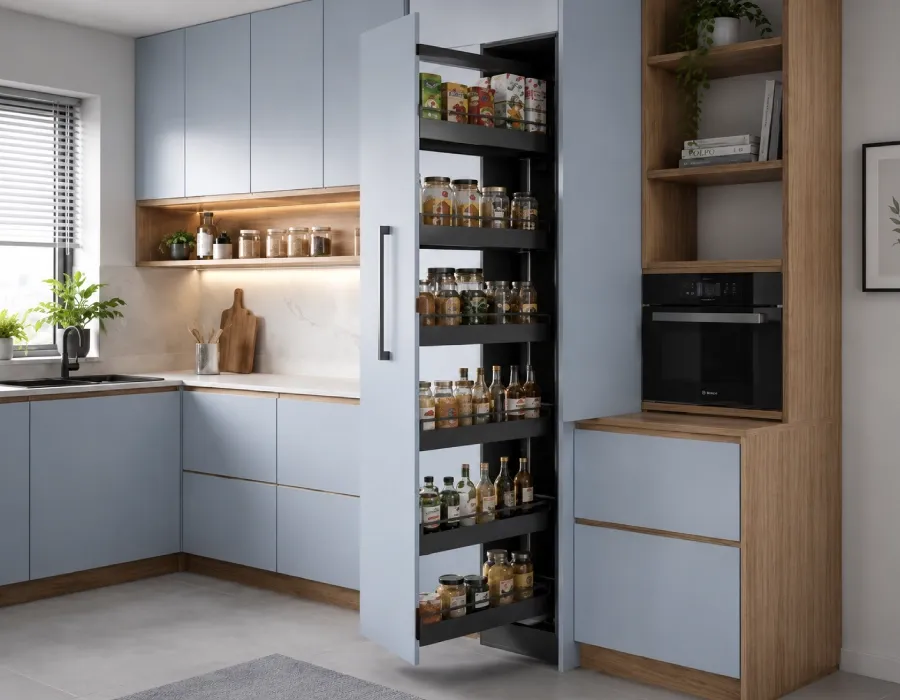
Kitchen Interior Smart Storage
Vertical & Smart Storage
Modular Kitchen Design · Greater Noida

Vertical & Smart Storage

We design tall units and pull-out systems to make full use of vertical space in your kitchen. Our storage solutions include adjustable shelves, corner units, and concealed compartments arranged according to your daily routine.

This keeps everything neat and easy to find. Full-extension drawer channels allow you to easily access and see items stored at the back.

We pick hardware based on the required load capacity to double-check it can safely support heavy cookware and pantry items.

Calculate Your Kitchen Cost
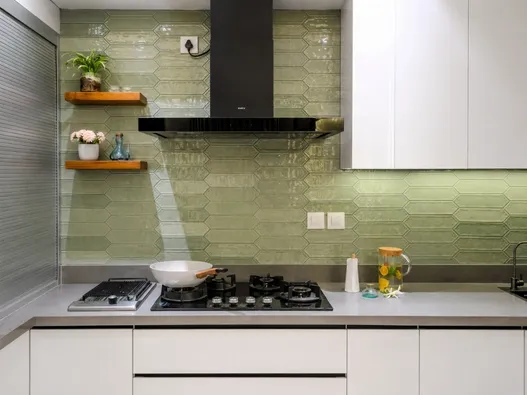
Kitchen Backsplash Design in Greater Noida
Kitchen Backsplash
Modular Kitchen Design · Greater Noida

Backsplash & Wall Finishes

We give a good range of backsplashes and wall finishes in various colours, textures, and materials. Our goal is to protect your walls from moisture and splashes using durable options such as ceramic tiles and acrylic panels. These finishes are chosen to match well with your cabinets and countertops for a balanced and complete look.

Our team fits the backsplash with water-resistant grout and tightly sealed joints to stop moisture from penetrating the wall.

In the cooking zone, especially behind the cooktop, we use heat-resistant finishes that can handle regular heat and steam.

Calculate Your Kitchen Cost
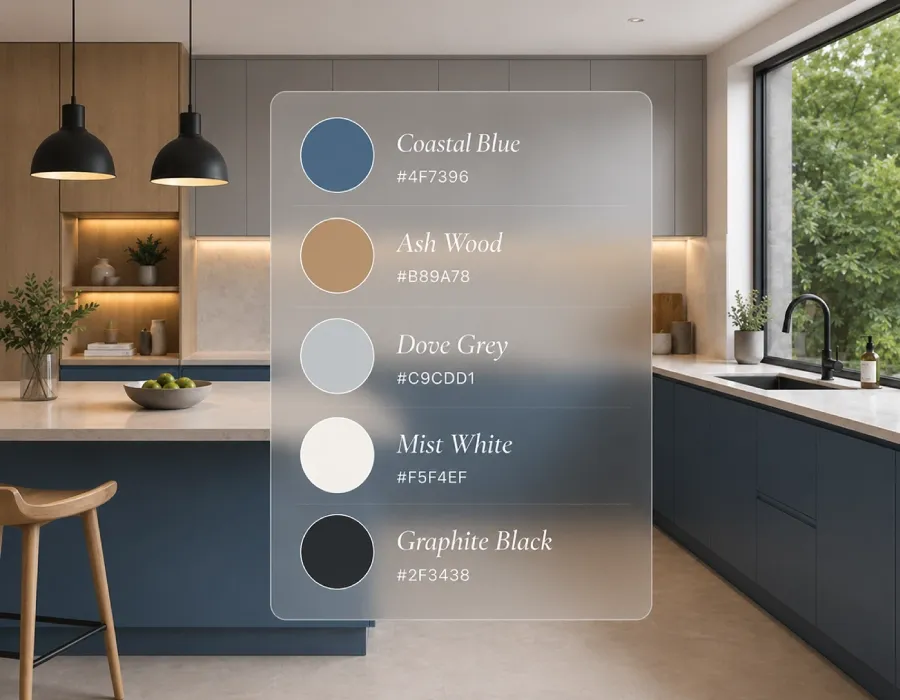
Kitchen Colour Palette in Greater Noida
Modular Kitchen Colour Palette
Modular Kitchen Design · Greater Noida

Kitchen Colour Palette & Texture

Colour plays an important role in setting the mood of your kitchen. We mostly use neutral tones such as warm greys, soft beiges, and muted whites to evoke a peaceful environment.

Matte or satin textures help diminish glare and make better use of natural light. We also add subtle accent colours where needed. It brings a touch of interest to the space.

Our interior designers select colour palettes thoughtfully, based on the kitchen’s size and functional needs. We also assess the direction and intensity of lighting to promise that the colours hold consistency throughout the day.

Calculate Your Kitchen Cost
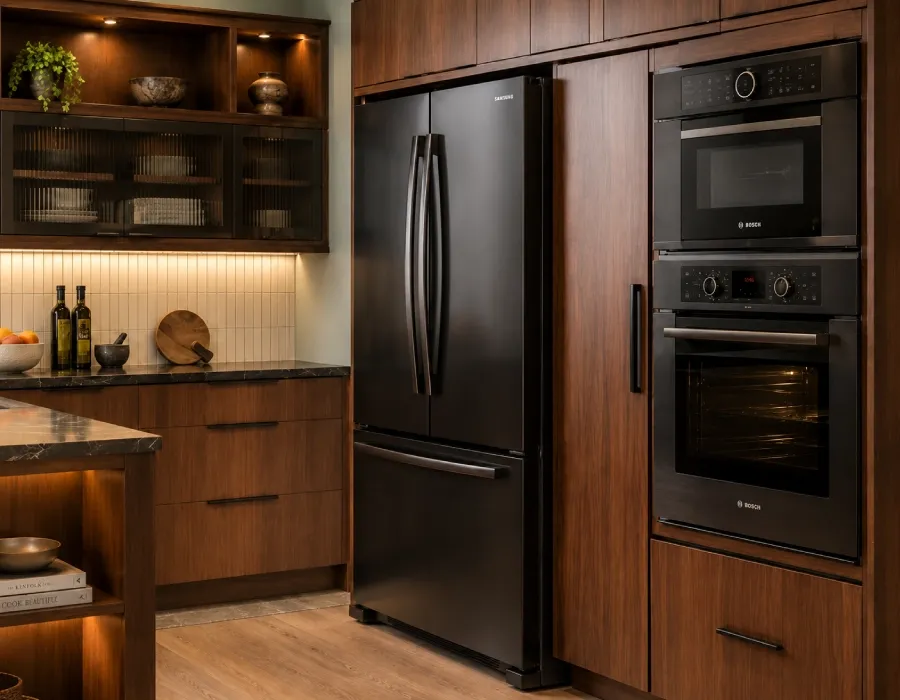
Modular Kitchen Appliances in Greater Noida
Kitchen Appliances
Modular Kitchen Design · Greater Noida

Appliances & Integration

We fit hobs, ovens, chimneys, and refrigerators perfectly in line with the cabinetry so the kitchen looks clean and cohesive. All appliances are positioned for convenient daily use.

Ventilation and wiring are planned thoughtfully and kept hidden to maintain a neat appearance.

Dedicated electrical points with appropriate load capacity are provided for each appliance for safety and stable performance. We also leave adequate service space behind built-in units for proper heat dissipation and easy maintenance access.

Calculate Your Kitchen Cost
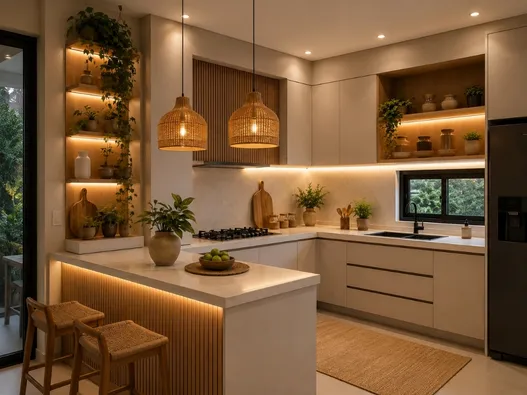
Modular Kitchen Lighting Design in Greater Noida
Kitchen Lighting Design
Modular Kitchen Design · Greater Noida

Lighting & Accessories

We install under-cabinet and ambient LED lighting to give clear light on work surfaces. This makes everyday tasks like chopping and cooking easier and safer. We also add practical accessories such as pull-out trays, spice racks, and custom organisers to keep everything in its place and improve daily efficiency.

To increase visibility, we install LED strip lighting in a neutral white temperature (approximately 4000K) with balanced brightness.

Task and ambient lighting circuits are designed independently. They enable flexible control via switches or sensors.

Calculate Your Kitchen Cost
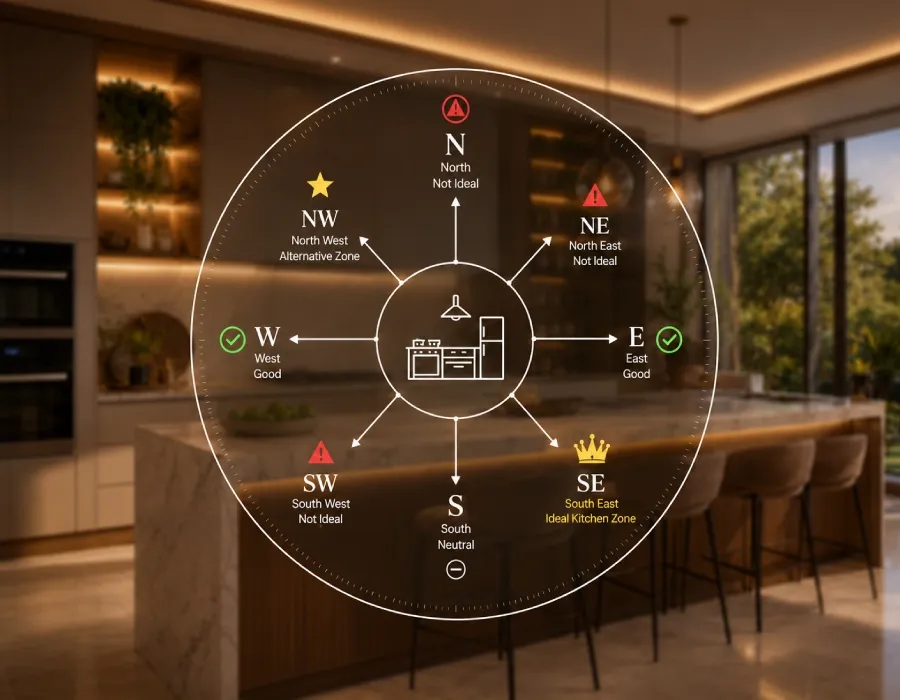
Kitchen as Per Vastu Guide
Kitchen Vastu Direction
Modular Kitchen Design · Greater Noida

Kitchen as per Vastu

Opalspace has a team of well-versed Vastu experts to answer this question. The ideal direction for kitchen positioning is southeast, and the second-best option is northwest.
  • Opalspace identifies kitchens in restricted directions like north east, north, and southwest zones.
  • We rectify kitchen positions according to Vastu principles.
  • The team also suggests Vastu-compliant kitchen colours.
  • We recommend the best direction for your kitchen as per Vastu.
Calculate Your Kitchen Cost
Opalspace Kitchen Interior Design Process
10-Year Warranty

Six steps to your dream home.

How We Work

Modular Kitchen Interior Design Process

01
Consultation
We start with an in-depth conversation to clearly understand your cooking habits, lifestyle, and expectations. We do not move ahead until we are completely aligned with your vision for the kitchen.
02
Space Planning
Our designers carefully study your kitchen area and create an optimised layout that improves workflow, convenience, and ease of use for daily cooking.
03
3D Design
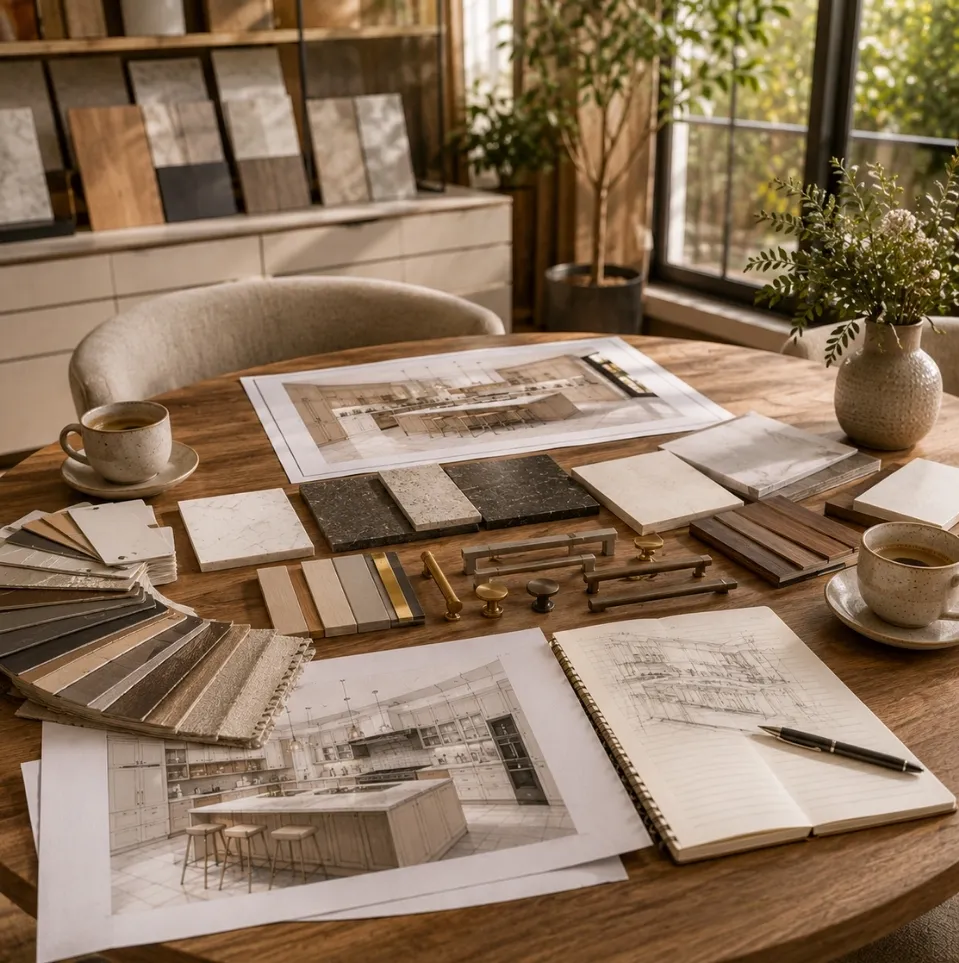
We prepare realistic 3D renderings so you can see exactly how your kitchen will look and function before any work begins. This helps you make confident decisions.
04
Material Selection
We present a personalised range of durable, high-quality, and well-priced materials, colours, and finishes for your cabinets, countertops, backsplash, sink, and other elements to guarantee everything matches your taste and requirements.
05
Execution
Our experienced team handles the complete installation with close supervision and strict attention to detail. We guarantee the project stays on schedule and meets quality standards throughout.
06
Final Handover
We thoroughly inspect every detail to confirm the kitchen matches your approved design. After a final walkthrough, we hand over your new kitchen along with a 10-year warranty so you can enjoy it with complete peace of mind.
Transparent Pricing

Modular Kitchen Interior Design Cost in Greater Noida

The cost of a modular kitchen in Greater Noida depends on skilled labour rates, quality material choices, demand for practical and efficient layouts in apartments, and the designer’s experience. Opalspace is known for delivering good quality work at budget-friendly prices.


For a complete turnkey modular kitchen project in Greater Noida, the typical costs are as follows:

Economy / Basic
₹1,000 - ₹1,700
per sq. ft. (excl. GST)
  • Standard laminates & finishes
  • Basic modular units
  • Essential storage solutions
  • Functional layouts
Mid-Range
₹1,600 - ₹2,400
per sq. ft. (excl. GST)
  • Premium acrylics & engineered wood
  • Custom modular designs
  • Smart storage & LED lighting
  • 3D visualization included
  • 10-year warranty
Premium / Luxury
₹2,400 - ₹4,200+
per sq. ft. (excl. GST)
  • Imported marble & natural wood
  • Designer furniture & fixtures
  • Smart home automation
  • Antique chandeliers & accents
  • Premium concierge service
2 BHK Kitchen Interior Cost in Greater Noida
Basic₹4 - ₹6.5 lakhs
Premium₹6.5 - ₹10 lakhs
Luxury₹11 - ₹16+ lakhs
3 BHK Kitchen Interior Cost in Greater Noida
Basic₹6 - ₹9 lakhs
Premium₹9 - ₹14 lakhs
Luxury₹15 - ₹24+ lakhs
Size & Layout
Larger kitchens or complex designs such as U-shaped or island layouts need more materials and labour.
Materials & Finishes
Picking premium acrylics, engineered wood, quartz countertops, or imported tiles instead of basic laminates raises the budget.
Storage Solutions
Custom pull-outs, organisers, and corner units add to the cost but greatly improve daily usability.
Appliances and Hardware
Built-in appliances and quality soft-close mechanisms contribute noticeably to the final price.
Location Within Greater Noida
Prime sectors usually see 5-15% higher rates due to increased labour and logistics.
Designer Expertise
Full end-to-end services from established companies include professional supervision and project management.

Costs include modular cabinets and shutters, storage units, countertop, hardware fittings, sink & faucet, flooring, and false ceiling. Final pricing may vary based on kitchen size, layout, finishes, and material selection.These figures are indicative only and exclude GST. Final costs depend on your specific requirements, size, layout, and material selections.

Our Projects

Our Modular Kitchen Design Projects in Greater Noida

Makeover added Extra Space in 2 BHK in Beta 1
"I am happy with the Opalspace team. They did a great job. We now can feel and see additional space in our apartment. The renovation was worth it."
— Komal Mehta
★★★★★
A Multipurpose Balcony in a Flat in Delta 1
"Alongside the living room and kitchen, we really wanted our balcony to work out for us so that we could use it for work-from-home purposes and to pass the time at times. I am so amazed with the results and already excited to use my balcony now."
— Veenita Sharma
★★★★★
Perfect Match with 3D Rendering
"I’m glad that our home interior is completely matching the 3D rendering presented at the time of consultation. We did ask for certain additional designs later which were delivered so well. Thank you Opalspace. "
— Kunal Arora
★★★★★
Coverage

Areas We Serve in Greater Noida

Our home interior designers in Greater Noida are active across all major residential zones in the city.

Check Availability
Central Greater Noida
Alpha 1 & 2Beta 1 & 2Gamma 1 & 2
Pari Chowk & Surrounding
Jaypee Greens
Greater Noida West
Sector 1Techzone 4Sector 12Sector 10NIT 5
Southern Greater Noida & Education Hub
Omega 1Knowledge Park VChi IV
Interior Design Value

What are the common kitchen interior
problems to avoid?

If you’re planning your modular kitchen renovation, here are the mistakes I’ve encountered lately. Many people focus only on how the home will turn out in the end, and forget about daily usability. In Greater Noida’s 2 BHK and 3 BHK apartments, this generally means not planning enough storage or leaving not much space for movement between corners and the real space. Another common mistake is selecting materials that don’t suit our local conditions. There are other major mistakes that, if addressed, can help you achieve a high-performing modular kitchen in your home.

01
No Chimney Duct Plan
External wall access is limited. Skipping duct placement forces recutting of cabinets later.
02
Standard Laminates Warp in Humidity
Most regular finishes fail within 18-24 months. Specify BWP-grade or high-moisture-resistant options.
03
Blocked Windows
Furniture in front of windows reduces cross-ventilation by 30-40% in high-rise towers.
04
Not Enough Lighting
A single ceiling light in a 10x12 ft room makes it feel 20% smaller after sunset.
05
No 3D Layout
Skipping a visual plan leads to 2-3 rounds of fixes, each costing ₹15,000-25,000.
06
Open Shelves
Closed cabinets with frosted glass fronts reduce cleaning frequency by 70%.
07
No Measurements
Ready-made furniture with no custom sizing wastes 4-6 inches per wall, 15-20% lost storage.
08
Changes After Installation Cost 2.5x more
A ₹10,000 saving on layout becomes ₹25,000 in fixes once installation is complete.
Begin Your Journey

Ready to Transform Your
Greater Noida Home?

Book a free residential interior design consulting service with our expert kitchen interior designers today. We serve Delhi, Noida, Gurgaon and all of NCR. 1,000+ homes transformed, 10-year warranty, 45-day move-in guarantee.

Get Free Quote

No commitment required · Free 3D visualization · EMI available

FAQs

Frequently Asked Questions

Everything you need to know about working with kitchen interior designers in Greater Noida. Still have questions? We're a call away.

Ask Us Directly
The minimum cost for a complete home interior in Greater Noida starts at around ₹4.5 - ₹6 lakhs for a basic 2BHK apartment (800-1,000 sq.ft). For a 3BHK (1,200-1,500 sq.ft.), the starting price is usually ₹12-₹15 lakhs. These are turnkey packages that include a modular kitchen, wardrobes, a basic false ceiling, flooring, painting, and lighting. Actual cost depends on the apartment size, materials chosen, and scope of work. We always provide a clear, custom quote after a site visit.
Yes, we handle the entire process from start to finish. This includes initial consultation, space planning, 3D designs, material selection, civil and electrical work, fabrication, installation, and final handover. You do not need to coordinate with multiple vendors. Our in-house team manages every stage with proper supervision and quality checks.
We generally prefer to supply all materials ourselves to maintain quality standards and warranty coverage. However, if you have specific preferences for certain items (such as particular tiles, lighting, or hardware), we can discuss and incorporate them after checking compatibility. Please note that in such cases, the warranty on those supplied items may be limited.
We provide a standard 10-year warranty on the structural work and carpentry. Finishes, hardware, and electrical work usually carry a 1 to 5-year warranty, depending on the brand used. All warranties are documented and handed over clearly at the time of project completion.
Yes, we can design your home according to Vastu principles. Our designers are well-versed in Vastu-compliant layouts and can incorporate them during space planning and 3D design. We balance Vastu guidelines with practical family needs and modern aesthetics. You can mention your Vastu requirements during the initial consultation.