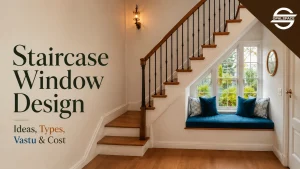
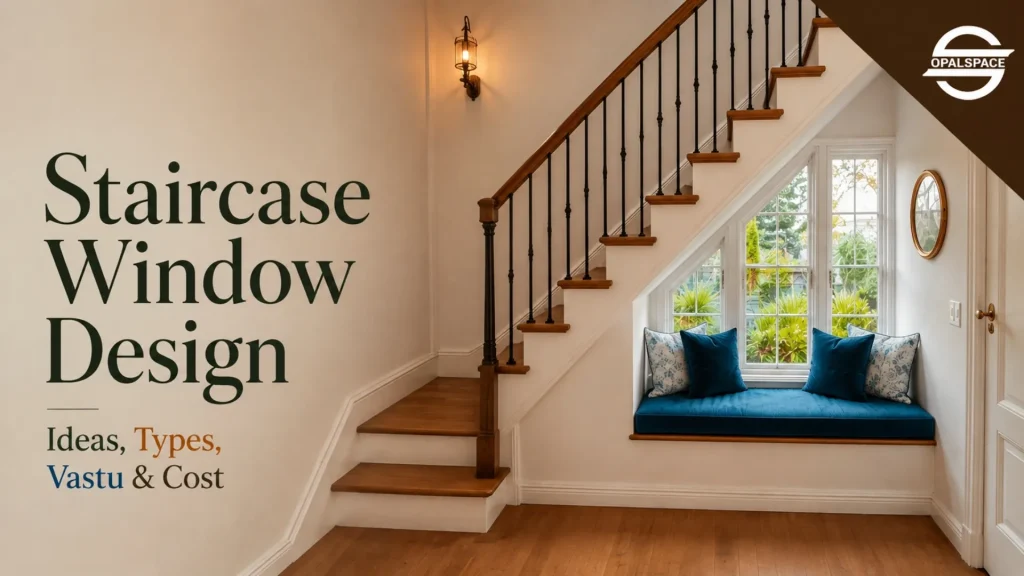
If not the staircase, then which wall in your home deserves a window? Every other room gets natural light, a view, and a design plan. While the staircase stays dark and gets overlooked. It is the perfect place to rethink daylight, ventilation, and the whole staircase wall design.
Table of Contents
A well-planned staircase window design changes what that wall does. It pulls in daylight that a normal window angle cannot reach and keeps air moving between floors. And turns a narrow stairwell into a part of the home people actually stop and look at. The right window design pulls together window types, placement, glass, and even direction. And once these choices align, a plain staircase wall becomes one of the most functional parts of the home.
What Is a Staircase Window Design?
A staircase window does more than a regular wall window.
- It lights a narrow, closed space that other rooms don’t reach.
- It improves airflow between floors.
- It makes a tight staircase feel wider.
- It turns a blank wall into a design feature.
- It follows the shape of the staircase instead of a standard room layout.
Why Does Staircase Window Design Need Careful Planning?
- The staircase wall is structural in many homes, so window size and position need an engineer’s sign-off.
- A window placed behind the railing gets blocked and loses most of its light.
- In Indian homes, direction matters. An east or west-facing staircase window brings heat along with light.
- Cleaning access decides whether a tall window stays practical or becomes a maintenance problem.
- A staircase window should match the rest of the home’s window frames and glass, not stand apart from them.
What are the Best Staircase Window Design Ideas for Modern Homes?
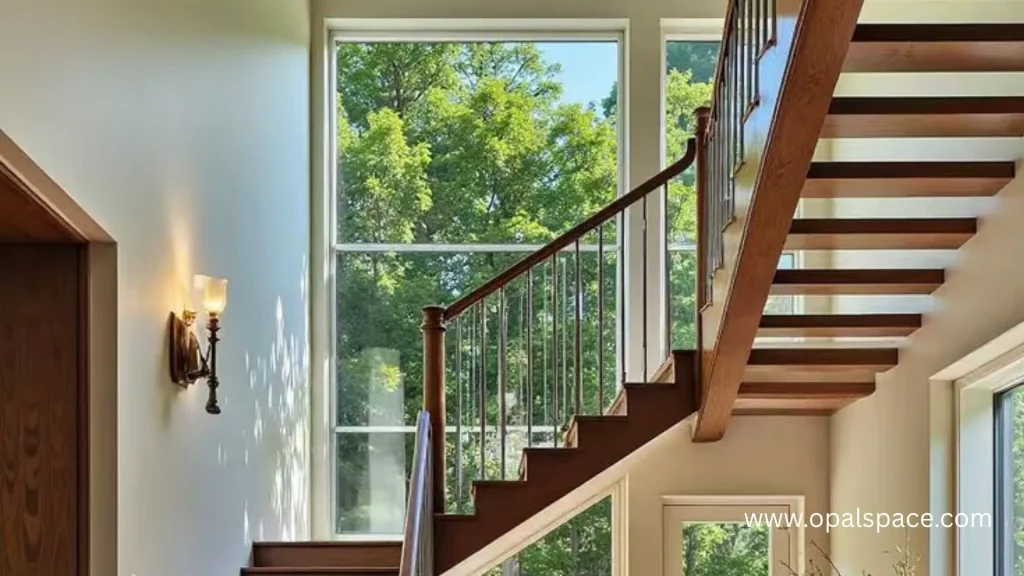
1. Floor-to-ceiling windows
Best for double-height staircases and larger homes. The full glass panel lights every landing at once, so no flight stays dim. It works well in villas and duplex layouts with a tall stairwell.
2. Tall narrow windows
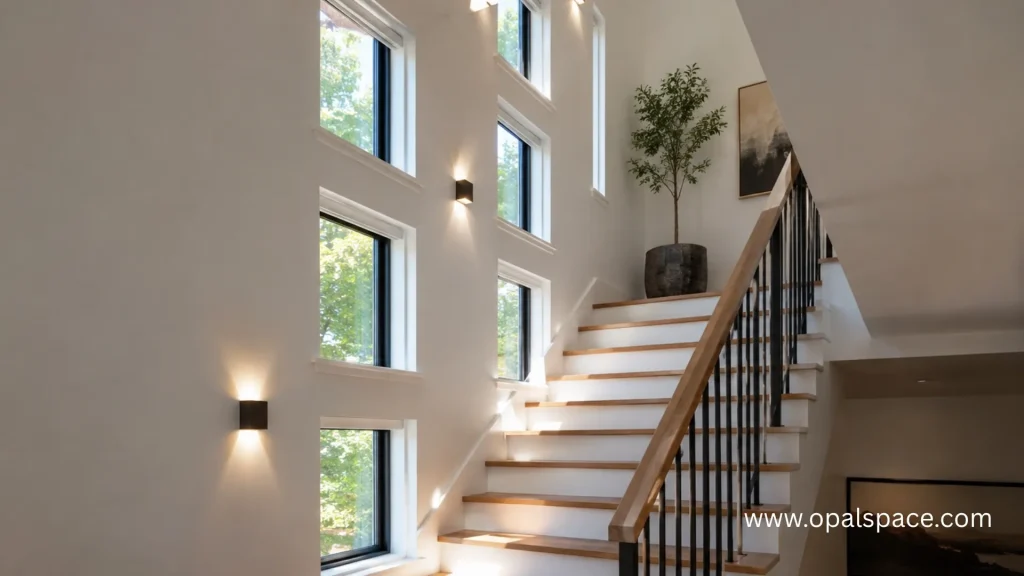
Fit an apartment staircase where wall space is limited. The narrow width slips between columns without cutting into the flight. It still runs the full height of the wall for maximum daylight.
3. Stacked windows
4. Picture windows
Frame an outdoor view without opening sashes. Since they stay fixed, they cost less to install and maintain over time. They suit a staircase facing a garden, courtyard, or open society view.
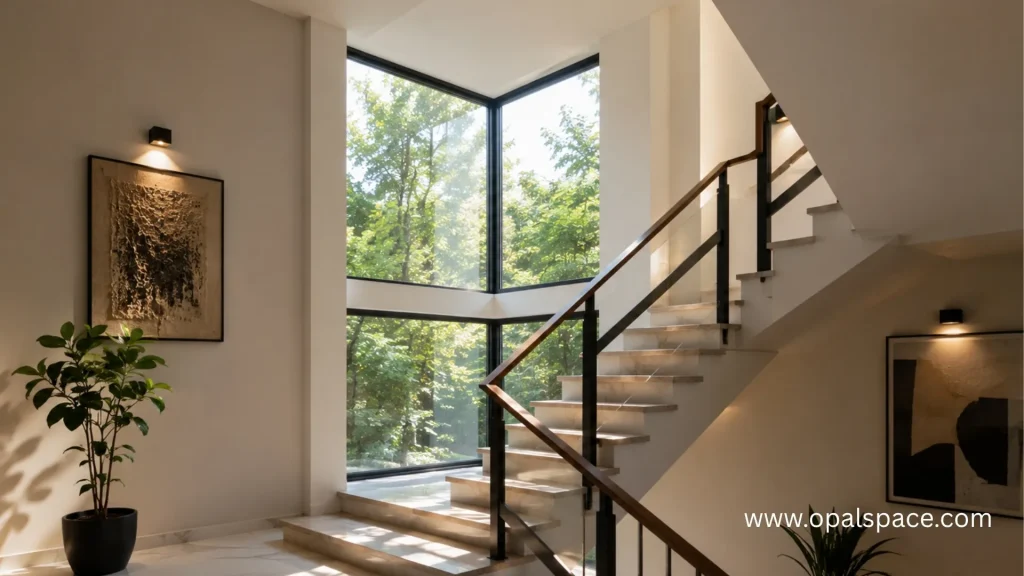
5. Corner windows
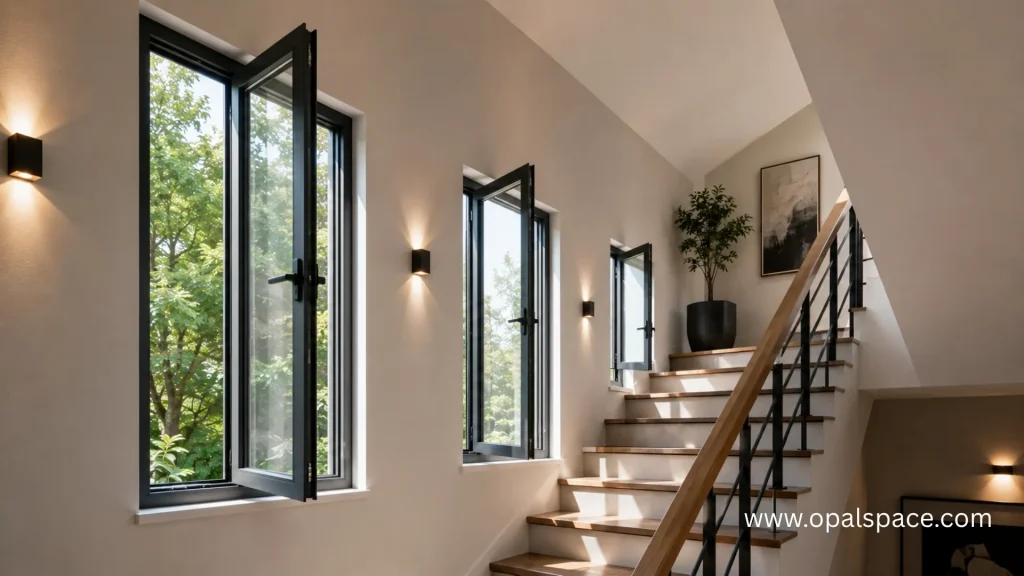
6. Black-frame windows
Give a plain staircase a defined, modern edge. The dark frame stands out against a light-coloured wall or railing. It pairs well with a minimal staircase design and metal balustrades.
7. Clerestory windows
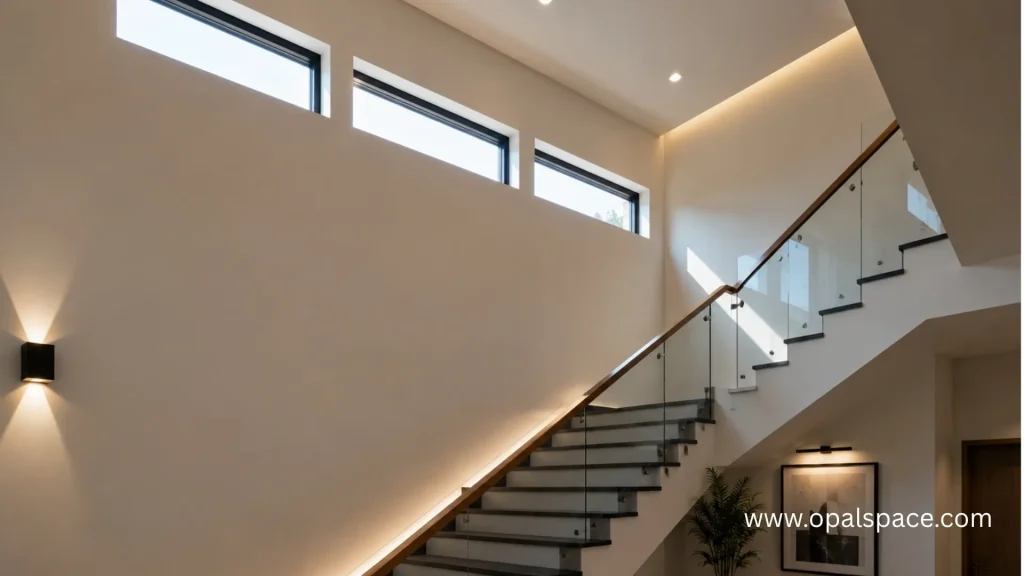
Sit high on the wall for light without losing privacy. They work well on staircases facing a neighbouring property or a busy lane. The height also keeps the window out of everyday sightlines.
8. Frosted or Textured glass windows
Bring in light while keeping the view out. They fit staircases facing another flat, a shared corridor, or a common wall. The texture also adds a decorative pattern without blocking daylight
9. Windows with a window seat
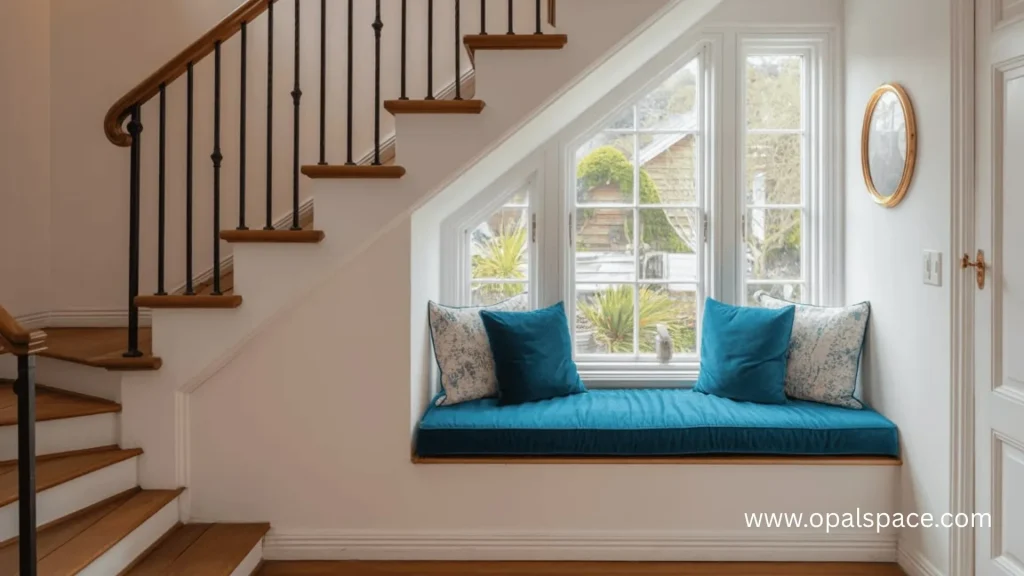
Combine light with a place to sit. A landing with enough width can double as a reading corner. Add a storage bench below the seat to use the space fully.
10. Awning Window
It opens from the top, so they let air in even during light rain. This makes them a practical pick for staircases near an open terrace or balcony. The hinge design also keeps the opening compact on a narrow wall.
11. Casement Windows
Casement windows open on a hinge and give the most ventilation for their size. They suit staircases that need active airflow, not just daylight. The hinge design also makes them easy to clean from inside.
12. Transom Windows
What Is the Best Staircase Window Placement?
- Low-level windows bring light closer to the lower flight, useful in entrance-level staircases.
- Mid-height windows work for most homes and suit a standard staircase wall.
- High windows protect privacy while lighting a double-height stairwell.
- Windows along the staircase slope follow the angle of the flight for a custom look.
- Landing windows add light without cutting into the staircase wall itself.
- Double-height windows suit villas and larger homes with tall stairwells.
Which Staircase Window Designs are Best for Small Spaces?
Apartment staircases in Delhi NCR rarely have wall space to spare, so the window has to earn its place.
- Tall, narrow windows fit between structural columns without needing extra wall.
- Vertically stacked windows follow a compact staircase without widening it.
- Clerestory windows use wall height that would otherwise stay bare.
- Frosted glass protects privacy where the staircase faces another flat.
- Slim-frame windows keep the opening looking larger than it is.
- Avoid oversized windows in a narrow stairwell. They compete with the railing and steal usable wall space.
What are Staircase Window Ideas for Privacy?
A staircase window facing the street, a neighbouring plot, or a shared corridor needs a privacy plan before the design plan.
- Frosted glass keeps light in and the view out.
- Textured glass adds a decorative pattern along with privacy.
- High-set or clerestory windows keep sightlines above eye level.
- Blinds or curtains work where the window sits low enough to need one.
- A mix of clear glass up top and frosted glass below balances view and privacy in one window.
What are the Vastu directions for a staircase window?
- North or east-facing staircase windows are considered favourable, since they let in morning light believed to support positive energy.
- South and west-facing staircase windows are generally avoided in Vastu, or kept smaller if unavoidable.
- A staircase window should not directly face the main entrance door, as this is believed to let energy escape the home.
- Windows on a north-east staircase wall are preferred over any other direction, in line with the north-east’s importance in Vastu.
- A clockwise-rising staircase paired with a window on its outer wall is considered a favourable combination.
- Avoid placing a mirror facing a staircase window, since Vastu considers this a reflection that unsettles the home’s energy flow.
Must Read: Practical Ideas for Staircase as per Vastu
What Is the Approximate Staircase Window Cost in Delhi NCR?
There is a difference in the cost of staircase window designs based on window type, glass, frame material, and size. The prices are linked to the frame material, glass type, number of windows, and installation charges. You can check out the table for the estimated cost of staircase window designs in Delhi NCR.
| Staircase Window Design | Approx. Price (Delhi NCR) |
|---|---|
| Standard Casement or Awning Windows | ₹250–₹450/sq.ft. |
| Tall Narrow or Stacked Windows | ₹350–₹600/sq.ft. |
| Picture or Floor-to-ceiling Windows | ₹500–₹900/sq.ft. |
| Frosted or Textured Glass Windows | ₹450–₹800/sq.ft. |
| Custom-shaped or Double-Glazed Windows | ₹700–₹1500/sq.ft. |
Note: Installers may charge more for double-height installations, custom shapes, or walls that need extra structural preparation.
Why Choose Opalspace for Staircase Window Design?
Your staircase window is more than an opening in the wall. It is a system that has to work with your home’s structure, direction, and daylight. Opalspace delivers exactly these staircase window designs, along with futuristic, modular interior design services in Delhi, Noida, and Gurugram, designed for real use in your home. Because a staircase that stays lit through the day changes how home feels, not just how one wall looks, we plan those small details to make every floor brighter and more connected.