
Opalspace has elevated 1,000+ kitchens across Noida with modular kitchen designs built around your lifestyle and budget. Every detail is planned to make your cooking experience simpler and more enjoyable.
At the forefront of modular kitchen design in Noida, we create stunning kitchen spaces that are designed around your cooking and living habits. Whether you are at the start of your kitchen project or revamping an old one, our team brings precision, creativity and quality to each element. If you are in the market for the best in modular kitchen design in Noida, look no further.
We live by the value of turning your vision into reality from our first meeting through to the end, which we do with full transparency and no compromise on quality.
Schedule your free kitchen interior design consultation services today with our kitchen interior designer in Noida. Let our specialists walk you through the dream kitchen renovation you’ve been foreseeing.
Surround yourself with people who support your dreams. We understand your vision for your kitchen and bring it to reality. In Noida, our team of professional modular kitchen interior designers puts together each element with great care.
We respect your choices in materials, colour and finish. It might be a small kitchen in a 2BHK flat, a grand 3BHK apartment’s family kitchen, a luxurious villa’s dining domain, or any other distinguished home, we are here for you to fulfill your needs. We tie together your personal tastes, current trends, and our talent.
Our interior design company brings you what you have been looking for by putting together the best materials and transparent costs.
— We choose you.
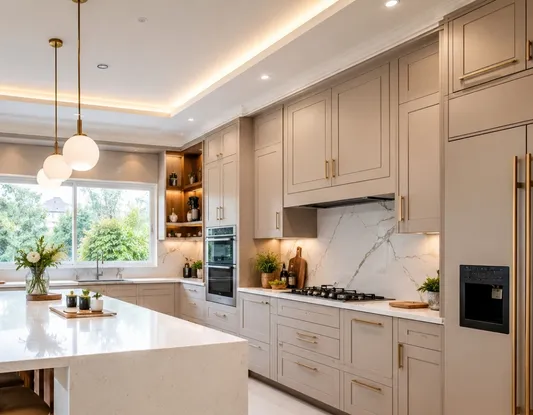
In Noida, we have kitchen designers who use premium BWP plywood or high-grade HDF. We have trained professionals who design modular kitchen cabinets according to the family’s requirements.
We pay attention to your preferences and install matte acrylic or laminate-finish cabinets for a modern look. We use soft-close hinges, custom configurations, and maximize space efficiently.
Also, we take care of precision joinery, durable edge banding, and long-lasting hardware.
Calculate Your Kitchen Cost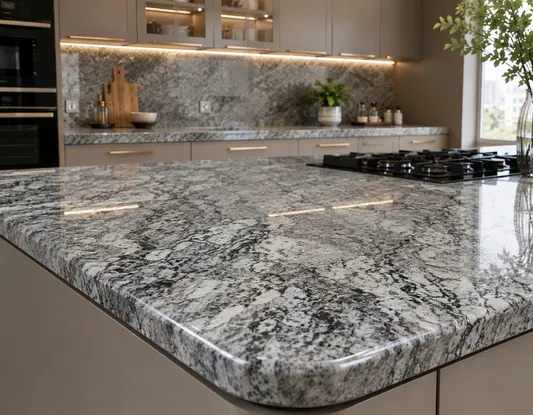
Quartz and granite worktops present a very durable material, they are also heat-resistant, have stain resistance and a water-resistant finish. They are perfect for modular countertops. You will get a very fine, polished or matte look.
Also, the natural vein structure adds a dimension of density to your kitchen. The edge profile of the countertop, whether straight or rounded, plays a major role in both safety and overall appearance.
We also recommend choosing low-maintenance kitchen countertops so they remain easy to clean and retain their finish for years.
Calculate Your Kitchen Cost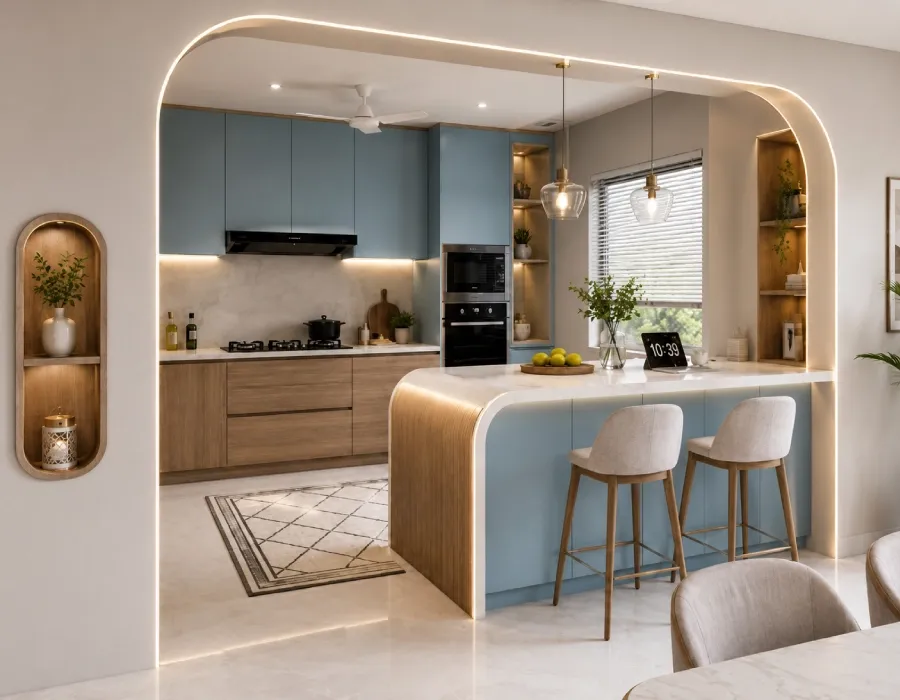
Breakfast bars are the latest practical addition to modular kitchens. They extend from the island. What we have with this bar is a space designed for casual dining and prep. We use the same high-quality matching materials for design consistency.
Also, they serve as a 2-in-1 solution for serving and an immediate worktop, which in turn adds to the kitchen’s versatility.
We also ensure that the breakfast counter is designed at the correct height for comfortable seating and daily use. Additionally, storage beneath the counter can be added for crockery, stools or small appliances, making the space even more functional.
Calculate Your Kitchen Cost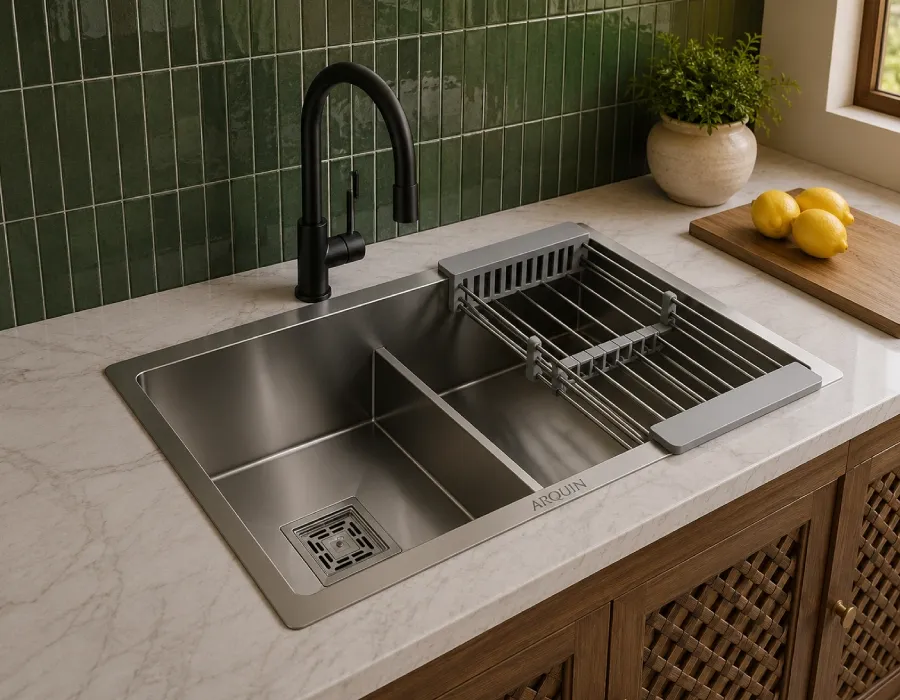
Under the counter stainless or composite kitchen sink units that fit right in. Also large in size and included drain boards, which add to the productivity of washing and drying. With the modern faucet addition, they bring in hygiene and great convenience. Also, we look at the depth and placement for the best ergonomic design and spill control.
We also recommend water-saving faucets and pull-out spray taps for easier cleaning of utensils and vegetables.
Proper placement of the sink near the cooking and prep zone creates a more efficient work triangle within the kitchen.
Calculate Your Kitchen Cost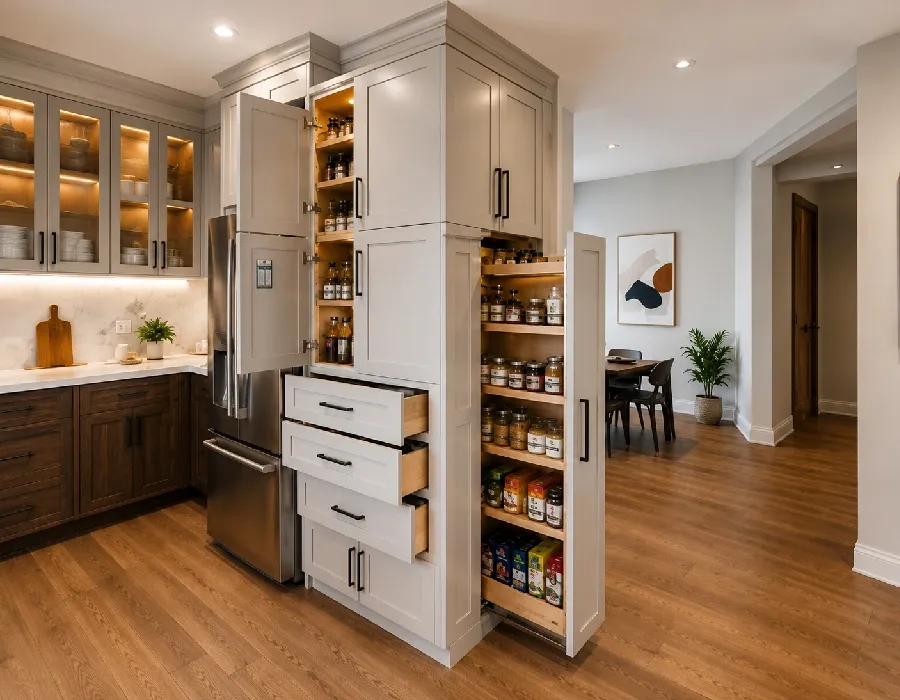
Vertical storage is an intelligent way to save space, yet also create more of it. Tall cabinets and pull-out systems which go up utilize what is otherwise unused. Smart kitchen storage, which also includes easy access to what you store, is what we do.
We put in adjustable shelves, corner solutions and hidden compartments as per your day-to-day needs. Thus, keep your kitchen totally organized at all times.
Soft-close drawers and shutters are another important addition, as they reduce noise and increase the life of your cabinets. We also suggest dividing storage into dedicated zones for groceries, utensils, cookware and cleaning supplies for better day-to-day efficiency.
Calculate Your Kitchen Cost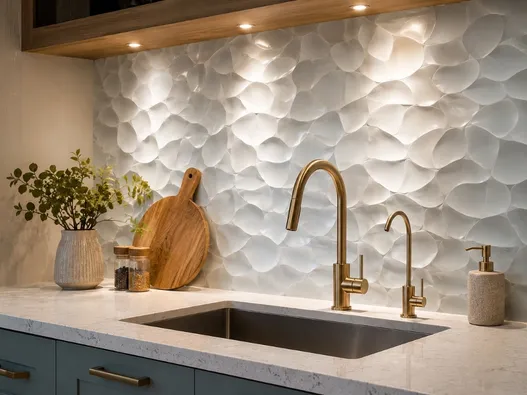
We present a wide selection of backsplashes and wall finishes in terms of colour, texture, and material. We use very durable materials like ceramic tiles, acrylic panels, which we include and more to protect your walls from moisture and splashes. We choose designs that complement the colours and textures of your kitchen shelves and countertops. Our recommendations tie your kitchen design all together.
Easy care and stain repellent finishes are a must in the area behind the stove and sink which see the most action. Also in that space you may go with textural tiles, designed back splashes or soft lighting to draw the eye.
Calculate Your Kitchen Cost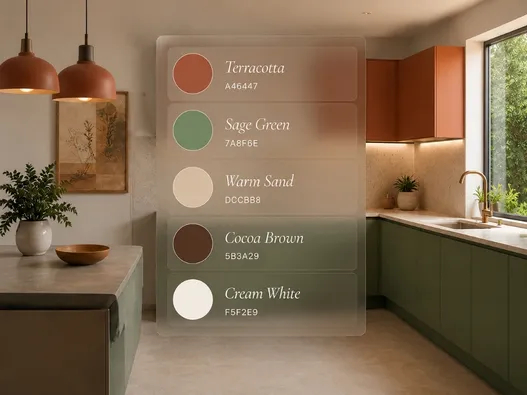
Kitchen colour sure sets the tone of a space. We see that in neutral tones, which include warm grays, soft off-whites, and desaturated whites, we have a very calming effect in modern settings. Also, note that texture is a very large player. Matte and satin finishes bring out natural light and, at the same time, reduce that harsh glare. For a change in look, we introduce accent colours through feature walls, cabinetry or decor.
We present that you choose based on the amount of natural light in the kitchen which is true for the fact that dark shades may make small spaces seem even smaller. Also we see to it that there is a mix of smooth and textured surface which in return adds depth and breaks up an otherwise monotonous look.
Calculate Your Kitchen Cost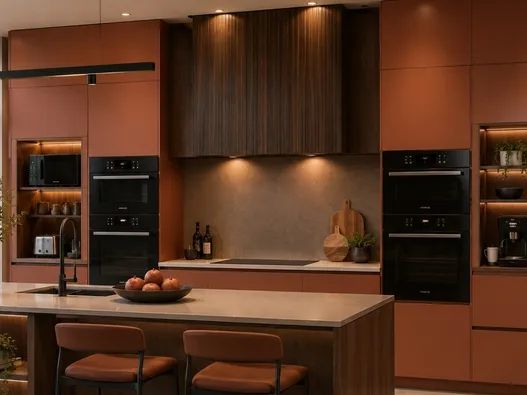
In appliances, which include hobs, ovens, chimneys, and refrigerators, we integrate them into cabinetry. This integrated approach does away with gaps and protruding edges. We use high-performance components which also do not disrupt the design. We pay attention to ventilation, which we maximize, thus ensuring clean air flow. Wires and utility hooks are put out of sight, which results in a very clean and seamless look.
It is equally important to plan the appliance layout so that power points, plumbing and ventilation are placed correctly. We also suggest choosing energy-efficient appliances, as they reduce electricity consumption and make the kitchen more sustainable.
Calculate Your Kitchen Cost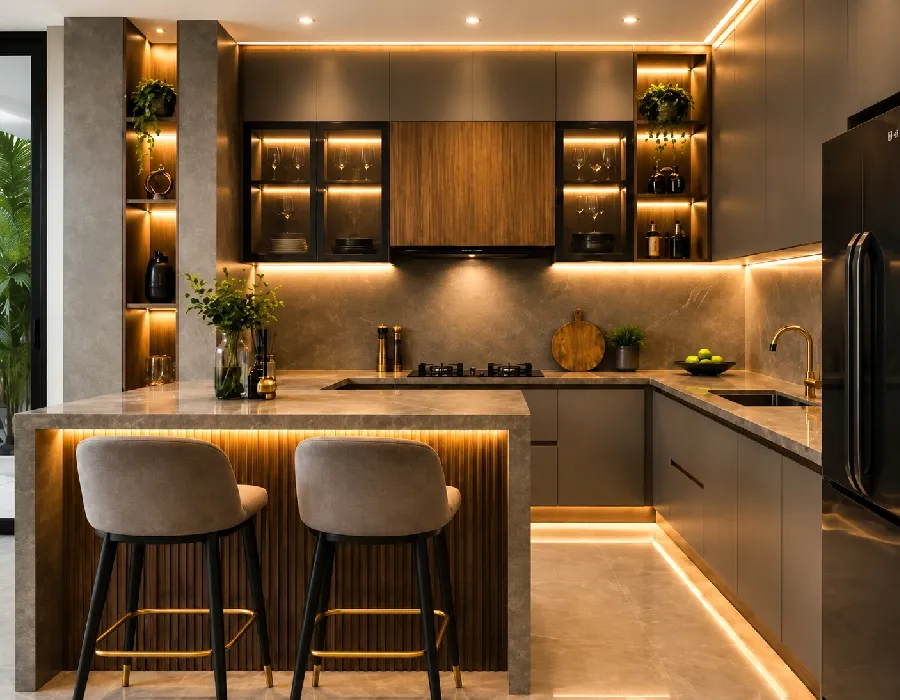
Under cabinets and ambient LED lighting, which gives you focused light on work areas. You can chop, stir and read recipes with that perfect brightness. This type of lighting improves material textures. We put in pull-out trays, spice racks and organizers. Also, you can choose from custom inserts for your most-used utensils.
Layered lighting, including task, ambient and decorative lighting, creates a more comfortable and visually balanced kitchen. Small accessories such as cutlery trays, bottle pull-out and in-drawer organizers help keep everything within reach and reduce countertop clutter.
Calculate Your Kitchen Cost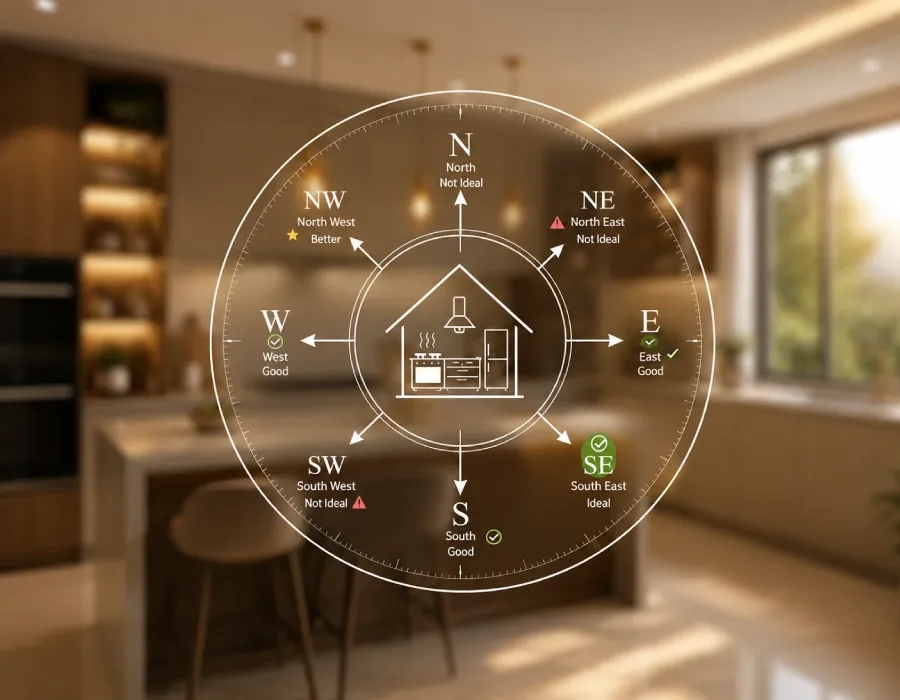
Opalspace has a team of well-versed Vastu experts to answer this question. The ideal direction for kitchen positioning is southeast, and the second-best option is northwest.
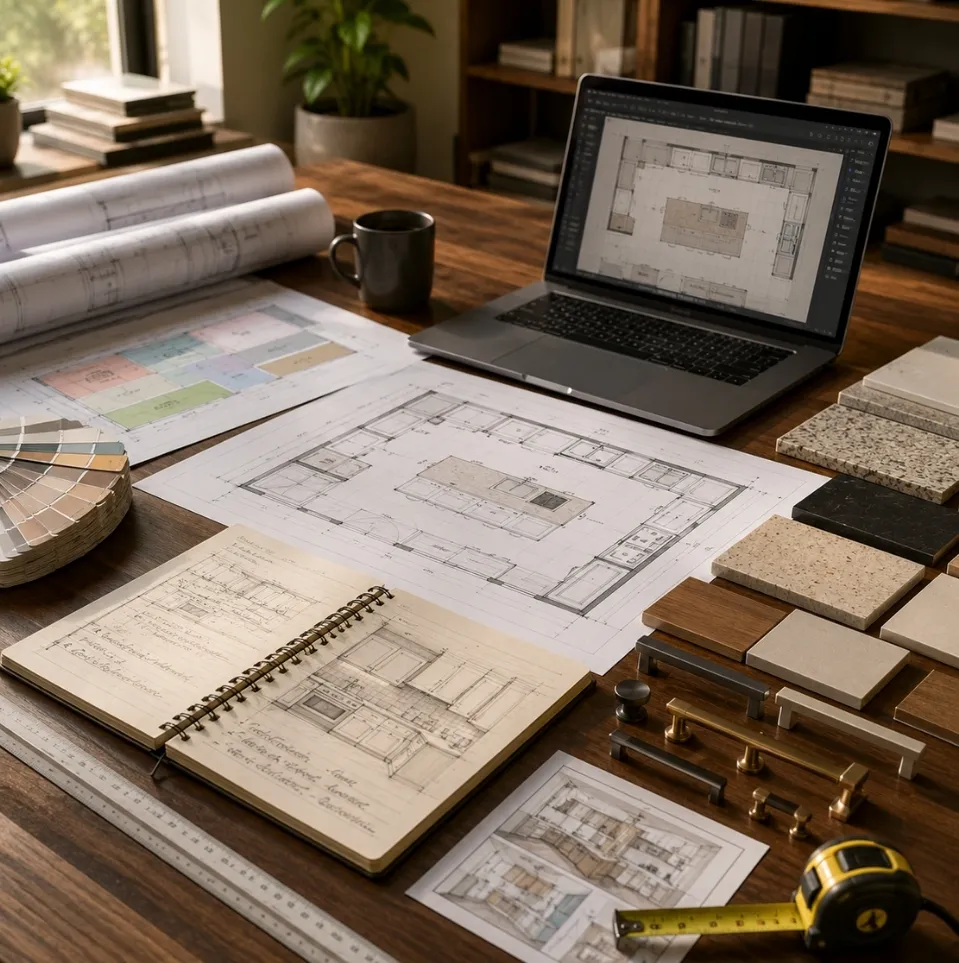
The cost of designing a modular kitchen in Noida is driven by several local factors, which include premium labour rates, material availability, the demand for space-efficient designs, and the expertise of the designer. Opalspace is known for delivering good quality work at budget-friendly prices.
For a modular kitchen interior design cost, turnkey project costs generally fall within the following ranges:
Costs include modular cabinets and shutters, storage units, countertop, hardware fittings, sink & faucet, flooring, and false ceiling. Final pricing may vary based on kitchen size, layout, finishes, and material selection.These figures are indicative only and exclude GST. Final costs depend on your specific requirements, size, layout, and material selections.
Our kitchen interior designers in Noida serve all prime residential areas, including:
Check AvailabilityIn densely populated cities like Noida, apartments are compact. Modular kitchen interior design is the intelligent way out for an effective workflow and additional storage. It delivers accurate space optimization through custom layouts, vertical storage, and smart pull-out systems. Prefabricated modules reinforce the installation process. It normally gets completed in days in busy urban homes.
Book a free residential interior design consulting service with our expert kitchen interior designers today. We serve Delhi, Noida, Gurgaon and all of NCR. 1,000+ homes transformed, 10-year warranty, 45-day move-in guarantee.
Get Free QuoteNo commitment required · Free 3D visualization · EMI available
Everything you need to know about working with kitchen interior designers in Noida. Still have questions? We're a call away.
Ask Us Directly