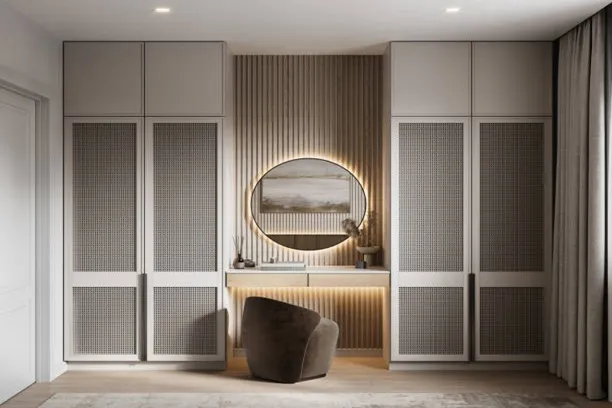
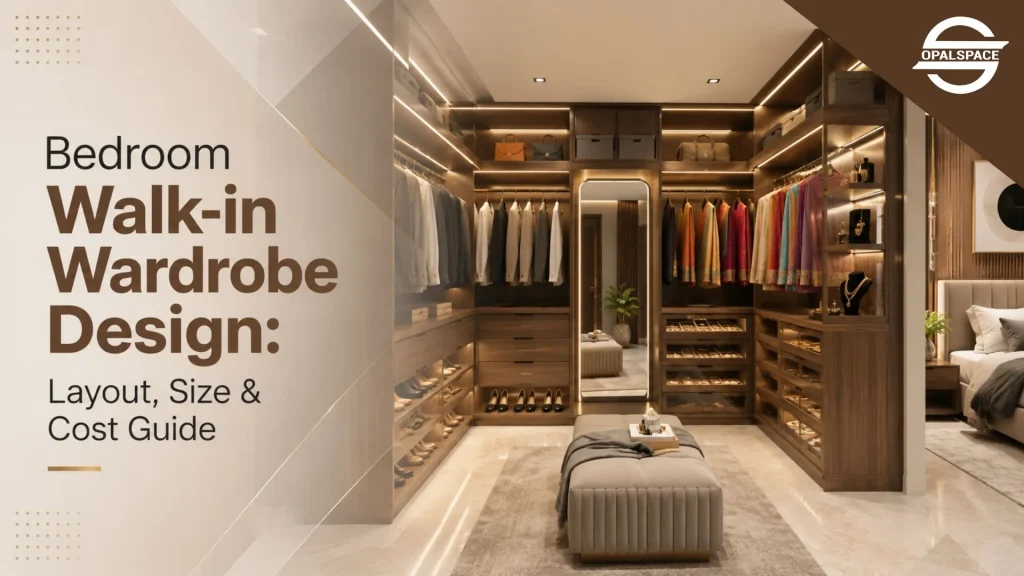
A walk-in wardrobe is more than just a place to store clothes. It gives you a dedicated space to organise, dress, and keep everything in one place. This guide covers room size, layout options, storage planning, materials, costs, and design tips to help you plan the right walk-in wardrobe for your bedroom.
Table of Contents
Many people start thinking about wardrobe space only after the bedroom is ready. Rods end up too short for sarees and suits. This leaves clothes creased at the bottom. Shoes, bags, and jewellery are scattered across three spots. This is because nobody planned a place for each. Off-season bedding gets shoved into whatever gap’s left over. A walk-in wardrobe fixes this at the planning stage, not after move-in.
What is a Walk-in Wardrobe?
A walk-in wardrobe is a small room built only for storage and attached to the bedroom. Unlike a regular wardrobe design along one wall, it has shelves and hanging space on two or more sides. This keeps the bedroom clear of clothes and boxes.
Most walk-in wardrobes include a mirror and a dressing area. Everything gets its own spot, so finding a shirt or a pair of shoes takes seconds. Homeowners with a bigger master bedroom often carve out 40 to 60 sq ft for this room. It works best next to the attached bathroom, so the dressing routine stays in one corner of the house.
Most walk-in wardrobes include a mirror and a dressing area. Everything gets its own spot, so finding a shirt or a pair of shoes takes seconds. Homeowners with a bigger master bedroom often carve out 40 to 60 sq ft for this room. It works best next to the attached bathroom, so the dressing routine stays in one corner of the house.
Is a Walk-in Wardrobe Right for Your Master Bedroom?
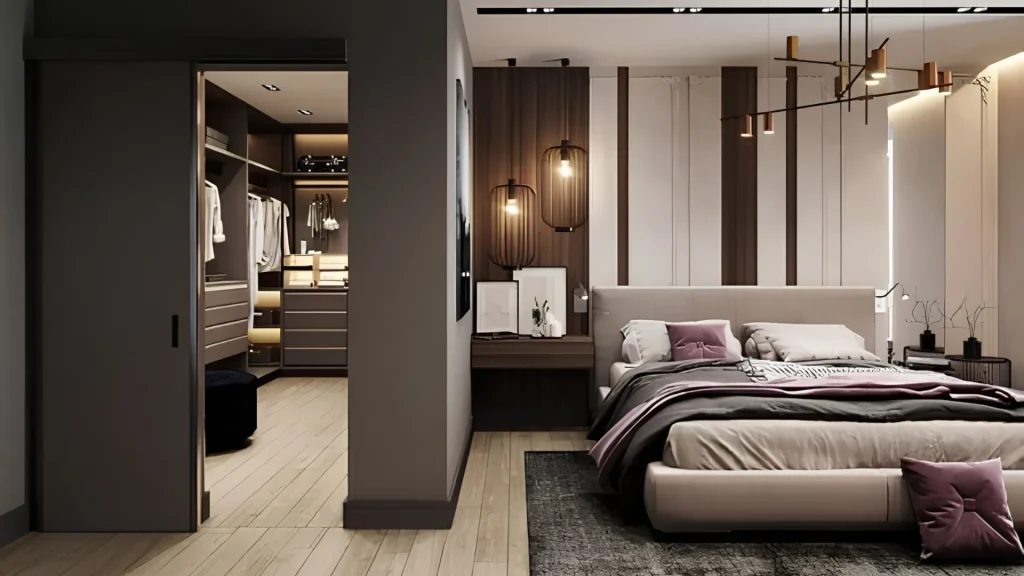
Yes, a walk-in wardrobe fits a master bedroom because the room is large enough for one. Room size and home type decide the exact layout: a flat, a villa, and a compact bedroom each need something different.
- A 3BHK master bedroom needs 13 x 15 feet or more for a walk-in wardrobe to fit.
- Smaller 2BHK bedrooms work better with a compact single-wall or L-shaped layout instead of a full dressing room.
- Villas and independent houses have more space to plan a full layout. Owners can add an island unit at the centre for extra storage and a dressing counter.
- Bedrooms under 120 sq ft are better suited to sliding wardrobes.
What is the Minimum Room Size for a Walk-in Wardrobe?
A walk-in wardrobe should have proper space for comfortable movement and storage.
Hanging depth needs 600mm to hold shirts and sarees without creasing. A door swing needs at least 750mm to open fully, anything less, and the door catches on a shelf or drawer every time.
| Bedroom Size | Wardrobe Layout | Aisle Width |
|---|---|---|
| 12 × 14 ft | Single-wall | 900 mm |
| 13 × 15 ft | Parallel or L-shaped | 1000 mm |
| 14 × 16 ft and above | U-shaped or Island | 1200 mm |
What are the best walk-in wardrobe designs for Indian Homes?
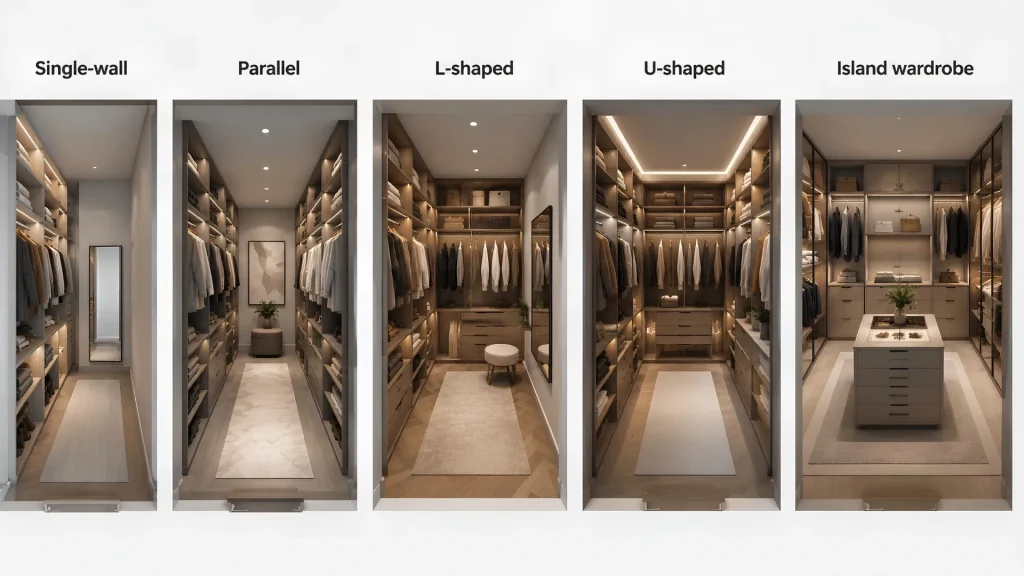
The layout depends on the bedroom shape and who uses the wardrobe. These walk-in wardrobe design options cover most Indian bedrooms, from a compact single-wall setup to a spacious island layout. Pick the one that matches your room size and storage needs below.
.
1. Single-wall
A single-wall layout fits well in a small bedroom corner. It is a good option for one person and takes up the least floor space.
2. Parallel
Couples who need double the hanging space usually do better with a parallel layout. Storage is built on two opposite walls, with a walking space in the middle. This layout gives both people equal storage space.
3. L-shaped
An L-shaped layout uses two adjoining walls instead and leaves the centre free for a mirror or bench.
4. U-shaped
A U-shaped layout wraps three walls but needs a bedroom of 14 x 16 feet or more to avoid feeling boxed in.
5. Island wardrobe
Villas with large master bedrooms often include an island unit in the centre, adding drawers and extra storage for accessories. A layout that rarely works outside homes with that much spare floor space.
How to Plan Storage Inside a Walk-in Wardrobe?
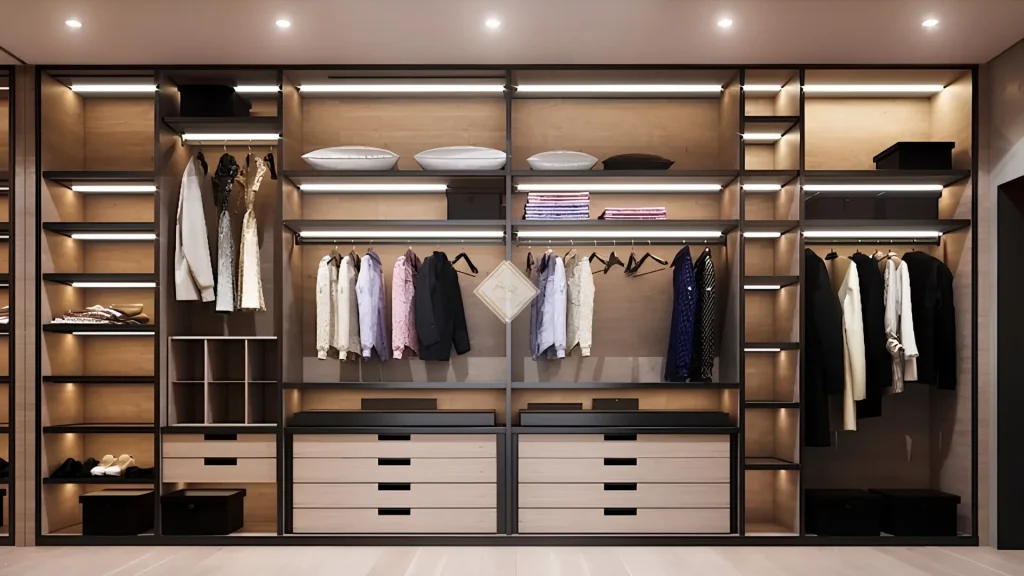
A shelf-only layout wastes space. Plan storage by category instead.
- Long hanging for kurtas, dresses, and coats, while shirts and folded trousers need only a short hanging space below it.
- Sarees need wide, shallow drawers rather than a shelf, since folding them into a narrow space creases the fabric.
- Shoe racks work best with a slight tilt for visibility, and jewellery drawers need a velvet lining with small compartments to keep pieces from tangling.
What are the Best Materials for a Walk-in Wardrobe?
Material choice decides how long a wardrobe lasts in Indian humidity. Some materials suit the base structure; others work better for shutters and finishes.
Based on our experience as an interior design company, we usually recommend our clients to use plywood as the base wardrobe material and HDHMR for wardrobe shelves because they perform better in Delhi NCR’s changing humidity.
| Material | Strength | Best Use |
|---|---|---|
| Plywood | High moisture resistance | Base carcass |
| HDHMR | Dense, strong for shelves | Internal shelves and drawers |
| MDF | Smooth finish for paint | Shutter panels |
| Laminate | Scratch resistant | Shutter surface |
| Acrylic | High-gloss finish | Feature shutters |
| Glass Shutters | Shows contents through the door | Display section |
| Mirror Panels | Double as a dressing mirror | Wardrobe door |
How to Plan Lighting for a Walk-in Wardrobe?
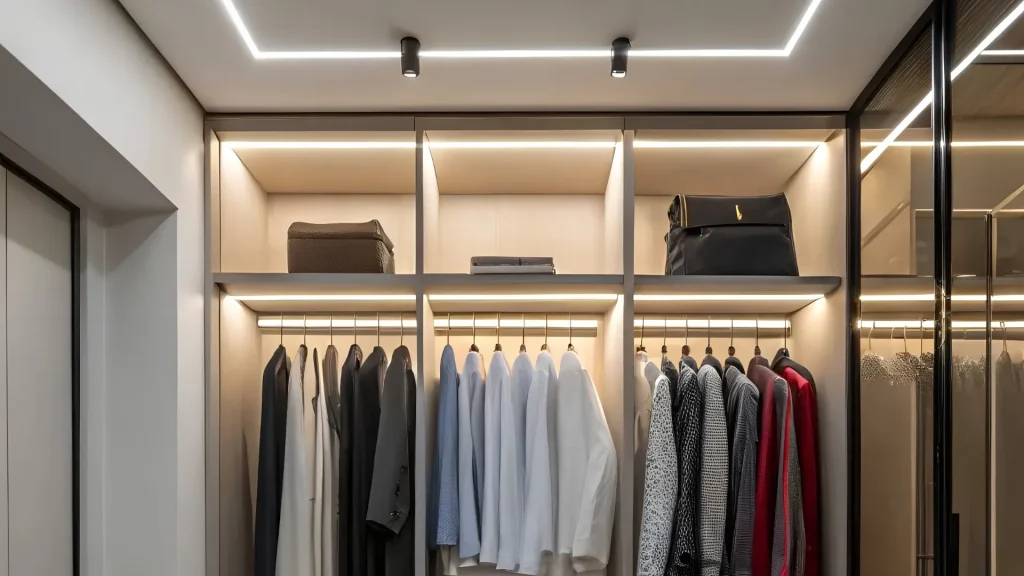
Good lighting in modular wardrobe interior cuts down time spent digging for clothes in dark corners. A mix of task lighting and natural light works best across shelves and the dressing area.
- Motion sensor lights that turn on when the door opens.
- LED strips along shelf edges to light folded clothes.
- Spotlights over the dressing mirror.
- Backlit mirror panels for makeup and grooming.
- A window or skylight for natural light during the day.
How Much Does a Walk-in Wardrobe Cost in India?
Cost always depends on room size and finish level, not just the wardrobe’s footprint. A basic layout and a premium one can differ by lakhs for the same size.
| Size | Basic Finish | Premium Finish |
|---|---|---|
| 12 × 14 ft | ₹1.8 – ₹2.5 lakh | ₹3.5 – ₹5 lakh |
| 14 × 16 ft | ₹2.5 – ₹3.5 lakh | ₹5 – ₹7 lakh |
| 16 × 18 ft and above | ₹3.5 lakh+ | ₹7 lakh+ |

What is the Difference between a walk-in wardrobe and a sliding wardrobe?
A walk-in wardrobe and a sliding wardrobe serve the same purpose, but they use space very differently. Your room size, storage needs, and budget will help you decide which one fits your home better.
| Factor | Walk-in Wardrobe | Sliding Wardrobe |
|---|---|---|
| Minimum room size | 120 sq ft separate room | Fits along one bedroom wall |
| Storage capacity | Higher, category-wise storage | Limited by the wall length |
| Cost (12 × 14 ft equivalent) | ₹1.8 – ₹5 lakh | ₹80,000 – ₹2 lakh |
| Privacy | Separate dressing space | Shares bedroom space |
| Best for | 3BHK and larger villas | 2BHK and compact bedrooms |
Common Design Mistakes to Avoid
Small planning gaps cause daily friction long after the wardrobe gets built. Most of these mistakes show up only after months of use.
- Aisle Width under 750mm, which blocks easy movement.
- No full-length mirror inside the wardrobe.
- Hanging space planned before measuring the saree and suit length.
- Poor lighting that leaves corners dark.
- Skipping ventilation planning at the design stage.
- Open shelves everywhere, which show mess within weeks.
- No loft space planned for off-season storage.
How to Maintain a Walk-in Wardrobe
Wipe shelves down weekly to stop dust from building up on folded clothes. Hinges and rod brackets need a check every six months, since loose screws show up first on heavily used rods. Monsoon months call for airing the wardrobe out monthly, since trapped humidity breeds mold, not the wood itself. Drawer bases, especially for jewellery and sarees, need relining every two to three years, and mirror panels do better with glass cleaner than wardrobe polish. Dim LED strips are worth replacing quickly, since fading light hides mold before it’s noticed.
How Opalspace Designs Walk-in Wardrobes
A well-planned walk-in wardrobe makes your bedroom easier to organise and use every day. Planning it the right way from the start can also help you avoid extra costs later. At Opalspace, every walk-in wardrobe is designed to match your bedroom size, storage needs, and daily routine. The team also provide turnkey home interiors, including modular wardrobe, kitchen, living rooms, and other spaces across Delhi NCR. Contact Opalspace to design a bedroom walk-in wardrobe that suits your space, storage needs, and budget.
FAQs
1. What is a walk-in wardrobe in a bedroom?
A walk-in wardrobe is a separate space connected to the bedroom where clothes, shoes, bags, and accessories are stored. It also includes a dressing area, making it easier to organise and access your belongings.
2. How much space do I need for a walk-in wardrobe?
A walk-in wardrobe works best in a master bedroom of at least 13 × 15 feet. For a comfortable layout, keep a minimum aisle width of 900–1200 mm, depending on the design.
3. How much does a walk-in wardrobe cost in India?
The cost depends on the room size, materials, and finishes. A basic walk-in wardrobe usually starts from ₹1.8 lakh, while premium designs can cost ₹5 lakh to ₹7 lakh or more.
4. Which layout is best for a walk-in wardrobe?
The right layout depends on your room size and storage needs. Single-wall layouts suit compact bedrooms, parallel and L-shaped layouts work well for most master bedrooms, and U-shaped or island layouts fit larger homes and villas.
5. Which material is best for a walk-in wardrobe?
Plywood is one of the best materials for the wardrobe structure because it handles moisture well. HDHMR is suitable for shelves, while laminates, acrylic, glass, or mirror panels are popular choices for wardrobe shutters.