Skip to content

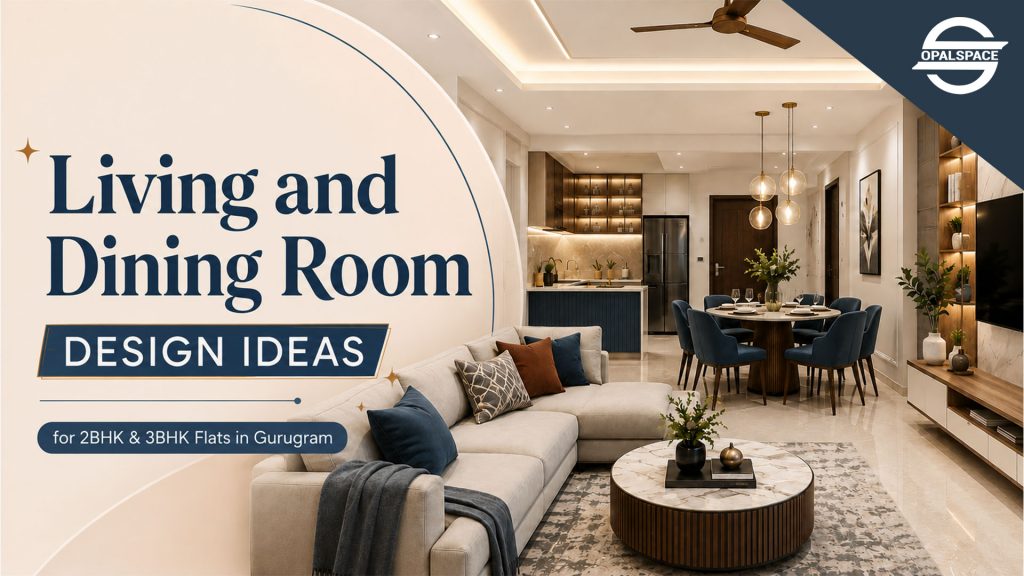
Living and Dining Room Design Ideas for 2BHK & 3BHK Flats in Gurugram 

Living and Dining Room Design Ideas

Living and Dining Room Design Ideas for 2BHK & 3BHK Flats in Gurugram 

If you’ve ever stared at your living-dining space wondering why it doesn’t quite work, this one’s for you. We break down which layout suits a 2BHK versus a 3BHK, how renting changes what you can actually build, and what things really cost in Gurugram. You’ll also find simple ways to separate the two zones without adding a single wall, plus the mistakes most homeowners make without realising it.

Table of Contents

Walk into most new flats on Sohna Road, Sector 82, or Dwarka Expressway, and you find one thing in common. The living room and dining room share a single open space.

Builders design it this way because compact floor plans need flexibility. A separate dining room eats into square footage that most 2BHK and 3BHK layouts can’t spare. The real question isn’t why builders combine these spaces. It’s how you make one room work for two jobs without it feeling cramped. The answer isn’t more furniture. It’s a layout that respects how you actually move and live in that space.

How to Plan a Living and Dining Room Layout Before You Design?
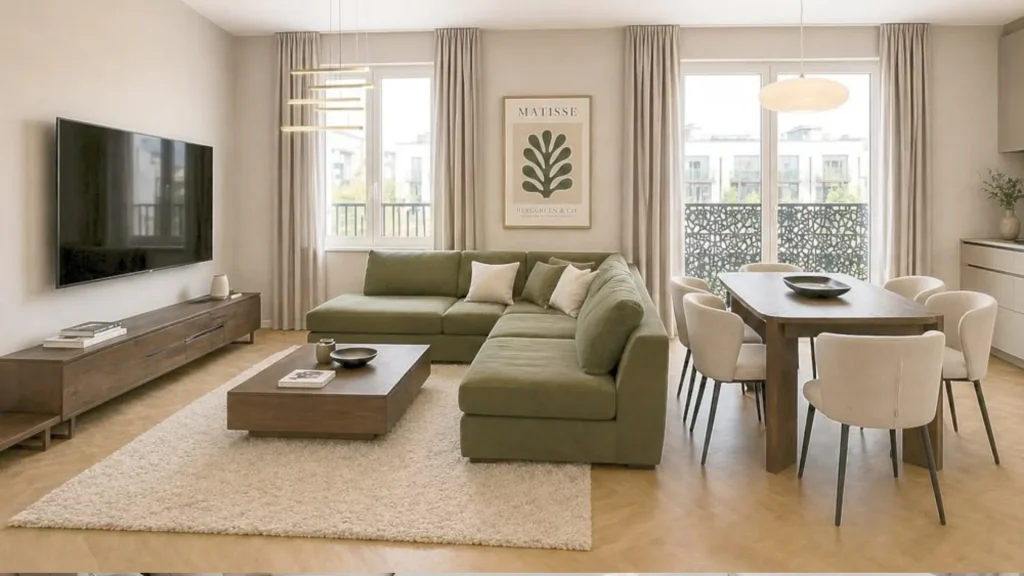
Plan a Living and Dining Room Layout
Ever moved furniture around three times and still felt like something’s not, right? That’s a layout problem, not a furniture problem.
Ask yourself three simple questions first:
  • How do I walk through this room every day?
  • Which part is for sitting and relaxing, and which part is for eating?
  • Does the room look neat when I walk in from the door?

In most Gurugram flats, the living area sits near the entrance or the TV wall. The dining area sits closer to the kitchen. This keeps things simple: you don’t walk far to eat, and guests don’t cross your dining table just to sit down. Stop thinking of this as two rooms sharing one space. Think of it as one room doing two jobs. Plan it that way, and both areas work well together.

Living and Dining Room Design Checklist for Gurugram Apartments

Before finalising your design, confirm.

  • A walkway through the room.
  • Each zone has one defined purpose
  • Furniture proportions match the room’s true size.
  • Lighting in both zones is balanced.
  • The colour palette stays consistent throughout

Best Living and Dining Room Layouts for 2BHK and 3BHK Flats in Gurugram
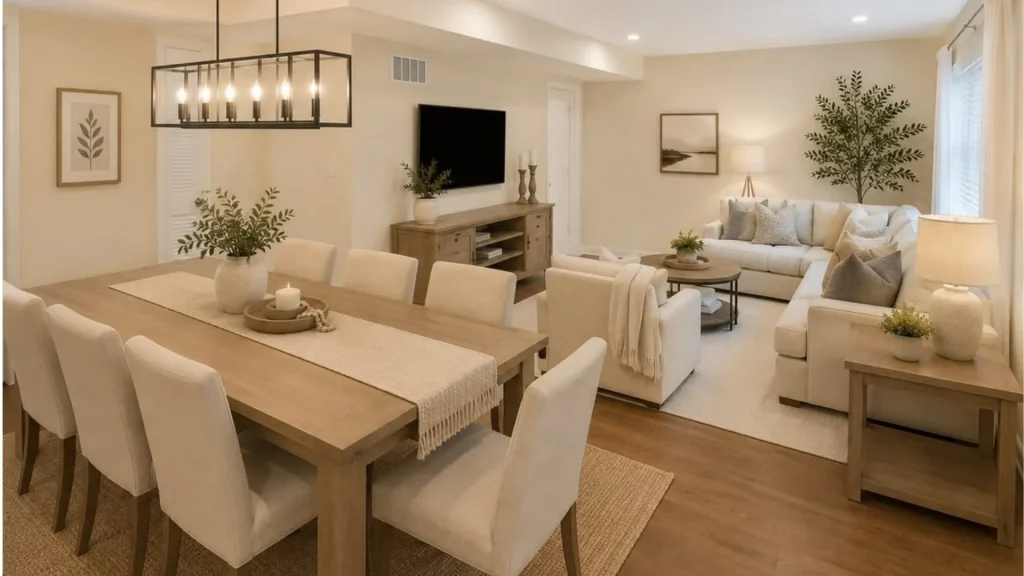
A layout that works in a 3BHK can feel completely wrong in a 2BHK. Your flat’s configuration decides which layout makes sense, not what looks good on Pinterest. Match the layout to your actual square footage first.
Living and Dining Room Layouts for 2BHK and 3BHK Flats

1. 2BHK flats

We all know that Space runs tight in 2BHK. A sofa divider layout works best; place a compact 2 or 3 seater sofa between the entrance and dining area. It marks a boundary without adding a wall. Skip a full dining table if your dining zone is under 60 sq ft; a 4-seater foldable table against the wall gives you dining space when you need it.

2. 3BHK flats

Longer or wider rooms open up two ideas in 3BHK interior design. A parallel layout suits longer rectangular rooms, with living on one side and dining on the other. An L-shaped layout suits rooms with a distinct corner. Living room tucked into the corner, dining running along the adjacent wall. A 6-seater table fits most 3BHK zones without crowding the walking path.

3. Studio and compact flats

For the studio and compact flats, go with a central dining layout. Make the dining table the anchor point and arrange seating around it. Studios don’t have enough room to separate two zones visually, so one strong central piece does the job instead.

Living and Dining Room Design Ideas for Rented vs Owned Flats

Not everyone reading this owns their flat. These changes that you can actually do. This matters more in Gurugram, since many flats here are rented.

If you're renting

Skip permanent changes like false ceilings or built-in partitions. Most landlords won’t allow it. Use furniture instead. A sofa can work as a divider. A rug can mark a zone. A shelving unit works too. All of these move with you. Even a tall bookshelf, placed sideways against the wall, splits the room visually. It doesn’t touch the ceiling or walls.

If you own the flat

You’re free to make permanent changes. A false ceiling over the living area costs ₹65 to ₹110 per sq ft. Add a slight drop over the dining table for more effect. The cost depends on the design detail. Built-in wall units for storage cost ₹1,200 to ₹1,800 per running foot for mid-range quality.

How Much Does Living and Dining Room Design Cost in Gurugram?

Most homeowners want to compare quotes before finalising any layout. Here’s what to budget for, based on the most common design choices.
Design Element Cost Range Best For
False ceiling (living zone only) ₹65–90 per sq ft Basic zoning, owned flats
False ceiling with dropped dining section ₹90–110 per sq ft Layered zoning, owned flats
Modular wall unit with storage ₹1,200–1,800 per running ft TV units, dining storage
Sofa divider (2–3 seater, mid-range) ₹25,000–45,000 Rented and owned flats
Foldable 4-seater dining table ₹8,000–18,000 2BHK, compact dining zones
Fixed 6-seater dining table ₹20,000–40,000 3BHK, larger dining zones
Pendant light (dining zone) ₹1,500–6,000 per fixture All flat types
Modular open shelving unit ₹15,000–35,000 Rented flats, movable zoning

How to Zone a Living and Dining Room Without Walls
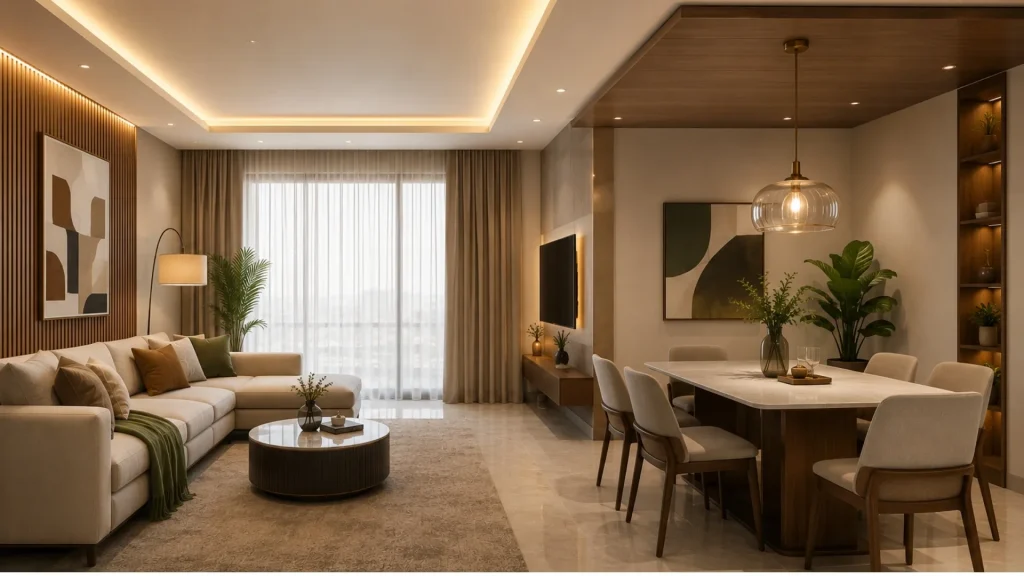
You don’t need a wall to split the room into two parts. Once your layout is set, these four tools help create that separation.
Zone a Living and Dining Room

1. Lighting

Use warm, soft light in the living area. Hang a pendant light above the dining table. Keep it 30 to 34 inches above the table. Add one small light on a wall or shelf. These lights make the two areas feel different, even without a wall.

2. Colour palette

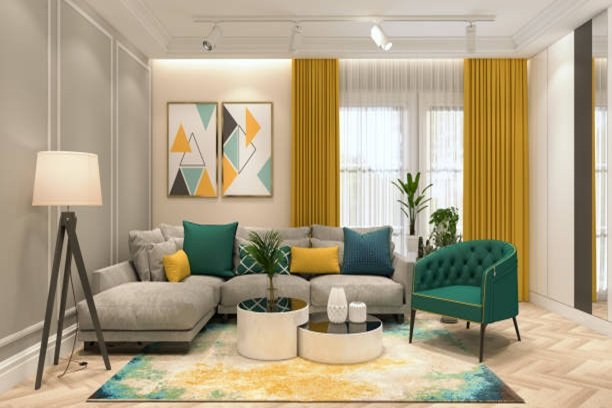
Use one colour theme for the whole room. Keep the base colour simple white, beige, or grey. Pick one extra colour. Use it on a cushion, curtain, or wall. Different colours in each area break the connected look.

3. Ceiling design

Add a false ceiling above the living area only. Or add a small dropped section above the dining table. This creates a visual break. The room still feels light and open.

3. Materials

Use soft fabric cushions and curtains in the living area. Use wood or glass in the dining area. This gives each area its own feel. The room still flows well together.

Vastu Tips for Living and Dining Room Layout

Many homeowners in Gurugram think about Vastu when placing their living room. Vastu says the dining area should sit in the west or south part of the home. The family should face east while eating.

The living room works best in the north or east part, close to the main entrance. If Vastu matters to you, check your flat’s direction first. Then decide where to place your sofa, dining table, and other furniture.

Modular Storage Ideas for an Open-Plan Living and Dining Room

In an open living-dining room, every piece of furniture should do more than one job. Don’t buy furniture just for looks. Pick furniture that saves space and stores things, too.

  • A TV unit with closed cabinets. This hides wires and set-top boxes.
  • A bench with storage built underneath.
  • A wall-mounted unit for dining items. This saves floor space, unlike a big standing cupboard.
  • A shelf that also works as a divider between the living and dining area.

Common Mistakes to Avoid in Living and Dining Room Design

These are the common errors people make and why they cause problems. 

  • Buying too much furniture: It makes the room feel small and hard to walk through.
  • Blocking the walking path: If furniture sits in your way, you’ll feel it every day, especially in smaller flats.
  • Mixing too many styles: Using different design styles in the living and dining area makes the room look messy and disconnected.
  • Adding too many partitions: The whole point of an open layout is openness. Too many dividers ruin that.
  • Uneven lighting: If one side of the room is bright and the other is dim, the room feels split instead of connected.

Design Your Living and Dining Room with Opalspace?

A good living-dining space starts with the layout, not the furniture. Match it to your flat size, respect your rental or ownership status, and lighting and colour to divide zones instead of walls. Get these basics right, and your space works better every day. Opalspace is here to help you with your living and dining room interior design. We plan and execute turnkey interior services across Delhi NCR. Come to us, and we will create a plan based on your flat size and budget.

FAQs

1. How do I decorate my living room and dining room combined?

Start with the layout, not the décor. Decide where the living area sits and where the dining area sits, based on how you move through the room daily. Once that's set, pick one colour theme for both zones instead of two different looks. Use lighting or a subtle ceiling change to separate the areas without adding walls.

2. How to style a living room?

Keep furniture size matched to your room's actual dimensions, not what looks good in a catalogue. Stick to one base colour like white, beige, or grey, and add one accent colour through cushions or curtains. Use warm, soft lighting instead of harsh overhead lights. This makes the space feel lived-in, not just decorated.

3. How to design a small living room and dining room?

In a small space, every piece of furniture should do more than one job. Use a sofa divider instead of a wall to separate the zones, and pick a foldable or compact 4-seater dining table if space is tight. Skip bulky furniture and leave enough room to walk through comfortably. Less furniture, placed well, always feels bigger than a crowded room.

4. Can a living room be used as a dining room?

Yes, and this is common in most open-plan flats today. Use a central dining layout, where the dining table becomes the main anchor point in the room. Arrange your seating and other furniture around that table. This works especially well in studios or compact flats with limited room to separate zones visually.

5. How to have a living room and dining room together?

Treat it as one room doing two jobs, not two rooms sharing space. Place the living area near the entrance or TV wall, and keep the dining area closer to the kitchen for convenience. This cuts down unnecessary movement and keeps the layout functional. Plan the walking path first, then place your furniture around it.

Leave a Reply

Your email address will not be published. Required fields are marked *

Opalspace-logo.png
We transform your dream homes into beautifully and intelligently designed realities.

Our Gallery

Contact Info