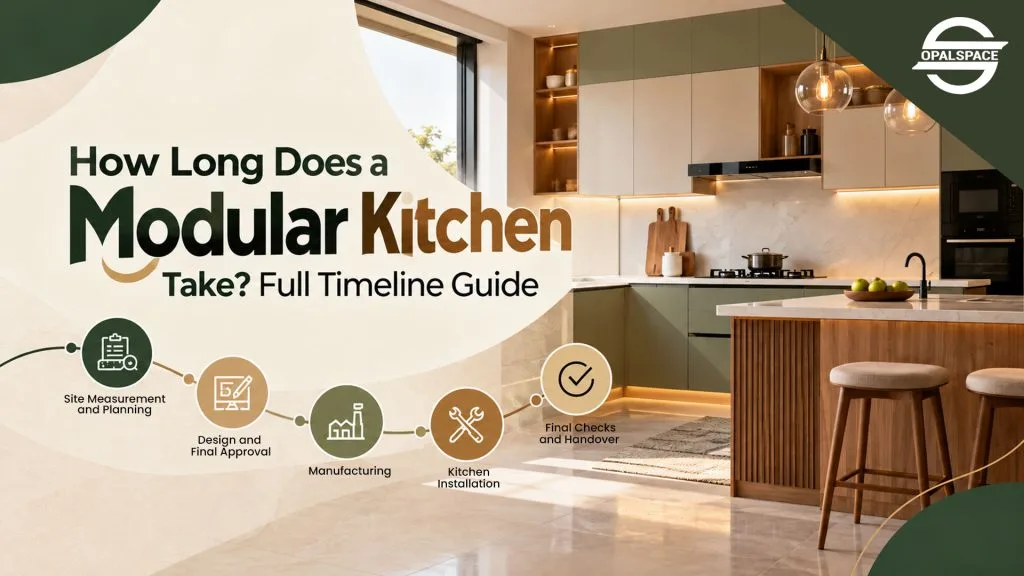
This blog explains how long a modular kitchen takes to complete. It covers the full project timeline, including design, manufacturing, site preparation, installation and final checks, along with the common reasons for delays.
Table of Contents
A standard modular kitchen takes around 3–5 weeks from final design approval to completion. Installation at your home is only one part of this; it usually takes just 2–5 days once the site is ready.
The difference is important. Most of the time goes into design approval, material selection, manufacturing, and site preparation. Installation is only one part of the project.
The exact timeline depends on the size of the kitchen, layout, materials, custom work and whether electrical, plumbing or civil work is also required.
How Long Does a Modular Kitchen Take?
For a standard modular kitchen, you can plan for around 3–5 weeks from design approval to a ready-to-use kitchen.
A simple kitchen with standard finishes may be completed sooner. A larger kitchen with custom storage, an island, special finishes, or additional site work can take longer. Here is a simple estimate.
These stages do not always happen one after another. For example, electrical and plumbing work can be completed while the kitchen is being manufactured. That is why the total project time is not simply the addition of every number in the table.
For a standard project, 3–5 weeks is a useful planning range. Complex kitchens may take longer.
What Does the Modular Kitchen Timeline Look Like?
A modular kitchen goes through several steps before you can start using it.
1. Site Measurement and Planning
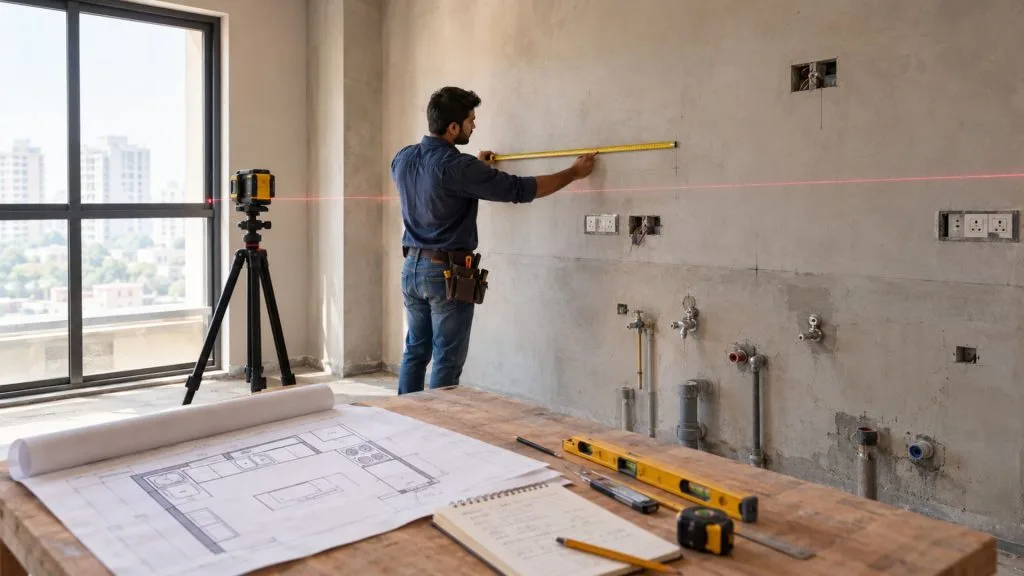
The first step is to measure the kitchen carefully. The designer checks.
- Wall dimensions
- Window and door positions
- Plumbing points
- Electrical points
- Gas connection
- Ceiling height
- Appliance positions
- Sink location
The measurements need to be correct because the cabinets are made according to the approved dimensions.
2. Design and Final Approval

The layout is then planned according to the space and your storage needs. This is when you finalise.
- Kitchen layout
- Cabinet sizes
- Shutter finish
- Countertop
- Hardware
- Storage accessories
- Sink position
- Hob and chimney position
- Refrigerator and microwave position
The design should be final before manufacturing starts. Changes after production has started can push the project schedule.
3. Manufacturing
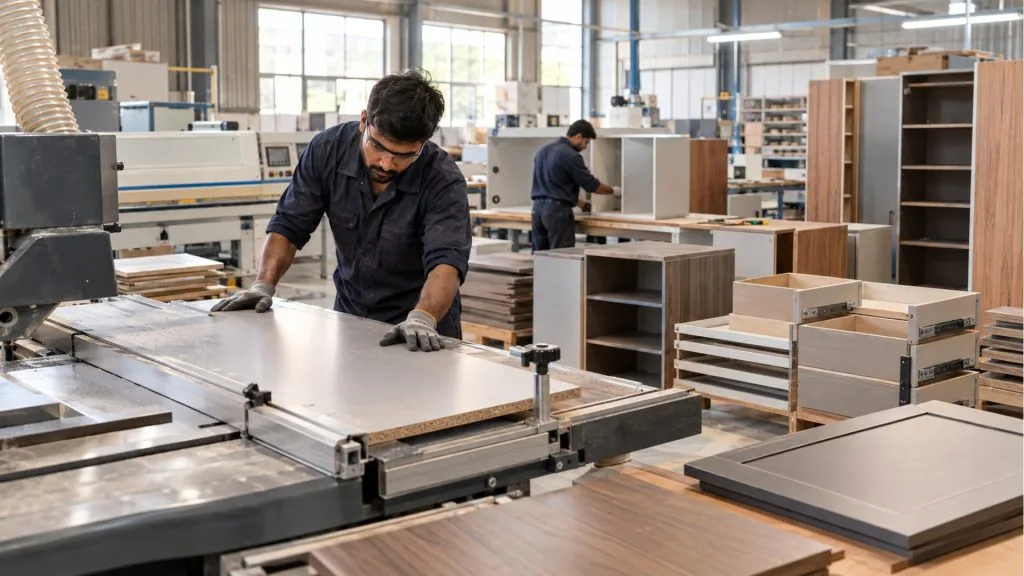
Once the design and specifications are approved, the kitchen modules are made at the factory or workshop. This can include.
- Cabinet carcasses
- Shutters
- Drawers
- Shelves
- Tall units
- Hardware preparation
- Edge finishing
This is one of the longer parts of the project because the cabinets need to be made according to the final measurements and specifications.
For many standard kitchens, manufacturing can take around 10–20 working days, depending on the materials, finish and amount of custom work.
4. Site Preparation
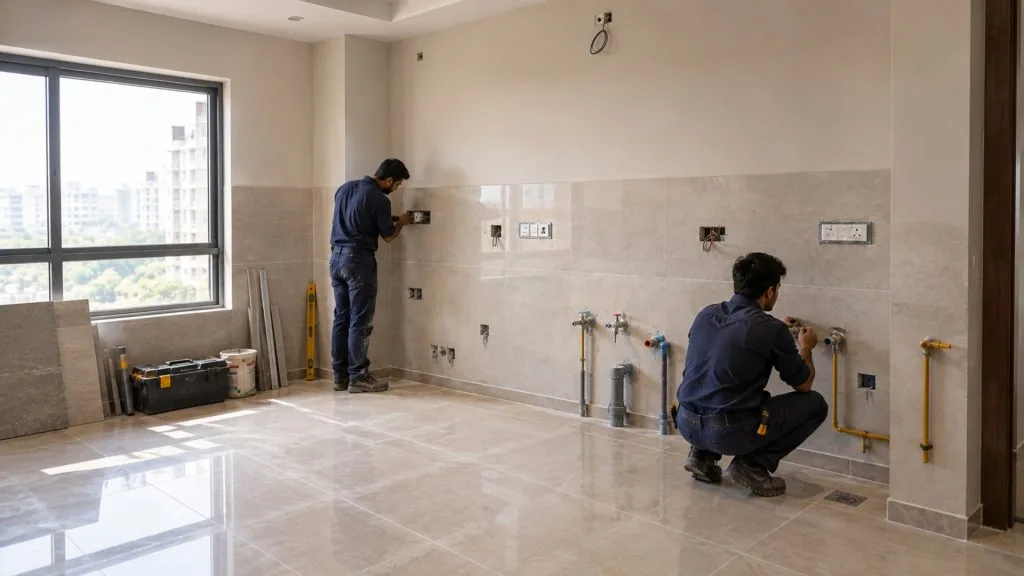
The kitchen area needs to be ready before the cabinets arrive. Depending on the project, this may include.
- Electrical points
- Plumbing
- Wall tiling
- Flooring
- Gas connection
- Chimney point (see our kitchen false ceiling design ideas if you’re planning the ceiling and chimney point together)
- RO point
- Appliance points
If these jobs are still pending, installation may have to wait.
5. Kitchen Installation
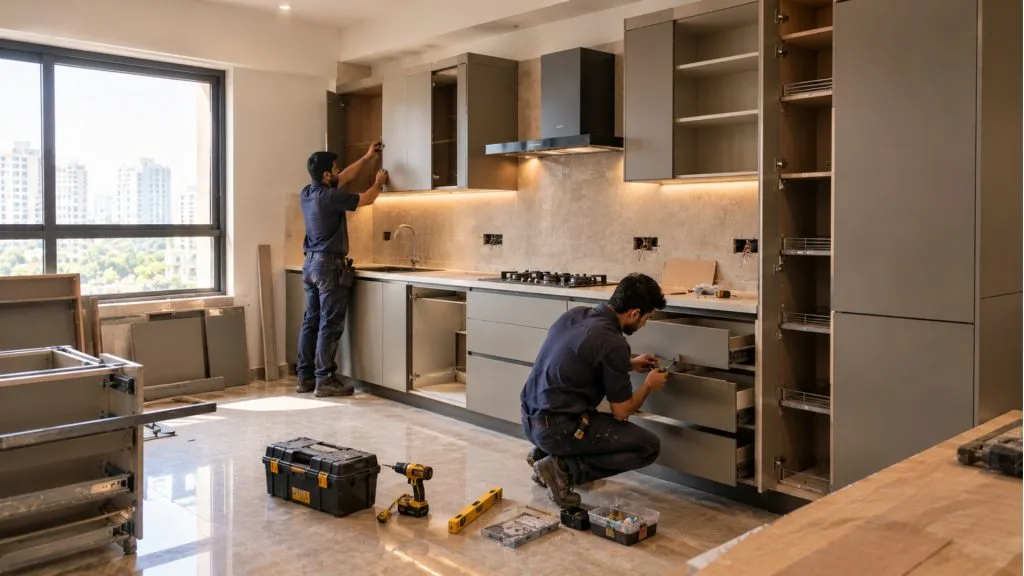
Once the modules reach the site and the area is ready, the installation team starts fitting the kitchen. The work can include.
- Base cabinets
- Wall cabinets
- Tall units
- Drawers
- Shutters
- Handles
- Hardware
- Kitchen accessories
- Countertop coordination
A standard modular kitchen can take around 2–5 days to install, depending on its size and complexity.
6. Final Checks and Handover
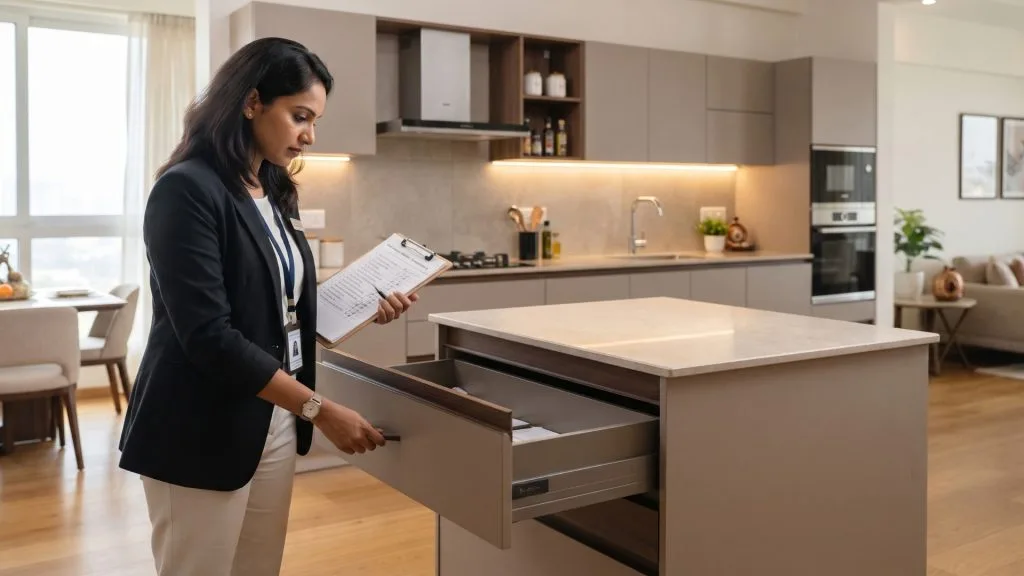
The last step is checking the complete kitchen. The team checks.
- Cabinet alignment
- Drawer movement
- Shutter operation
- Handles and hardware
- Countertop joints
- Sink area
- Appliance spaces
- Electrical points
- Plumbing connections
Any small issue found at this stage is corrected before handover.
What Can Delay a Modular Kitchen Project?
A modular kitchen does not always take longer because the kitchen itself is difficult. Delays can also happen because work or decisions are not completed on time. The most common reasons are.
Design Changes
Changing cabinet sizes, finishes or storage after production starts can affect the schedule. Even small changes may require some parts to be remade or adjusted. This can push back the installation date and extra work at the site.
Material Selection
If the selected finish, hardware or accessory is not available on time, production or installation may have to wait. Some materials may also need extra time to arrive at the site. Finalising materials early helps production on schedule.
Electrical and Plumbing Work
Late changes to electrical points, water connections or gas lines can affect the kitchen layout. The team may need to change cabinet sizes or cut-outs to match the new points. These changes are easier to handle before kitchen production begins.
Civil Work
Wall changes, tile work, flooring or other civil work should be completed before the kitchen is installed. Any unfinished civil work can make it difficult to take measurements. It can also delay installation if the kitchen cannot be fitted safely.
Site Not Being Ready
If painting, flooring, tiling or other work is still going on, the kitchen team may not be able to start. Dust, wet surfaces and ongoing work can also affect the installation process. The site should be clean, dry and ready before the kitchen team arrives.
Appliance Changes
The size of a hob, chimney, refrigerator, oven or microwave can affect cabinet planning. Changing appliances late can lead to changes in the kitchen design. The new appliance may need different cabinet space, electrical points or ventilation. Final appliance sizes should be confirmed before production starts.

Does Kitchen Size and Design Affect the Timeline?
| Kitchen Type | What Can Affect the Time |
|---|---|
| Straight kitchen | Fewer cabinets and simpler installation |
| L-shaped kitchen | More corner planning and cabinet work |
| Parallel kitchen | Two sides need to be planned and installed |
| U-shaped kitchen | More cabinets and corner units |
| Kitchen with island | Extra cabinets, electrical points and floor work |
| Custom kitchen | More design and manufacturing work |
The number of cabinets also matters. A kitchen with tall units, corner storage, pull-outs and other accessories can need more installation time than a simple setup.
The finish can also affect production time. Standard laminate may be quicker to produce than a highly customised finish.
How Can You Keep Your Modular Kitchen on Schedule?
A few decisions made early can prevent unnecessary delays.
- Finalise the Design Before Production: Do not keep changing cabinet sizes, colours or storage after the design is approved.
- Confirm Appliance Sizes Early: Keep the final dimensions of the hob, chimney, refrigerator, microwave, oven and dishwasher ready before production.
- Finish Electrical and Plumbing Work: The required points should be ready before the installation team arrives.
- Select Materials on Time: Delaying the selection of shutters, handles, hardware, or countertops can hold up the next stage.
- Keep the Kitchen Area Ready: The floor, walls, tiles and other required work should be complete before installation.
- Ask for a Written Timeline: Ask your interior designer or kitchen company to mention the expected dates for design approval, production, delivery and installation. This makes it easier to track the project and know when your kitchen should be ready.
How Long Does a Modular Kitchen Take in Noida and Delhi NCR?
A standard modular kitchen in Noida or Delhi NCR can generally be planned around a 3–5 week timeline after design approval, depending on the size, materials and scope of work.
The actual installation can take around 2–5 days once the site is ready.
If the project also includes civil work, plumbing changes, electrical work, wall tiles, or flooring, the complete timeline can increase. For this reason, ask for two timelines.
- Kitchen manufacturing and installation timeline
- Complete kitchen work timeline, including civil and electrical work
This gives you a clearer idea of when you can actually start using the kitchen.
What Should You Confirm Before Starting Your Kitchen Project?
Before the work begins, ask your designer or contractor about the following.
- When will the final measurements be taken?
- When will the design be approved?
- How long will manufacturing take?
- When will the kitchen reach the site?
- How many days will installation take?
- Which civil work is included?
- Who will handle plumbing and electrical work?
- Is the countertop included?
- When will the final inspection happen?
- What is the expected handover date?
A clear answer to these questions can help you plan your move-in and other work around the kitchen.
What Is the Difference Between Manufacturing Time and Installation Time?
These two timelines are easy to confuse.
Manufacturing time is the period needed to make the kitchen modules after the design is approved.
Installation time is the period needed to fit those modules at your home.
For example, a kitchen may take around 2–3 weeks to manufacture, but the installation team may need only 2–5 days at the site.
So if someone says a modular kitchen takes ‘three days’, they may be talking only about installation, not the complete project.
Can a Modular Kitchen Be Completed Faster?
A simple kitchen may move faster when the design is straightforward, materials are available, and the site is ready.
However, trying to rush the project can create problems if measurements, appliance sizes or site work are not ready.
The better approach is to keep every stage on schedule.
Finalise the design. Complete site work. Confirm materials. Keep the appliances ready. Then start installation.
What Should You Plan Before the Kitchen Arrives?
Before the cabinets are delivered, make sure the kitchen area is ready. Check that.
- Flooring is complete
- Wall tiles are complete
- Electrical points are ready
- Plumbing points are ready
- Gas connection is planned
- Chimney point is ready
- Appliance dimensions are confirmed
- The installation area is clear
This helps the installation team start work as planned instead of waiting for another trade to finish.
Why Choose Opalspace for Your Modular Kitchen?
Opalspace plans and executes modular kitchens based on your kitchen size, storage needs, appliances and budget.
The process covers measurement, design planning, material selection, manufacturing, installation and final handover. The team also coordinates the work needed at the site so the kitchen can move through each stage in the planned order.
If you are planning a modular kitchen in Noida, Greater Noida, Gurugram, Faridabad or other parts of Delhi NCR, you can discuss your space and expected timeline before starting the project.
Explore Modular Kitchen Design | Get a Free Kitchen Timeline Quote in Noida