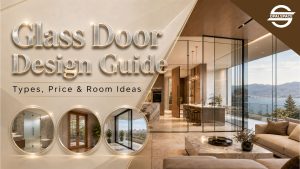
Choosing a glass door is not a one-size-fits-all decision. This guide walks through six rooms bathroom, bedroom, kitchen, balcony, living room, and entrance and explains which glass type and door mechanism actually fits each one. It also covers common mistakes homeowners make, a price guide by glass and door type, and a checklist to run through before finalising any design.
Table of Contents
A homeowner in Greater Noida asked us a simple question about glass door design for home last month. ‘I want glass doors in my flat, but which room actually needs them?’ It sounds basic, but most people get stuck right here. They see a frosted door in a bathroom photo and a clear sliding door in a balcony photo, and assume any glass door design works anywhere. It does not. A bathroom door and a balcony door solve two completely different problems. And picking the wrong glass type or mechanism for a room creates issues you only notice after installation. Fogged-up mirrors, a bedroom with no real privacy, or a kitchen door that blocks the exact entrance.
This blog will walk you through six rooms. The rooms are the bathroom, bedroom, kitchen, balcony, living room, and entrance. And explains which glass door design actually fits each one, based on what that room needs to do for you.
This blog will walk you through six rooms. The rooms are the bathroom, bedroom, kitchen, balcony, living room, and entrance. And explains which glass door design actually fits each one, based on what that room needs to do for you.
What is a Glass Door Design?
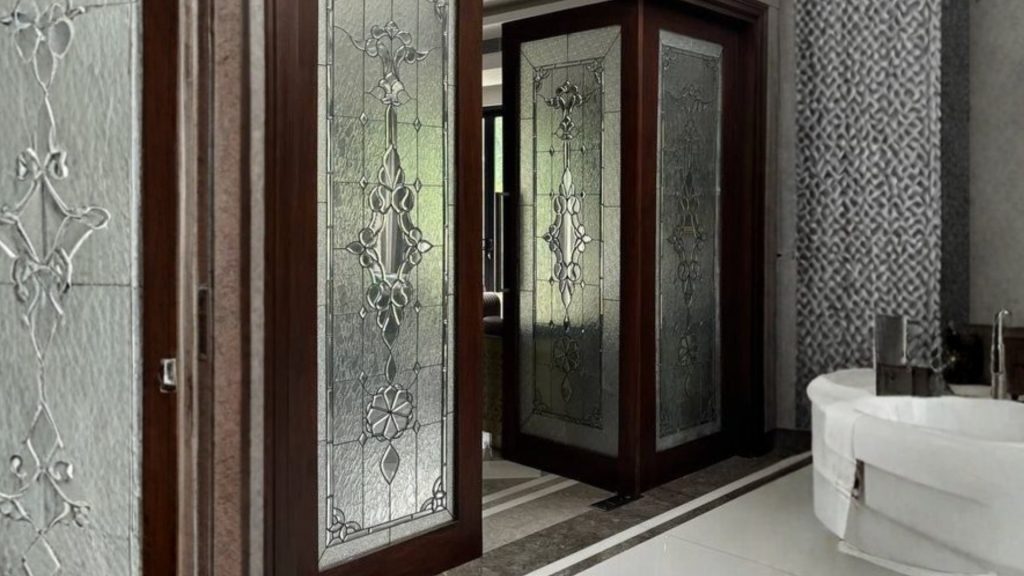
Glass door design is the way a glass door is made and how it looks. It includes the type of glass, the frame, the pattern, and the way the door opens and closes. Different designs suit different rooms and purposes. They are used to match a room’s need for privacy, light, or space-saving.
What are the Two Decisions Behind Every Glass Door Design?
Before picking a design, a homeowner needs to settle two separate questions for each room.
1. Types of Glass Doors
This controls privacy and light.
- Clear Glass: Clear glass lets in the most light but gives you zero privacy.
- Frosted or textured glass: Frosted or textured glass spreads the light around and blocks a direct view.
- Tinted glass: Tinted glass cuts glare and heat, so it suits rooms that get strong sun.
- Mirrored glass: Mirrored glass reflects light back into the room and doubles as a mirror.
2. Door Mechanism
It controls how much floor space the door needs.
Once you match the glass type to the privacy need and the mechanism to the available space. The room-by-room decisions become straightforward.
- Hinged: A hinged door needs room to swing, so it works where floor space is open.
- Sliding: A sliding door needs wall space to slide into, so it fits tight layouts well.
- Pivot: A pivot door uses a stronger hinge, built for larger and heavier glass panels.
- Folding: It opens in stages, and homeowners often pick it for balcony-to-living openings.
Once you match the glass type to the privacy need and the mechanism to the available space. The room-by-room decisions become straightforward.
Room-by-Room Glass Door Guide
1. Glass Door Design for Bathroom
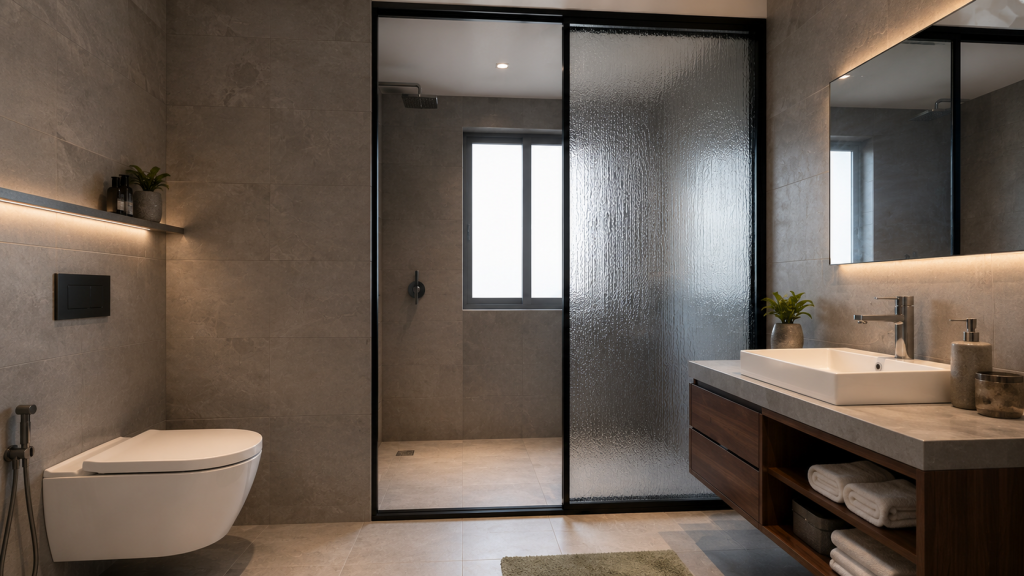
The problem here is privacy from the hallway or an adjoining bedroom, combined with constant moisture. Clear glass is not an option. Full-coverage frosted or textured glass, paired with tempered safety glass rated 8mm to 12mm, handles both. In small bathrooms, a sliding or pocket door saves the swing space a hinged door would occupy.
Where homeowners go wrong. They install partial frosting, thinking a pattern in the middle is enough. Anyone standing in the hallway with the bathroom light on can still see a silhouette through the clear border.
Note: this section covers the door into the bathroom. For shower enclosure glass, see our bathroom glass partition guide. This covers framed, frameless, and pivot shower designs separately.
Where homeowners go wrong. They install partial frosting, thinking a pattern in the middle is enough. Anyone standing in the hallway with the bathroom light on can still see a silhouette through the clear border.
Note: this section covers the door into the bathroom. For shower enclosure glass, see our bathroom glass partition guide. This covers framed, frameless, and pivot shower designs separately.
2. Glass Door Design for Bedroom
When selecting a glass door for your bedroom, balancing visual openness with your personal privacy is important. The most effective glass door design for bedrooms includes sliding glass doors. These glass doors elevate the space of the bedroom by maximizing natural light and give a modern aesthetic look.
3. Wooden Glass Door Design
A wooden glass door design works better. A solid wood frame with a frosted or textured glass insert gives light without exposing the room. In small bedrooms, sliding designs prevent the door from cutting into limited floor space near the bed.
Read Must: Wooden Door Designs Ideas
Read Must: Wooden Door Designs Ideas
4. Glass Door Design for Kitchen
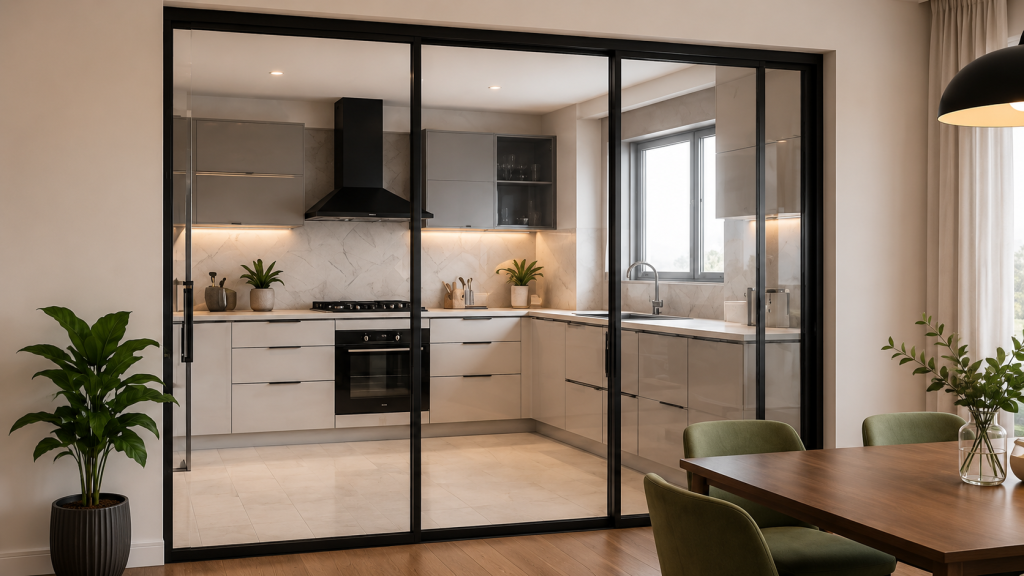
Here, the problem flips. Homeowners with open-plan kitchens want to control smoke, odour, and noise without losing the visual connection to the living area. Clear glass or a lightly tinted panel, set in a sliding mechanism, keeps that sightline while giving you the option to close the kitchen to heavy cooking. This is the mistake we see most in the kitchen. Installing a fully frosted glass door design here just because it worked well in the bathroom. Frosted glass blocks exactly the open, connected feel the homeowner built the layout for.
5. Glass Door Design for Balcony
Balcony doors deal with dust, monsoon spray, and a genuine want for an indoor-outdoor connection. Among the types of glass doors, sliding or folding, using tempered glass for safety, are the standard choice here. Folding designs work well when a homeowner wants to open the balcony fully during pleasant weather and seal it during Delhi NCR’s dust season.
Glass door price rises with panel size, so a large balcony opening in folding glass costs more than a single sliding panel. Budget for this early rather than after finalising the design.
Homeowners often trip up here, they choose a hinged door for a small balcony. The swing clearance a hinged door needs often does not exist once furniture or a clothes rack is placed near the opening.
Glass door price rises with panel size, so a large balcony opening in folding glass costs more than a single sliding panel. Budget for this early rather than after finalising the design.
Homeowners often trip up here, they choose a hinged door for a small balcony. The swing clearance a hinged door needs often does not exist once furniture or a clothes rack is placed near the opening.
6. Glass Door Design for Living Room
This section covers the glass door connecting the living room to a balcony or terrace, not a living-to-dining divider. If you are zoning an open living-dining layout, that is a separate decision. See our room divider design guide for wood, glass, and bamboo divider options.
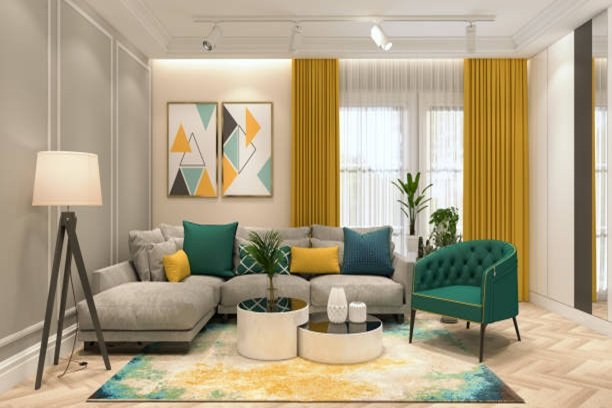
For the living-room-to-balcony connection specifically. Clear glass in a sliding or folding mechanism gives the widest, most open view outside. Large glass panels also make a compact living room look bigger than its actual floor area.
To avoid mistakes, don’t add heavy framing or excessive tint to a living-balcony door. That will cut the outdoor view.
For the living-room-to-balcony connection specifically. Clear glass in a sliding or folding mechanism gives the widest, most open view outside. Large glass panels also make a compact living room look bigger than its actual floor area.
To avoid mistakes, don’t add heavy framing or excessive tint to a living-balcony door. That will cut the outdoor view.
7. Glass Door Design for Entrance
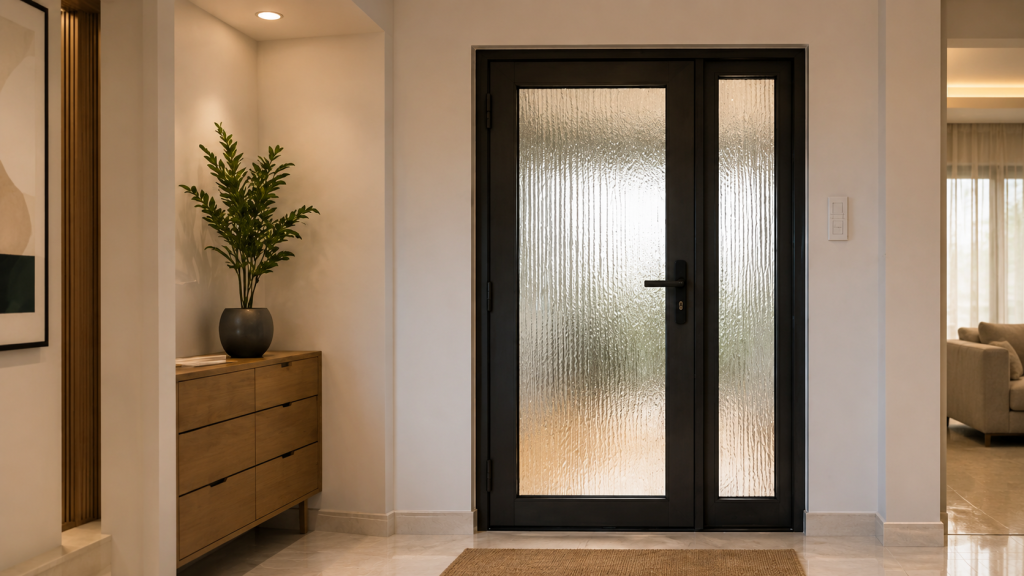
The glass door leading from your entrance area into the living space, not the exterior main gate. For the main door and main gate design, see our main gate ideas guide.
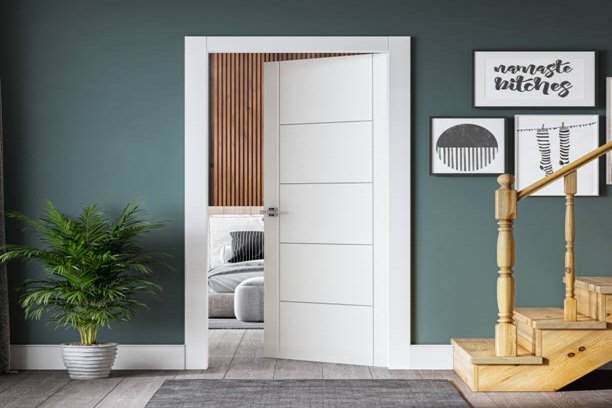
For an interior foyer, a modern glass door design with a wooden or metal frame gives a soft, filtered light transition into the home.Frosted or textured glass panels work well here since full visibility into the foyer from the living room is rarely necessary.
Homeowners typically use a fully clear glass panel for the foyer door. This exposes the entrance clutter of shoes and bags directly into the living room’s sightline.
For an interior foyer, a modern glass door design with a wooden or metal frame gives a soft, filtered light transition into the home.Frosted or textured glass panels work well here since full visibility into the foyer from the living room is rarely necessary.
Homeowners typically use a fully clear glass panel for the foyer door. This exposes the entrance clutter of shoes and bags directly into the living room’s sightline.
How Much Does a Glass Door Design Cost?
The glass door price in Greater Noida depends on three things. The glass type, the frame material, and the door mechanism. Here is a reference range to budget against before you finalise a design.
| Glass / Door Type | Price Range (₹ per sq. ft.) | What Drives the Cost |
|---|---|---|
| Clear tempered glass | ₹300 – 600 | Standard safety glass, no privacy treatment. |
| Frosted glass | ₹330 – 650 | Small premium over clear for the frosting process. |
| Tinted or heat-resistant glass | ₹500 – 800 | Added coating for glare and heat control. |
| Laminated glass | ₹500 – 850 | Extra safety layer, better sound reduction. |
| Aluminium-framed sliding door | ₹400 – 1,800 | Profile thickness and glass upgrade together. |
| Frameless sliding door | ₹600 – 1,800 | No visible frame, higher installation precision. |
| uPVC-framed door (bedroom/bathroom) | ₹450 – 2,000 | Better insulation is common for privacy-focused rooms. |
| Installation Changes | ₹100 – 300 per sq. ft. (or a flat ₹3,000–12,000) | Depends on door size and site complexity. |
Common Mistake Across All Rooms
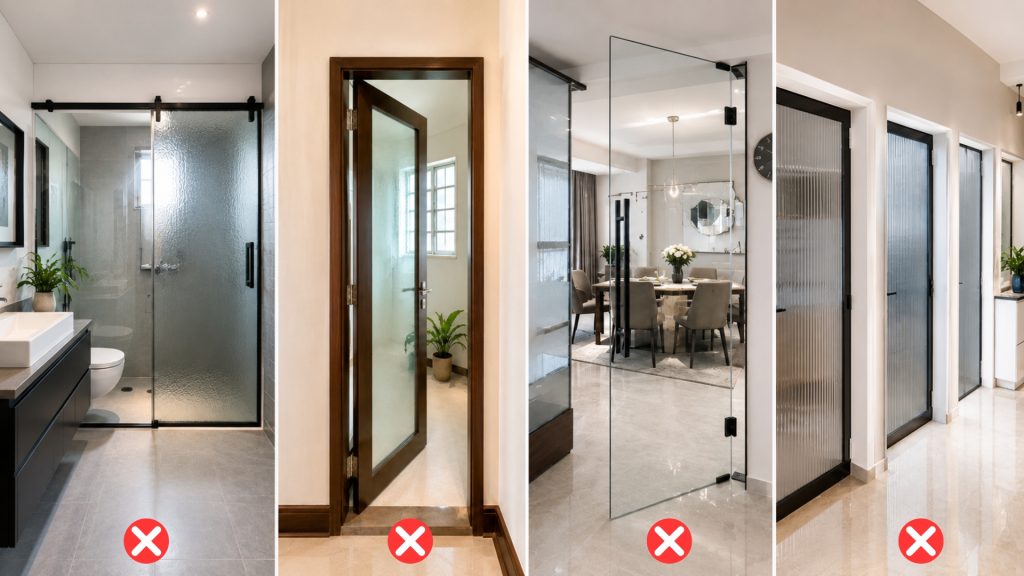
- Picking a glass type based on how it looked in a photo, not on the room’s actual privacy needs.
- Choosing a hinged door in a room without swing clearance.
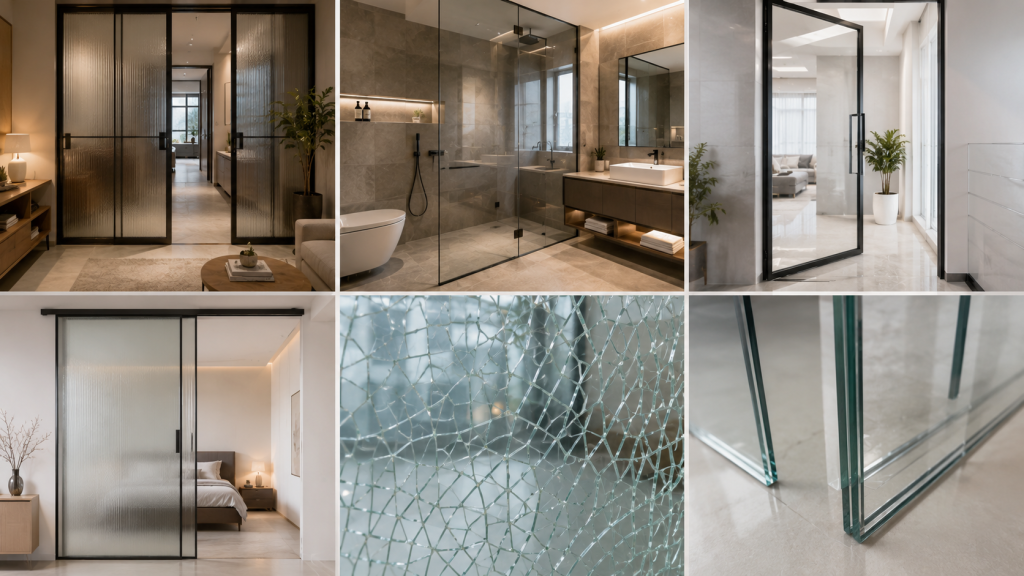
- Skipping tempered or laminated glass in high-traffic doors, which is a safety requirement, not an upgrade.
- Matching every door in the flat to one glass type instead of solving each room’s problem separately.
Checklist Before You Finalise a Glass Design
- Does this room need privacy, light, or both?
- Is there floor space for a hinged door to swing, or does the room need sliding?
- Is the glass tempered or laminated for safety?
- Does the glass type match the room’s moisture or heat exposure?
- Have you priced the panel size, not just the glass type?
Where Opalspace Fits into This Decision
The glass door design does not need to look identical across your flat to look put together. The right choice changes room to room, based on what that room needs to solve. Once you treat each door as its own decision instead of one style choice for the whole home, the selection process gets a lot faster.Getting glass door design for home right room by room is what separates a flat that looks planned from one that looks patched together.
Opalspace works on glass doors as part of a bigger interior design process. If your renovation also needs help with kitchen layouts, wardrobe design, false ceilings, or a full home interior plan. Our team in Noida, Greater Noida, Gurugram, and Faridabad can take on the complete project.
Opalspace works on glass doors as part of a bigger interior design process. If your renovation also needs help with kitchen layouts, wardrobe design, false ceilings, or a full home interior plan. Our team in Noida, Greater Noida, Gurugram, and Faridabad can take on the complete project.
FAQs
1. Do glass doors block sound between rooms?
Glass doors do not fully block sound, but they do reduce noise better than an open gap. Sound transmission depends mainly on glass thickness and sealing, not on whether the glass is clear or frosted. For bedrooms or home offices, laminated or double-glazed glass gives noticeably better sound insulation than a standard single pane.
2. Can I convert my existing wooden door into a glass door?
Yes, in most cases you can cut a panel into an existing door frame and fit a glass insert. This works for clear, frosted, or textured glass, and keeps you from replacing the entire door structure. Professional installation matters here, since a poorly cut panel weakens the door's structural strength.
3. Is frosted glass door design safe for bathrooms and balconies?
Frosted glass on its own is not a safety rating; it only controls visibility, not impact resistance. For bathrooms and balconies, always pair frosted or textured treatment with tempered or laminated safety glass, so the door meets both privacy and safety needs together.
4. How do you clean and maintain a frosted glass door?
Frosted glass is easier to maintain than clear glass since it does not show fingerprints as easily. A damp cloth with a mild glass cleaner keeps the surface clean, and abrasive pads should be avoided since they wear the frosted texture unevenly over time.
5. Which glass works best for rooms that get direct sunlight?
Tinted or heat-resistant glass is the better choice for sun-facing rooms, since it reduces glare and cuts heat transfer through the panel. Clear glass in a strongly sun-facing room lets in full heat and light, which raises indoor temperature during peak hours.
6. Can I combine clear and frosted glass in the same door?
Yes, many homeowners use a mixed panel — frosted for the lower half where privacy matters, and clear for the upper half to keep some visual connection. This works well for kitchen and bathroom doors where full privacy and full openness are both partly needed.
7. How long does a glass door typically last compared to a wooden door?
A tempered or laminated glass door generally lasts as long as a wooden door with proper installation, and it resists warping from moisture better than wood. The main wear point is the frame and hardware, not the glass itself, so hinge and track quality matters for longevity.