This blog covers bathroom glass partition designs, how to pick the right type, and the mistakes homeowners make when they skip planning. It also breaks down which design suits a small bathroom versus a larger one. By the end, you’ll know exactly what to ask for when you call a glass fabricator.
Table of Contents
In most Noida or Gurugram flats, bathrooms are not that large, which makes every layout decision matter more. A shower partition is easy to get wrong. Too bulky, and it takes up space. Too flimsy, and it won’t last.
A bathroom design with a glass partition strikes a balance between the two, but it comes in more types than most people realise. Some homeowners want a bathroom with a glass partition for the whole shower area, others just want a small glass division for bathroom corners where floor space runs tight. This blog walks through the different designs, how to pick the right one for your bathroom, and the mistakes to avoid along the way.
What is a Bathroom Glass Partition?
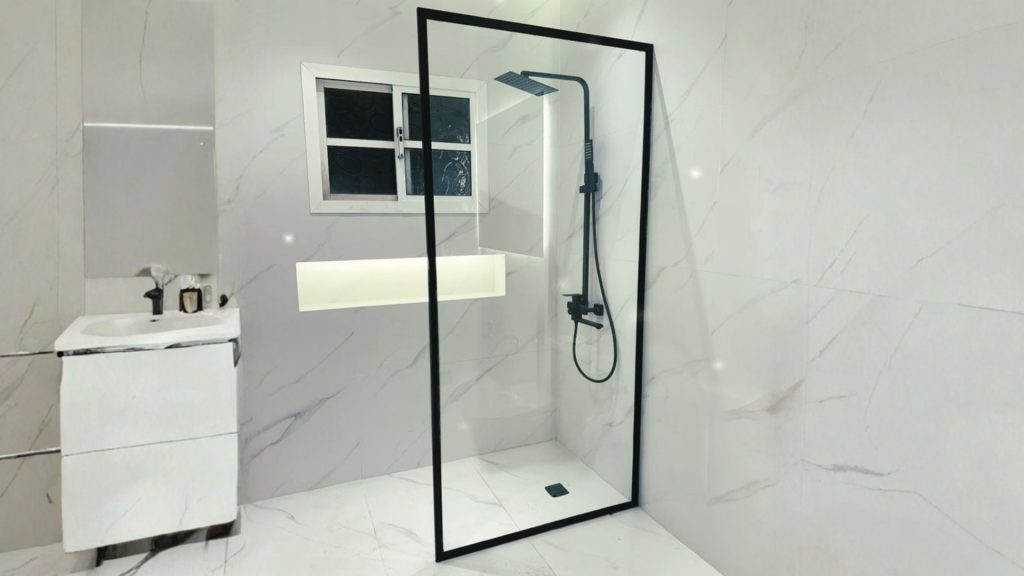
A bathroom glass partition is a strong glass panel. It separates the shower area from the rest of the bathroom. Homes use it instead of a curtain or a solid wall, and it keeps water inside the shower zone. Most Indian homes use 8mm or 10mm toughened glass, held up with metal clamps or fittings. A well-planned bathroom glass design decides how much floor space you actually get to use every day.
The common types of bathroom glass partitions used in Indian homes are.
- Half-glass partition
- Frameless walk-in panel
- Semi-frameless enclosure
- Corner shower enclosure
- Textured or smart glass
What are the Types of Bathroom Glass Partitions?
Not every bathroom needs the same kind of glass partition. A small bathroom with a glass partition calls for something compact, while a bigger space can handle a bolder bathroom partition glass design. Some homeowners want privacy, others want an open, airy feel. Here are 11 options to help you find the right fit.
1. Half-Glass Partition
One glass panel covers about half the shower entrance. It blocks water spray but keeps the rest of the bathroom open and connected. A half glass partition bathroom setup is quicker to install than a full enclosure, which is why it’s a popular choice for small bathrooms.
2. Frameless Walk-in Shower Panel
Thick glass is held up by clamps that are barely visible; there’s no metal frame around it. This gives the most open, spacious look of all the options here, and it goes well with many wall and floor tile designs.
3. Semi-Frameless Shower Enclosure
Here, only the door has a thin metal frame around it. The side panels are frameless. This design lasts well with daily use, though the small frame does need occasional cleaning where water tends to collect.
4. Niche Enclosure with Black Hardware
Black brackets and handles hold up a frameless or semi-frameless bathroom glass divider. The dark hardware looks striking against clear glass and matches other black fittings in the bathroom. One thing to know, water spots show up more easily on dark metal, so it needs regular wiping to stay clean.
5. Corner Shower Enclosure
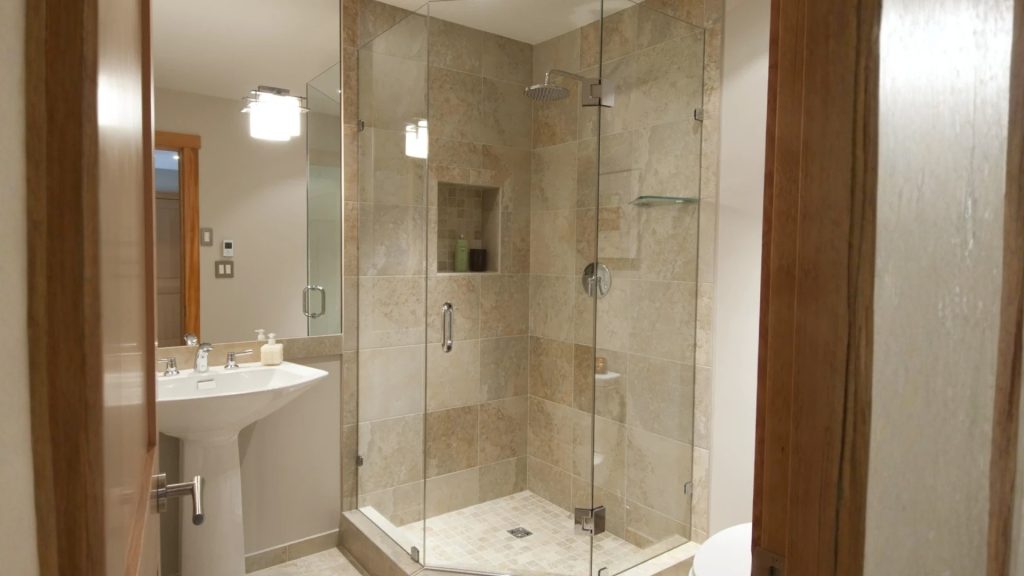
This works as a neat glass division for bathroom corners, making it a smart choice when floor space is tight. It comes in curved or angled shapes and suits a bathroom shower area glass partition where the shower sits away from the main wall. For bathrooms smaller than 35 sq ft, this is one of the best space-saving options.
6. Textured & Smart Glass for Privacy
Frosted or rained glass blocks a clear view but still lets light through, great for a shared family bathroom or washroom glass where more than one person uses the space. Smart glass can turn from clear to frosted at the press of a button, but it needs an electrician to set up the wiring.
7. Minimalist Glass & Metal Frame
Thin brass or chrome strips frame the glass instead of a thick metal border. This bathroom partition glass design keeps things light and delicate rather than heavy. It looks best when the metal matches your taps and other fittings.
8. Hybrid Glass & Solid Panel Partition
A bathroom partition glass wall sits beside a solid wall made of tile or stone. The solid part can hide pipes or hold a built-in shower shelf. This design needs the tile worker and the glass installer to work together closely.
9. Custom Pivot Door
Instead of sliding on a track, this door swings open on a central hinge. It needs a level floor and open space outside the shower so the door can swing freely. It also needs careful, precise installation to work properly.
10. Curved Glass Partition
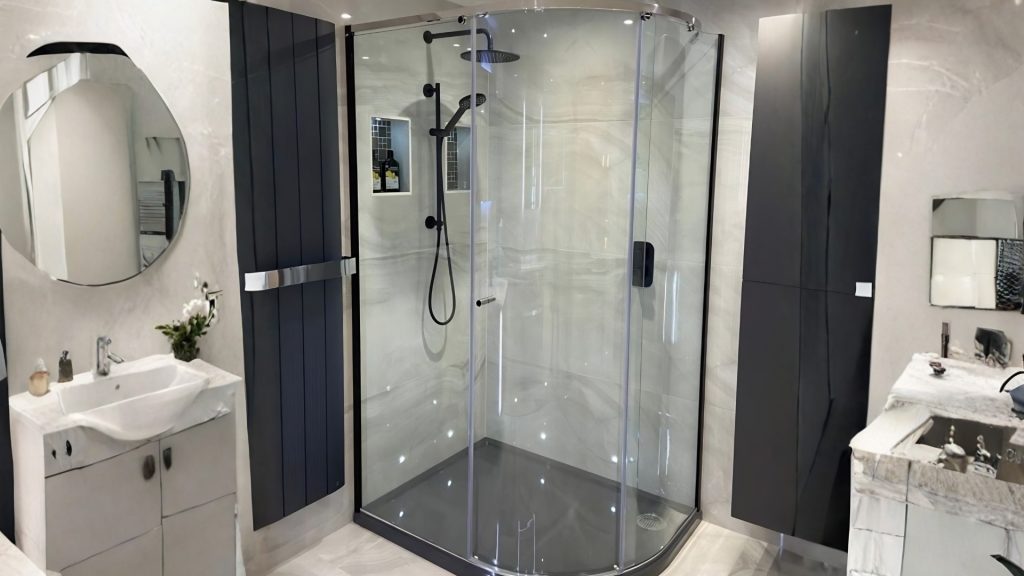
A curved panel replaces sharp corners with a smooth, rounded edge. It is useful in tight bathrooms where sharp edges could cause injury. It takes longer to make since each curve has to be measured and cut specially.
11. Fully Openable Glass Wall
Large glass panels slide or fold back, connecting the bathroom to an outdoor patio or deck. This only works for ground-floor bathrooms with private outdoor space. Drainage and sealing need careful planning to avoid water damage during the monsoon.
Should you choose a half-glass partition or a frameless panel?
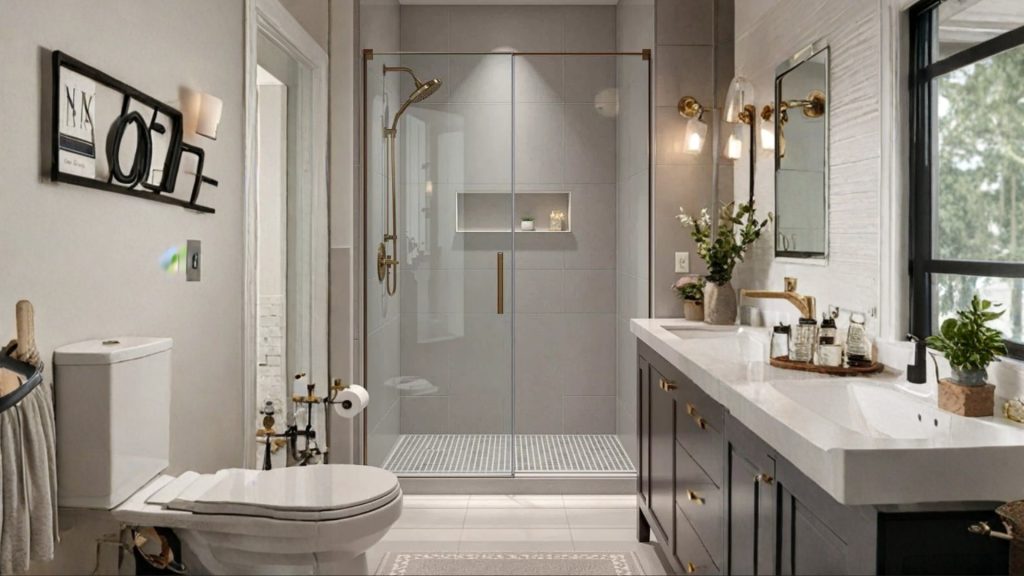
This is the question most homeowners ask before starting the work. The answer usually comes down to your bathroom size and how much maintenance you are willing to do. A half-glass partition works for most daily needs, but a frameless panel changes how the whole bathroom feels. Here’s how the two compare, side by side.
| Feature | Half-Glass Partition | Frameless Panel |
|---|---|---|
| Installation | Faster | Slower, needs more precision |
| Water Containment | Partial | Full |
| Upkeep | Needs occasional wiping | Easier |
| Best For | Small bathrooms, quick install | Bigger bathrooms, open layouts |
For most flats in Noida and Gurugram, a half-glass partition is enough for everyday use and is simple to install. A frameless panel is better if you want the most open, spacious shower area.
What to Think About Before Choosing?
- Bathroom size: Smaller bathrooms do best with half-glass or corner enclosures.
- Glass thickness: 8mm and 10mm glass works for different panel sizes and frame types.
- Hardware finish: Chrome, brushed brass, and black all pair differently with your existing fittings.
- Privacy: Shared bathrooms do better with textured or frosted glass for bathroom use instead of clear glass.
- Installation access: Ground-floor bathrooms are easier to fit than upper-floor flats with tight access.
Read Also: 10+ Modern Balcony Glass Railing and Framing Designs
Common Mistakes to Avoid
- Not checking the floor slope before installing a pivot door.
- Using thin glass for a large frameless panel.
- Not planning drainage properly for a fully openable glass wall.
- Choosing dark hardware without planning for regular cleaning.
- Measuring the shower entrance width incorrectly before ordering the glass.
Is a Glass Partition Worth It?
- Yes, if your bathroom is small and you want it to feel bigger without changing the layout.
- Yes, if it’s a shared bathroom that needs both privacy and light.
- You can skip it if your shower area is already big enough for a full brick enclosure.
Get the Right Design with Opalspace
The best bathroom glass partition for you depends on your bathroom’s size, your privacy needs, and how much upkeep you are okay with. Half-glass and semi-frameless designs are popular in most Noida and Gurugram flats, while frameless panels and pivot doors work well for larger, high-end bathrooms.
At Opalspace, we don’t just plan glass partitions; we handle full interior design services across Noida and Greater Noida. Thinking about a glass partition for your bathroom? Talk to the Opalspace team for design ideas and installation timelines that fit your space.