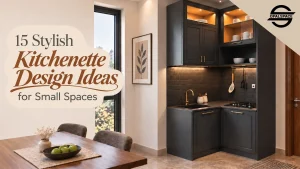
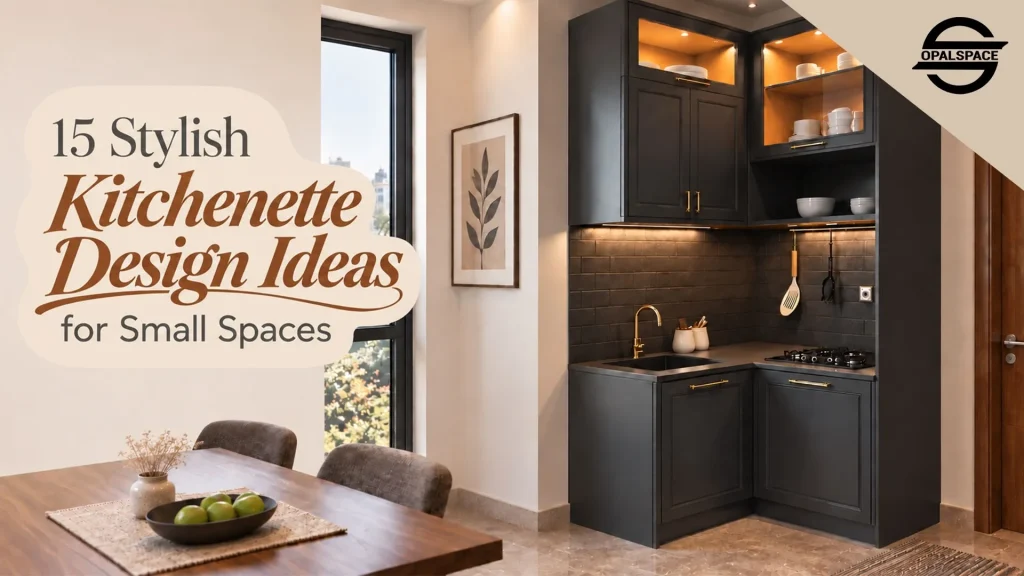
This is a really crazy kitchen design for small flats or studio apartments. But it’s not a kitchen; it’s a compact version of a normal kitchen, called a kitchenette. If you are working with limited space, these kitchenette ideas can help you plan it better.
Table of Contents
A kitchenette is a modern-day solution for compact home kitchen design. It makes sense when a full kitchen is too much for the limited space. It is normally designed in a corner or a small open patch. It has all the essentials for cooking, baking, and managing all kitchen needs that a working professional, a bachelor, or a small family would need in a small, intimate space. Kitchenettes are a great kitchen interior solution for studio apartments, basements, attic rooms, and small apartments.
What is a Kitchenette?
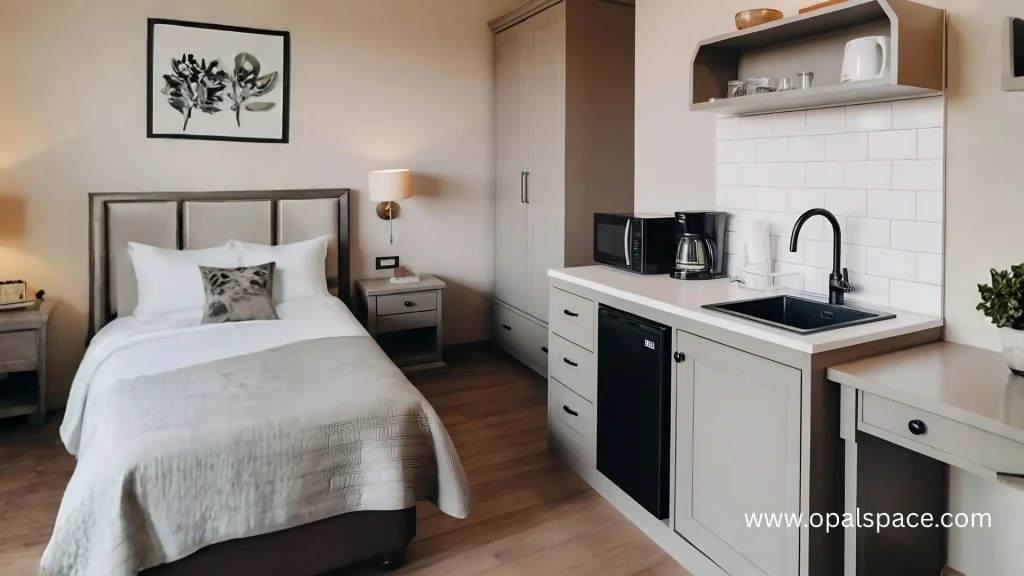
A kitchenette is a small kitchen with a compact cooking setup for small studio apartments or compact corners in a home, where a full or large kitchen isn’t possible. A kitchenette is simply a small kitchen or a cooking area that can be designed in an alcove, corner, cubicle, bay, or an intimate part of a larger room. It can perform basic kitchen functions through a sink, refrigerator, cooktop, microwave, or oven. You can get customised kitchenette designs as well, as per your requirements. Studio apartments, guest rooms, basements, and compact apartments commonly use kitchenettes.
What is the Difference between Kitchenette & Kitchen Design?
| Parameter | Kitchen | Kitchenette |
|---|---|---|
| Definition / Meaning | Full cooking and food-preparation space | Compact area for basic cooking |
| Size & Space | Usually requires more space | Designed for limited space |
| Purpose & Functionality | Supports regular and extensive cooking | For light and basic cooking |
| Appliances & Fixtures | Wider range of full-size appliances and fixtures | Fewer, compact appliances |
| Storage & Counter Space | More storage and workspace | Limited storage and counter space |
| Layout & Configuration | Greater variety of layouts | Generally compact, single-wall or linear layouts |
| Customization & Design Flexibility | Higher scope for customization | More limited by available space |
| Typical Applications | Homes, apartments, larger residential spaces | Studios, guest rooms, hotels, compact units |
| Advantages & Limitations | More functionality, but needs more space | Space-efficient, but has limited functionality |
| Ideal For / When to Choose | Best for regular or extensive cooking | Best when space and cooking needs are limited |
What is Necessary in an Ideal Kitchenette Design?
Since a kitchenette has limited space, all its parts need to have a meaningful purpose. Basically, it must have only what’s most important to run a kitchen. Like enough storage and work surface, and leave sufficient room for movement and safe appliance use.
- The layout must be very convenient and the one that takes as little space as possible.
- You do not need too many fancy appliances, rather, 2-3 essential appliances would work.
- Having enough counter space is very important because, again, it’s a kitchenette and you’ll need that corner to get everything done.
- Since you’re restricted in terms of space in a kitchenette, storage needs special attention. You can use vertical and horizontal space for cabinets.
- Good lighting is necessary for food preparation, cooking, and cleaning.
- You should plan the electrical layout alongside the appliances and work areas. Do not leave it for later.
- Ventilation is non-negotiable because cooking produces heat, moisture, smoke, and odours.
- Material selection should take durability, maintenance, and water exposure into account.
What are the Kitchenette Design Ideas for Small Spaces?
A kitchenette in itself is a small cooking corner, so when it’s designed in a small space, it must be designed cleverly. No wonder professional interior designers like Opalspace can create ample room for everyday cooking, storage, and a few personal touches in your kitchenette. You can try any of these 15 kitchenette design ideas to design your small-space apartment.
1. One-Wall Kitchenette Design
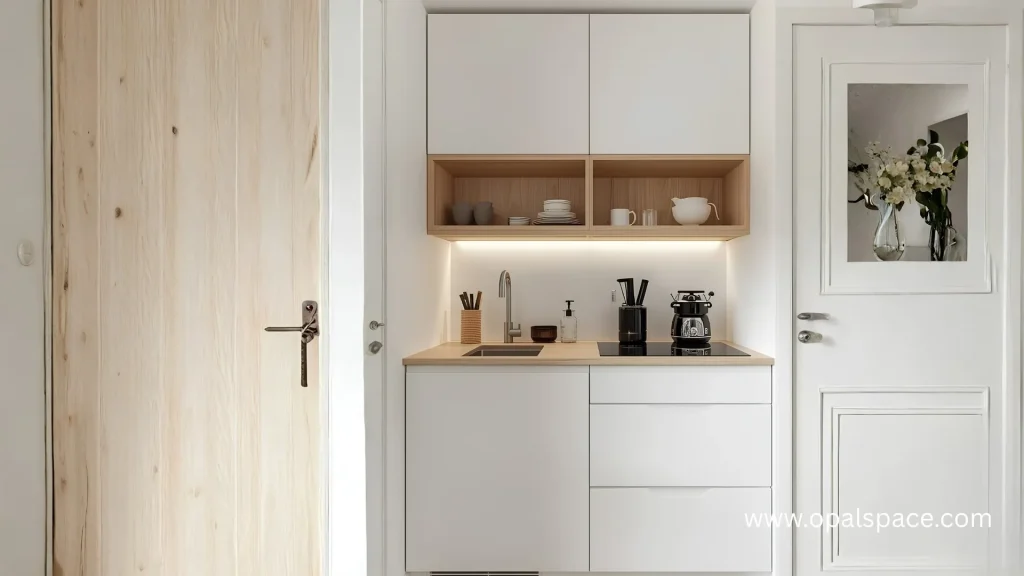
All cabinets, appliances, sink, and counter space must be along a single wall. It is perfectly feasible for studios and small apartments. You should keep the refrigerator, sink, cooking area, and prep counter arranged in a working order. It is clever to use wall-mounted or tall cabinets to make use of vertical space. Apart from the sink and cooktop, you should keep enough usable counter space for food preparation and appliance use.
2. L-Shaped Kitchenette
You should place the sink, hob, and refrigerator close enough to keep cooking and cleaning convenient. You can use the corner for storage, and keep a useful stretch of worktop between the sink and hob for food preparation. The shorter side is for a compact appliance, tall cabinet, or extra storage as the space allows. Also, make sure doors, drawers, and appliance openings are clear of the main walking path.
3. Galley Kitchenette Layout
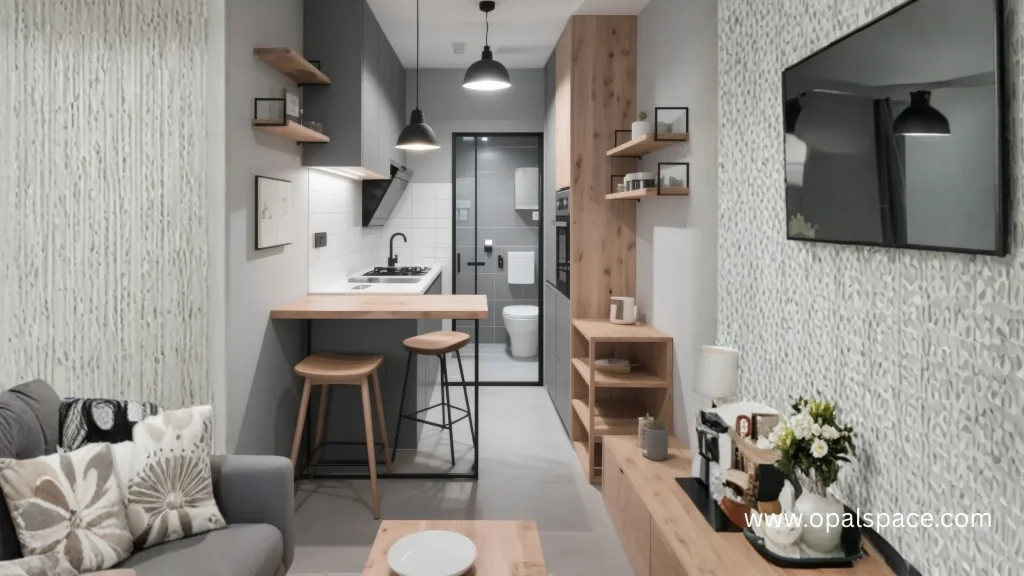
A galley kitchenette has two parallel runs of cabinets, appliances, and worktops with a passage between them. Reserve one side for cooking and use the opposite side for the sink, storage, or other prep needs. You should limit bulky overhead cabinets and use the wall height. It keeps the narrow passage more open.
4. Kitchenette with an Island or Peninsula
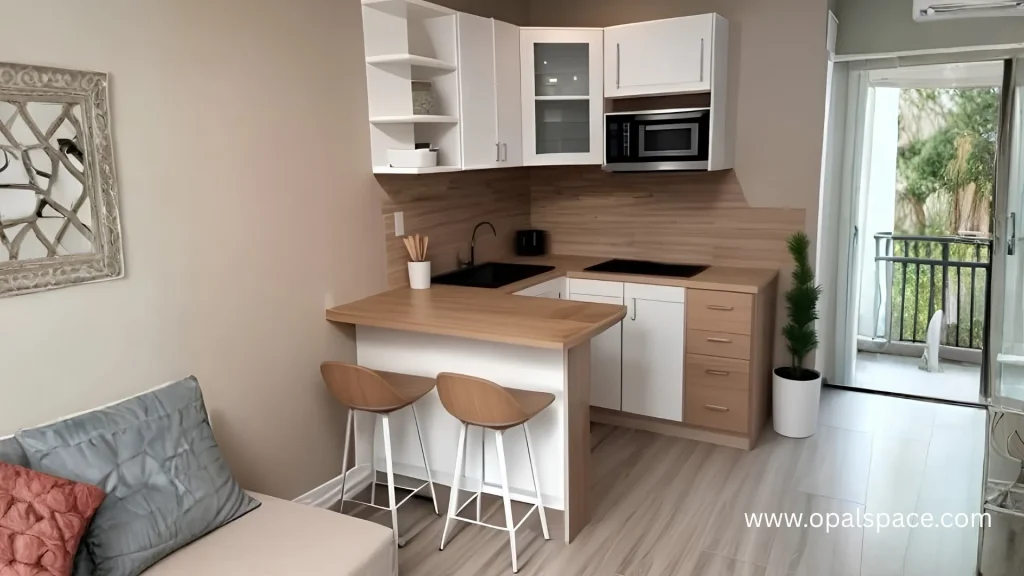
If you plan to design an island with your kitchenette, it needs enough surrounding space for people to move and for appliance doors and drawers to open comfortably. It’d be smart if you can use a foldable island, and you can also double it as a breakfast counter. But when the room cannot accommodate an island, a peninsula attached to the main counter can provide a similar extra work surface and seating point.
5. U-Shaped Kitchenette
6. Minimalist Kitchenette Design
A minimalist kitchenette features flat-front cabinets, limited hardware, and only the essential kitchen elements in view. This one is designed with integrated appliances. Also, you should stick to a simple material and color palette. It will keep the small space less congested.
7. Modern Kitchenette Design
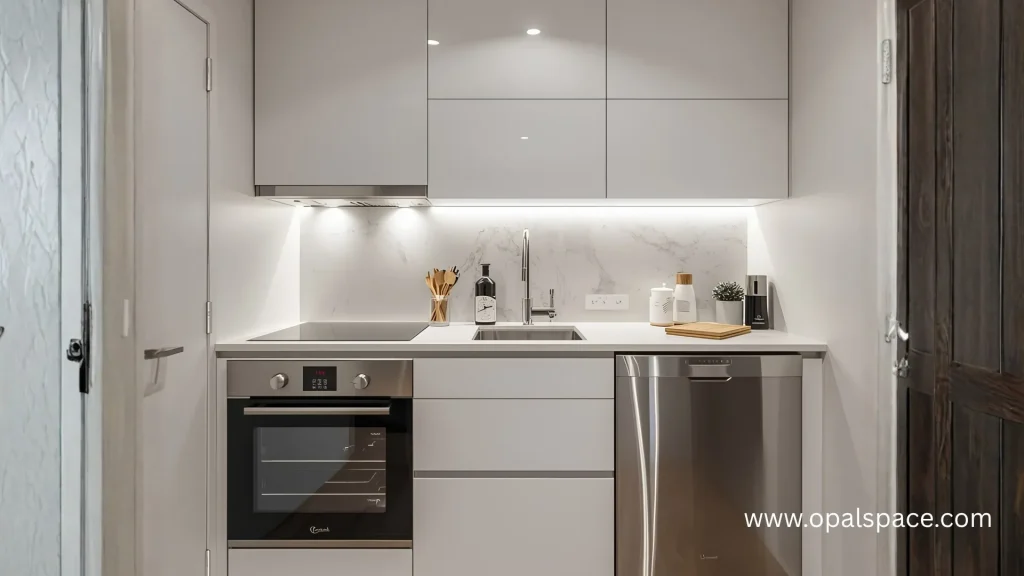
A modern kitchenette can use clean cabinet profiles, slick refined hardware, contemporary appliances, and simple geometric forms to keep up with the trend. These kitchenette designs highlight handleless shutters, integrated appliances, and a compact hob. A subtle colour palette, concealed storage, and a streamlined countertop can keep the configuration looking trendy.
8. Kitchenette with Open Shelving
Open shelves can store frequently used crockery, glasses, and cooking items that would be within easy reach. They also leave part of the wall open. This makes it useful when you want less cabinetry above the counter. You can use the shelves for daily essentials, recipe books, or a few decorative pieces. Just keep the shelf depth and placement functional, so the items are easy to access.
9. Kitchenette with Floor-to-Ceiling Cabinets
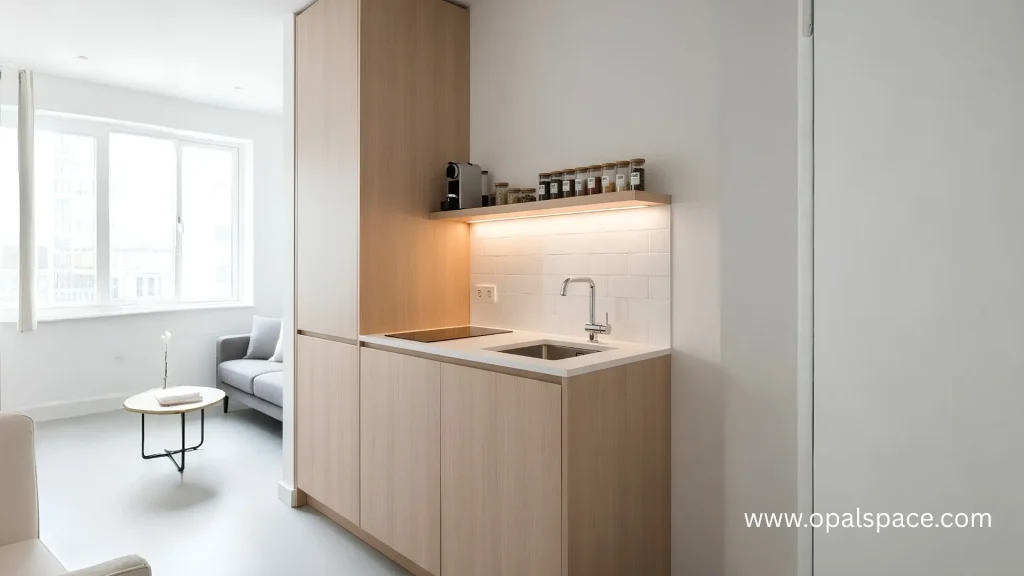
Kitchenettes can use floor-to-ceiling cabinets in small rooms. You can utilise the full height of the wall for pantry storage, appliances, and kitchen supplies. The upper sections can hold less-used items, while the lower cabinets can store daily stuff. Tall cabinets can also house built-in appliances and keep the countertop free for cooking and preparation.
10. Kitchenette with Hidden Appliances
Hidden appliances are installed behind cabinet fronts or within dedicated units. The refrigerator, microwave, or dishwasher would appear less prominent. This kitchenette layout is perfect when it shares space with a living room or bedroom. You can keep frequently used appliances handy and hide larger units behind matching cabinet fronts. It makes the kitchenette look more like a part of the room rather than a separate kitchen area.
11. Kitchenette with a Breakfast Counter
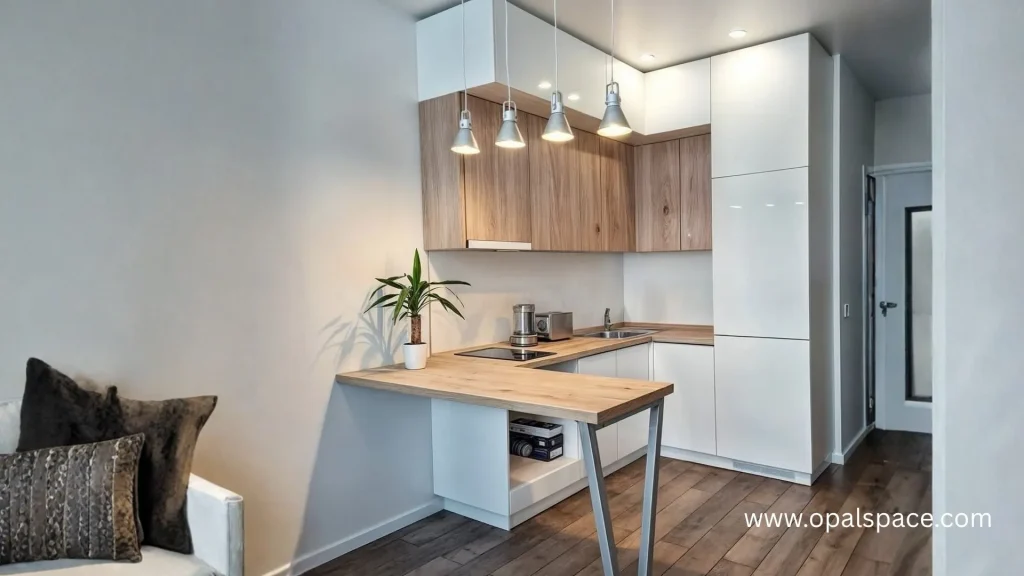
A breakfast counter can serve as a small dining spot and an extra work surface in a compact kitchenette. A counter extension or overhang can provide seating, and then you wouldn’t need a separate dining table. It can also work as a quick spot for morning meals, coffee, or casual work. You must plan the seating and counter depth in a manner so the cooking area can be used easily.
12. Two-Tone Kitchenette
Two-tone kitchenette design uses two cabinet colors or finishes. It helps in distinguishing different sections of the setup. Darker lower cabinets with lighter upper units, for example, can give the cabinetry a distinct look. And no more detailing is needed after this. You can also use the second shade for a pantry unit or a selected cabinet section to bring some variation to the cabinetry.
13. Scandinavian-Style Kitchenette
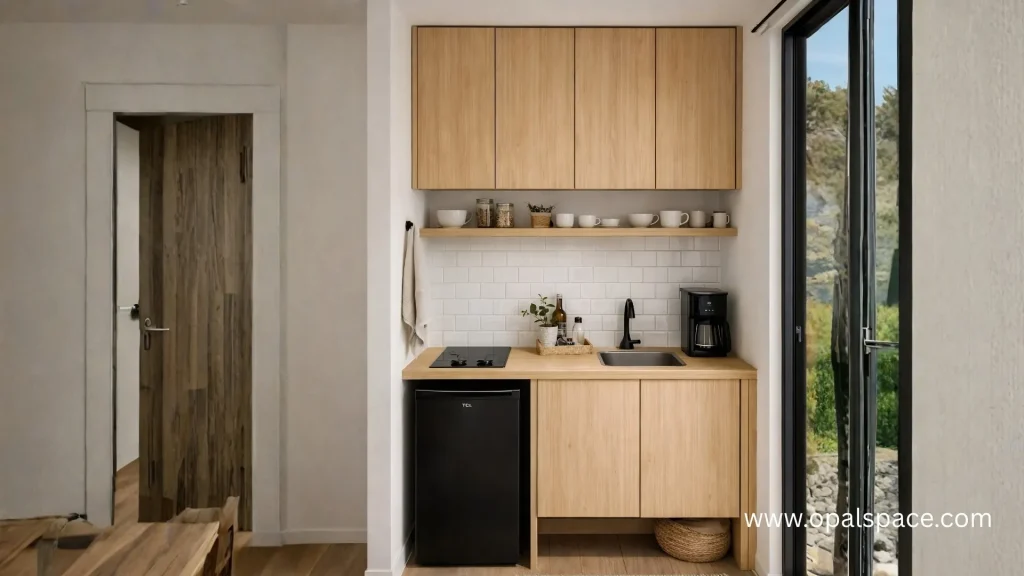
Scandinavian theme deals in light colors, natural materials and minimalistic materials. This theme is an intelligent choice for a studio apartment because it has an uncomplicated scheme and wouldn’t overpower the entire space. Light-toned cabinets and wood details make the kitchenette open, while simple hardware keeps the overall look neat. You can also use open shelves or compact pendant lights to bring some Scandinavian character to the space.
14. Kitchenette Design with Smart Storage
Smart storage for kitchenettes must have consistent cabinets with drawers, pull-outs, corner units, appliance garages, and vertical compartments for different kitchen items. All you have to do is take full advantage of the space you already have. You can also assign specific storage sections for utensils, groceries, crockery, and cleaning supplies to keep everything organised.
15. Luxury Small Kitchenette
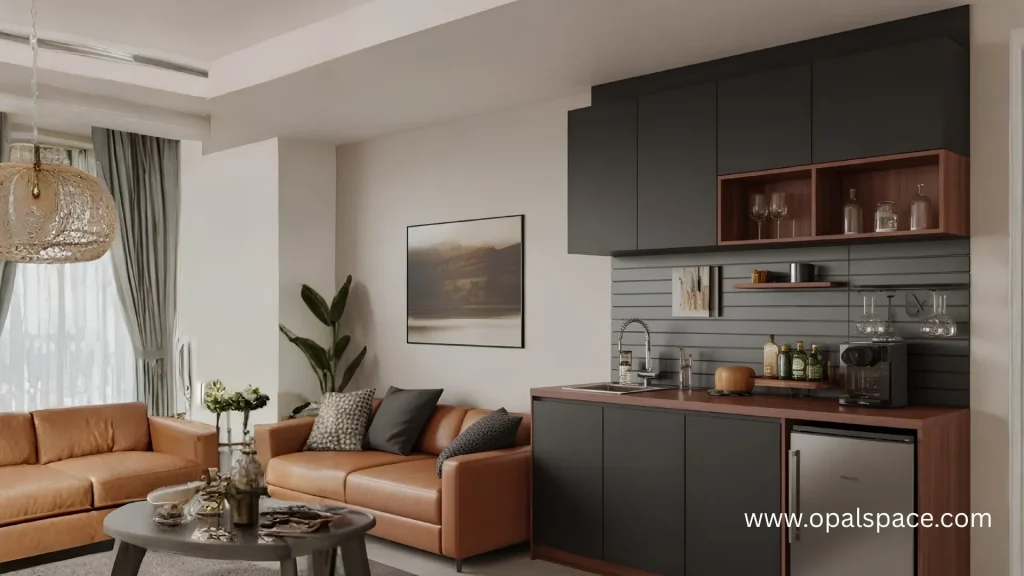
A luxury kitchenette in a small space needs a statement backsplash, high-quality hardware, and high-end finishes. You should bring in luxurious elements, but don’t overlook the fixtures and fittings. A nice countertop, built-in appliances, stylish taps, and good cabinet details can make the kitchenette seem more upscale. You can also use open shelves or compact pendant lights to bring some Scandinavian energy to the space.
Which Kitchenette Layout Design is Best for Your Space?
| Kitchenette Layout | Best For | Main Advantage |
|---|---|---|
| One-wall | Studios, offices | Minimal footprint |
| L-shaped | Corners | More workspace |
| Galley | Narrow rooms | Efficient workflow |
| U-shaped | Larger kitchenettes | Maximum storage |
How to Plan a Kitchenette?
- You should take measurements of the walls, doors, windows, ceiling height, and existing plumbing and electrical points. Note where doors and windows open, since these can affect cabinet positions and appliance placement.
- You must list the appliances and kitchen fixtures that you genuinely need before planning the cabinets. IKEA also recommends planning the kitchen around how you use it.
- Look at the shape and width of your room first, then pick a layout that fits the space you have. A single-wall setup can work nicely in a narrow room, whereas an L-shaped or U-shaped layout needs more room.
- IKEA’s small-space guidance suggests at least 400 mm of preparation space between the hob and sink where possible.
- Sort out storage early because everything will go before fixing the cabinet layout. Wall cabinets, tall units, drawers, pull-outs and internal organisers can make better use of limited cabinet space.
- You also need to check the size and opening direction of each appliance before fixing its position, as refrigerators, ovens and dishwashers need enough surrounding space for doors and drawers to open properly.
- It is important to leave enough worktop space because you would not want to fill the available counter with appliances.
- Map electrical points according to the appliances and work areas, then plan task lighting above the main work surfaces.
- Before you are done designing everything, you must match the design to the room. In a studio or open-plan home, the kitchenette is close to the living area, so its appearance needs to work with the surrounding room.
Kitchenette Design Mistakes You Should Avoid
- Packing in too many appliances can eat up valuable counters and storage space. Pick only what you genuinely need for your cooking routine.
- Do not let cabinets and appliances take up the entire worktop. Reserve a usable area for food preparation and placing kitchen items.
- A narrow aisle can make cooking and moving around difficult. At least 42 inches for one cook and 48 inches for multiple cooks is how it is recommended.
- Check refrigerator and appliance door swings before finalising their positions. Awkward openings can block the passage or nearby work areas.
- Cooking produces heat, moisture, smoke and odours. Plan suitable ventilation for the cooking equipment and follow applicable local requirements.
- Plan sockets around the appliances you intend to use. Electrical requirements should be addressed before the cabinets and appliances are installed.
- A compact kitchenette still needs room for cookware, dishes and ingredients. Give practical storage priority over decorative elements.
- Poorly planned corners can become difficult-to-access storage areas. Use suitable corner cabinets, drawers or pull-outs where they make sense.
- Check the kitchenette against nearby doors, windows and main walking paths. Cabinets and appliances should not interfere with movement through the room.
Opalspace’s Take on Smart Kitchenette Designs
Opalspace believes that a smart kitchenette design starts with thorough and meaningful planning. Our interior designers can help you select a compatible layout, storage plan, appliances, materials, and finishes for your space. We pay attention to the practical details so your kitchenette works well within the available area. The appliance setup should match your cooking needs, with enough counter space for daily use. You can plan a kitchenette tailored to your home, lifestyle, and design preferences with us. Visit our experience centre in Noida that will help you to decide what suits your style and make your space the smartest.