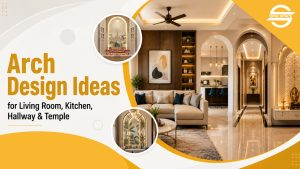
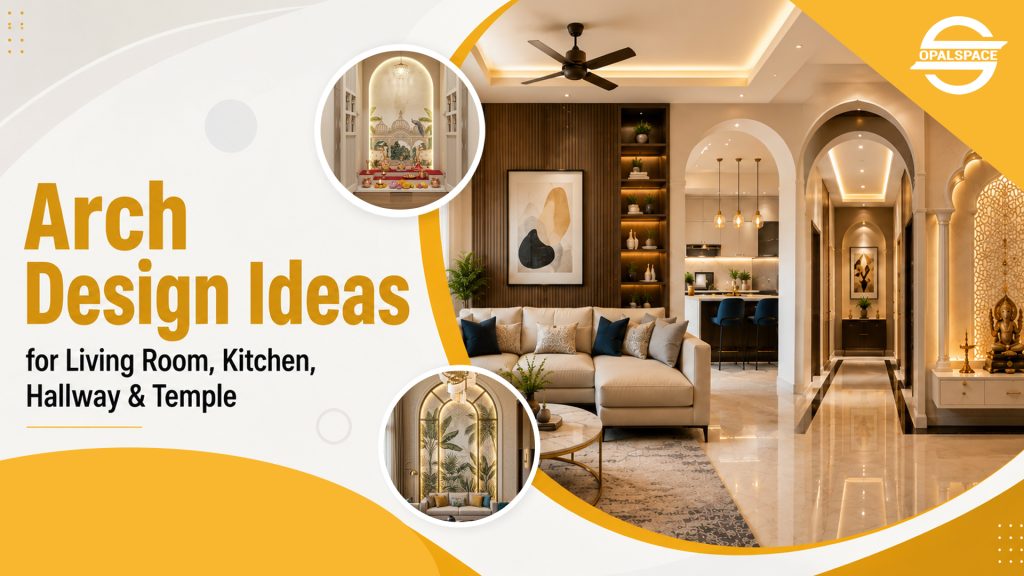
This blog covers arch design ideas for every room in the home. Living room, hallway, kitchen, kitchen entrance, and temple, along with wall, door, and window arch options. It compares wood, POP, and gypsum on cost and maintenance, and gives sizing guidance, selection tips, and common mistakes to avoid for Indian homes.
Table of Contents
Arches show up in more renovation plans every year, and for good reason. They soften hard corners, frame a room’s entry, and give flat walls a shape worth looking at. But picking the right arch design isn’t just about a picture you saved on Pinterest. The size, material, and placement decide whether it looks planned or forced.
For a new arch design for your living room to a traditional house arch design at the entrance, there are plenty of ways to use curves without making your home look outdated.
In this blog, we will cover arch design options for every room, the materials that work best in Indian homes, and the mistakes that turn a good idea into a costly redo.
What is an Arch Design?
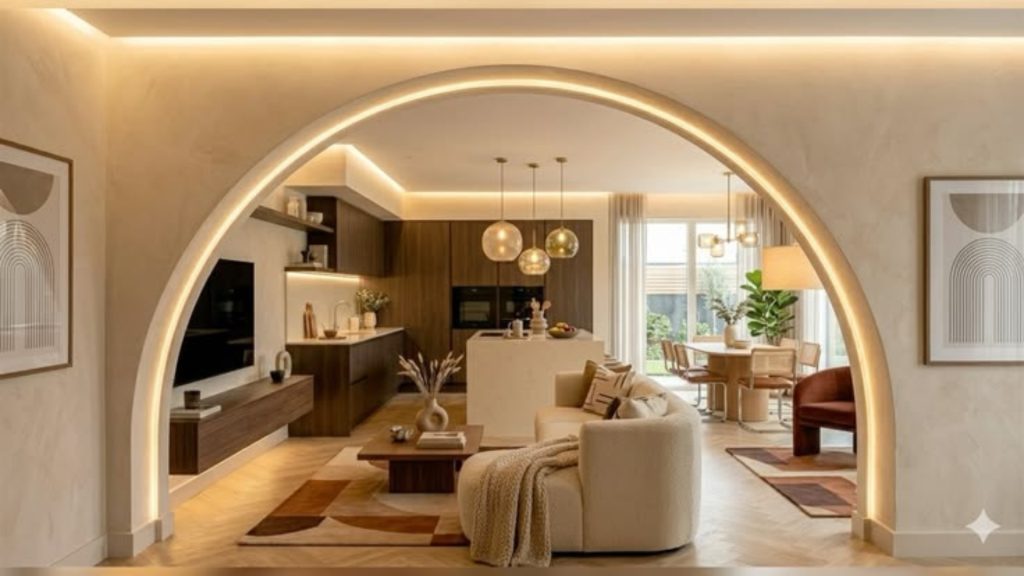
An arch design replaces a straight, rectangular opening with a curved one. Builders use arches for doorways, room dividers, windows, wall niches, and false ceiling cutouts. The curve can be a full semicircle, a segmental arch (a shallow curve), or a Gothic-style pointed arch.
In interior design, arches do two jobs at once. They bring the change between spaces, kitchen to dining, living room to balcony, and they break up long, straight walls that otherwise look plain.
#Read Also: Home Front Classic Arch Design
Why are Arch Designs Trending in Modern Homes?
Modern homes usually use open layouts that make them look visually flat. Arch designs simply bring differences in the zones. They can separate the living room from the dining area, frame a kitchen entrance, or mark the change between two spaces. This makes them useful in NCR apartments, where homeowners usually want defined spaces without making rooms feel smaller.
Arch designs are also popular because they add character without requiring a major layout change. A simple curved, wall niche, or decorative arch can make a plain wall more interesting without taking up much floor space. Another reason for their popularity is versatility. An arch goes with Modular Interior Design, traditional interiors, minimalist homes, or Luxury Interior Design. The material, finish, lighting and shape can be changed to match the rest of the home.
What are the Latest Arch Design Ideas for Every Room?
1. Living Room Arch Design
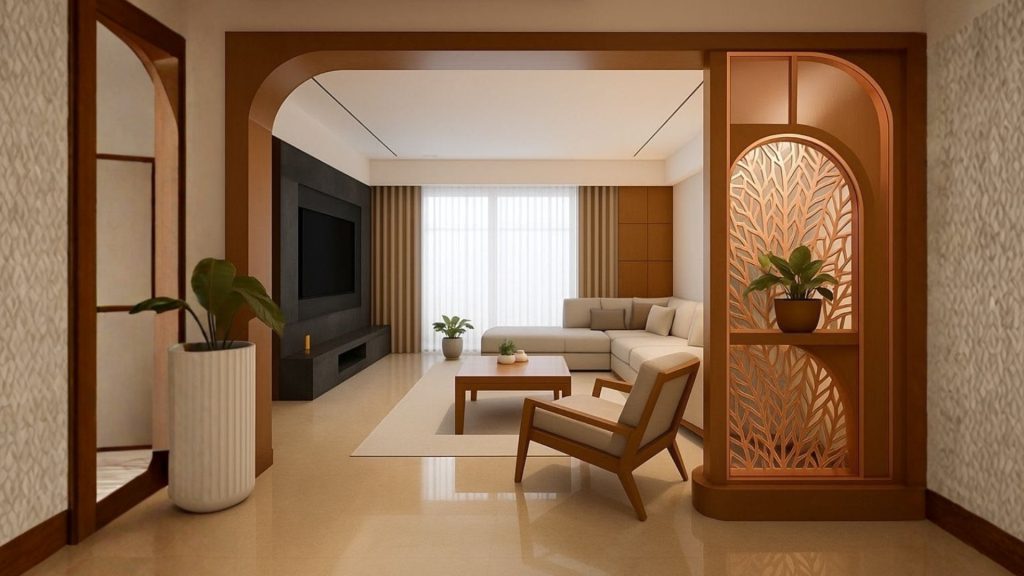
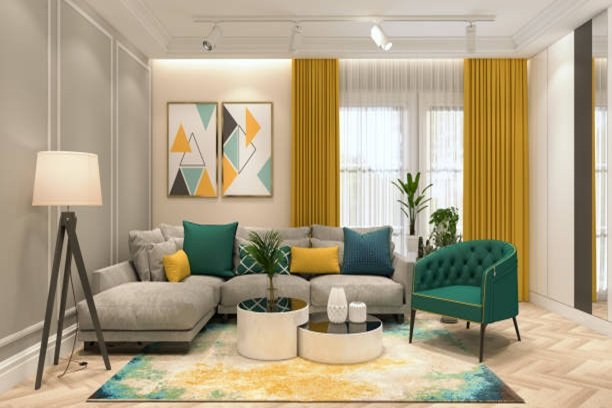
The living room arch design uses curved, arch-shaped elements. The design includes an arched entryway, a niche around the TV unit, or an arch separating living and dining areas. It’s popular because it softens boxy interiors, zones open-plan spaces without closing them off. It also creates a decor focal point, and adds a touch of elegance, often inspired by traditional jharokha-style arches. For traditional house arch design, it is recommended to go for a wider rounded arch with wooden detailing. If you want a contemporary home, a simple plastered arch in the same colour as the wall usually looks cleaner.
2. Hallway Arch Design
A hallway arch design swaps the standard rectangular doorway or passage opening for a curved one. It’s typically placed at the hallway entrance, a turning point, or where it leads into another room. Helps in narrow, plain corridors and adds a decorative transition, also combined with wall niches, accent lighting, or textured finishes along the curve.
3. Kitchen Entrance Arch Design
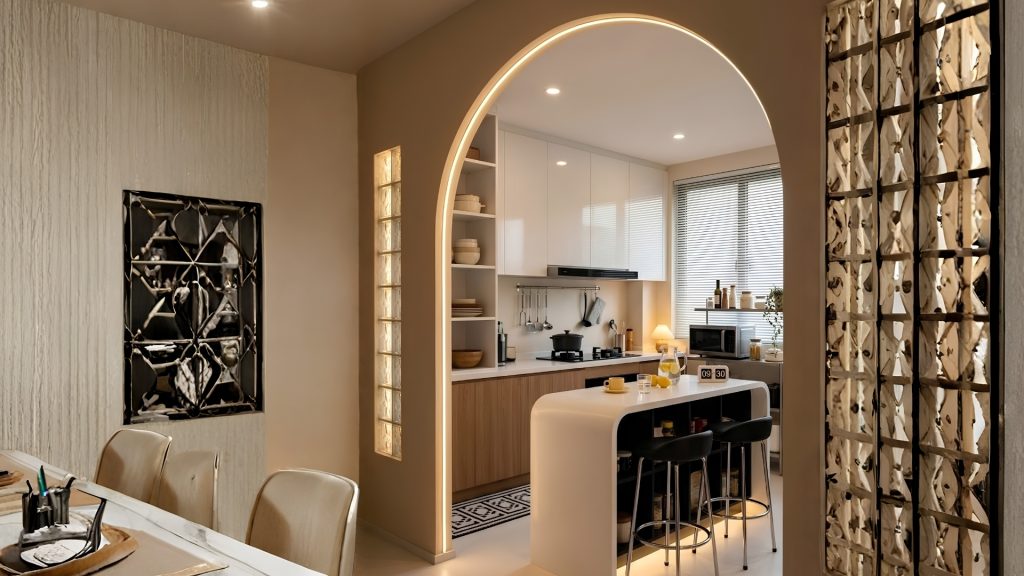
A kitchen entrance arch design works particularly well in open and semi-open kitchens. In place of having a straight opening between the living room and kitchen, use kitchen arch design. This creates a visual boundary and also keeps the kitchen connected to the rest of the home.
A curved opening works especially well in Modular Kitchen Interior Design because it softens the straight lines of cabinets and counters. If your kitchen already has plenty of cabinetry, keep the arch simple. Too many decorative curves can make the space look overdone.
4. Temple Arch Design
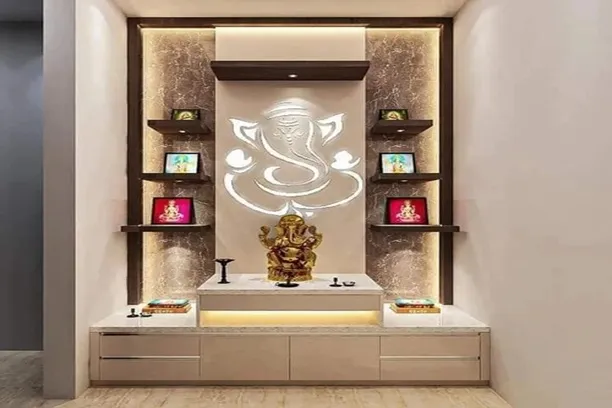
Temple arch design refers to arch-shaped openings or niches used specially for a home temple/mandir area. It usually frames the mandir unit with a curved top, sometimes a simple rounded arch. An ornate multi-tiered or scalloped design echoes haveli or jharokha styles. They are mostly paired with backlighting, jali work, or carved detailing to give the puja space a distinct, elevated, sacred feel separate from the rest of the room.
What are Wall Arch Design Ideas?
A wall arch doesn’t need to be a doorway. You can use a wall arch design on an otherwise blank wall to make a strong or a decorative feature.
- Decorative wall niches: recessed shelves in an arch shape, built into a false wall, for showpieces or books.
- Curved wall designs: A section of the wall itself is built with a curve instead of a straight edge, common behind sofas or beds.
- Wall arch with lighting: a cover or strip light runs along the inner edge of the arch, useful in dim corners.
- Wall arch with shelves: two or three floating shelves stacked inside the arch outline, for a bar unit or study corner.
What are the Best Arch Door Design Options for Your Home?
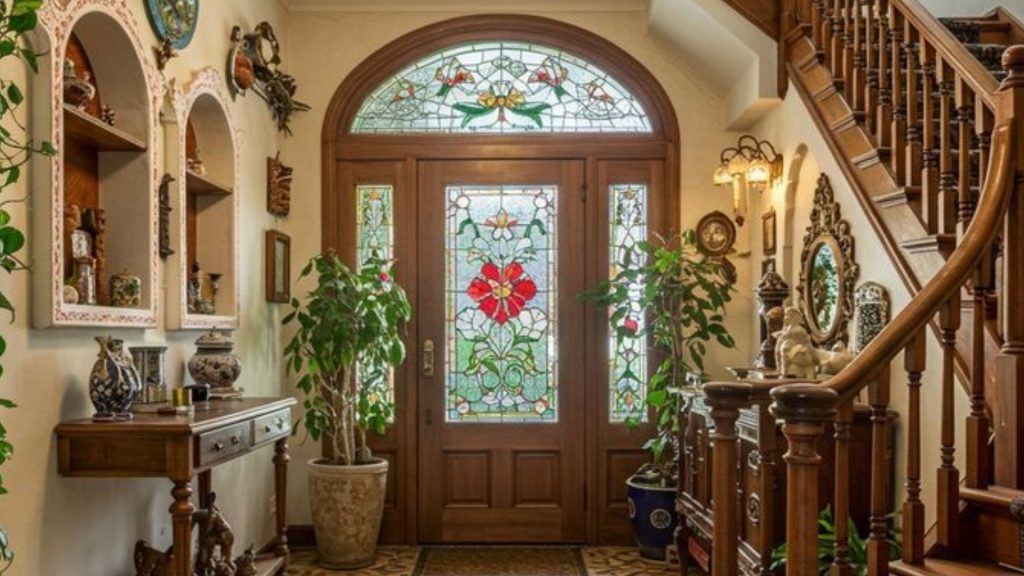
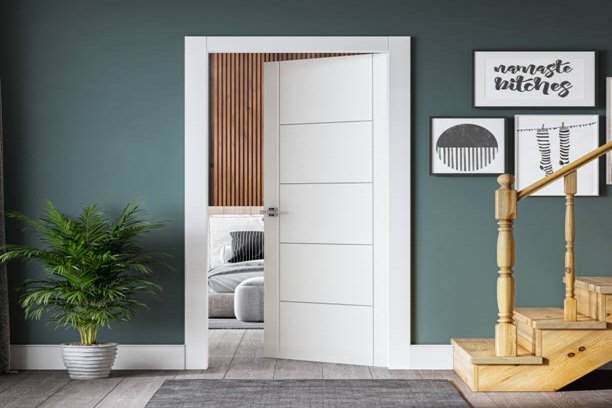
An arch door replaces the top corners of a standard door frame with a curve. Two approaches work in Indian homes.
- Full arch doorway: The entire opening, frame included, is curved. This needs the door itself to be custom-cut, which raises cost.
- Arch above a straight door: The door stays rectangular, but the wall opening above it is arched and filled with glass, jali, or a fixed panel. This is the cheaper, faster option for renovations.
For a main entrance arch, pick a width of at least 3.5 feet and a height that clears 7 feet, so the proportions read correctly from outside. Wooden arch doors with a teak or seal wood finish suit traditional-style homes. Double arch doors work well for entry foyers in independent houses.
#Read Also: Wooden Door Designs for Apartment
What are the Best Arch Window Design Ideas for Your Home?
Arch windows bring in more light at the top of the opening and soften a facade that’s mostly straight lines. In apartments, a full arched window frame is rare because the structural opening is fixed. Instead, most homes add an arch detail using a false frame or grille above a standard window.
For independent houses, a wooden window arch design with a teak or sal wood frame gives a traditional look. Modern arched windows use slim steel or aluminium frames with a shallow curve, paired with plain glass panels. This suits a contemporary facade better than heavy carving.
What is the difference between Wood Arch Design, POP, & Gypsum?
The material you select affects the arch’s appearance, durability, cost, and maintenance. Wood gives arches a warm, premium look, while POP works well for decorative details. Gypsum is a best choice for lightweight arches and partitions.
| Material | Best For | Cost Range (per sq ft) | Maintenance |
|---|---|---|---|
| Wood (MDF/ teak) | Doors, windows, temple arches | ₹250–₹600 | Needs polishing every 3-4 years |
| POP (Plaster of Paris) | Wall arches, false ceiling arches | ₹60–₹120 | Prone to cracks in humid zones |
| Gypsum board | Curved partitions, hallways, arches | ₹80–₹150 | Low maintenance, moisture-sensitive |
#Also Read: Glass Door Design Guide
How to Match an Arch Design to Your Space?
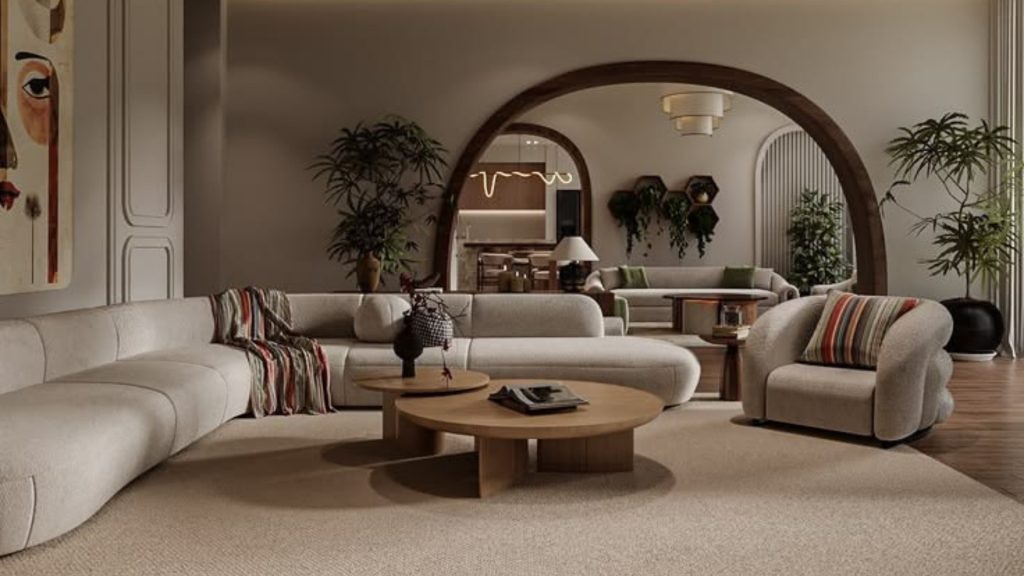
Start with the room’s traffic, not the shape you like most. A passage or kitchen entrance needs width for movement. A wall niche or temple corner can go narrow and detailed.
Match the arch to the home’s other lines. A home with curved furniture and rounded edges suits a full semicircle arch. A home with sharp, geometric furniture reads better with a shallow segmental arch instead of a full curve.
Check the material against the room. Wood in a bathroom or kitchen wall arch will warp faster from moisture. A moisture-resistant board holds up longer there.
What Arch Design Mistakes Should You Avoid?
- Building an arch too narrow for the doorway’s real traffic, under 3 feet, slows movement in shared spaces.
- Mixing arch styles in one sightline: a Gothic arch in the hallway and a plain, rounded one in the living room reads as unplanned.
- Skipping the load check: an arch cut into a load-bearing wall needs a structural review before work starts, not after.
- Painting the arch a different colour from the wall: this draws attention to the shape instead of the space it frames.
- Ignoring maintenance: a POP arch near a bathroom or balcony door will crack faster than gypsum or wood in the same spot.
How to Choose the Right Arch Design for Your Home?
An arch works best when it solves a real layout problem, a narrow hallway, an open kitchen entry, a blank wall, not as a decorative add-on. Match the width to the room’s traffic, the material to the room’s moisture level, and the shape to the rest of the home’s furniture lines.
Planning an arch for your home? Talk to Opalspace about a design that fits your layout, budget, and maintenance needs.