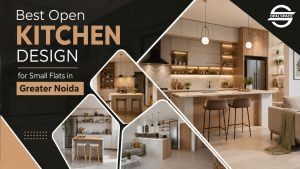
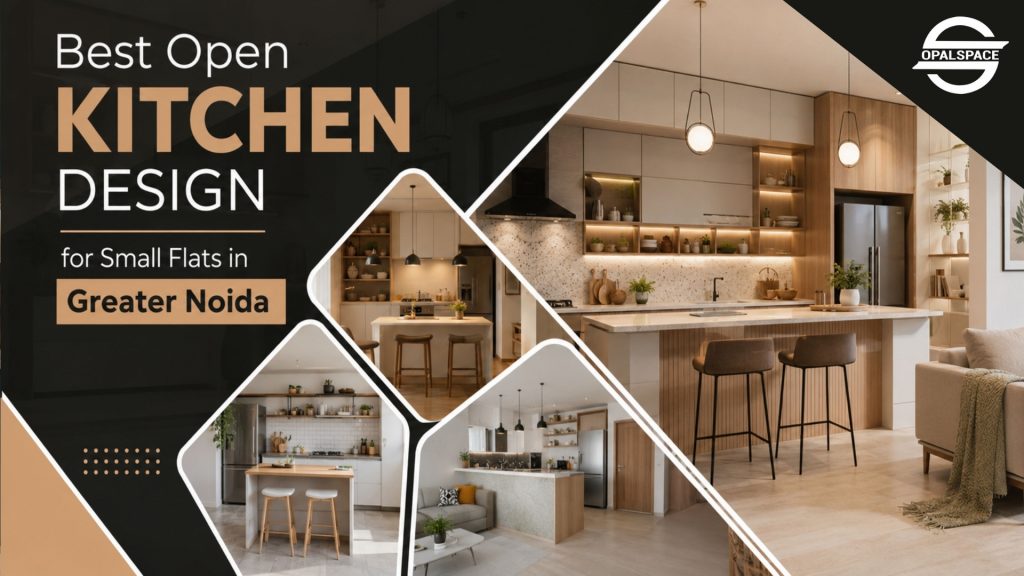
If you’re planning an open kitchen interior design for a small home in Greater Noida, this guide is built for you. Instead of generic inspiration, you’ll get practical layouts, ventilation tips, storage ideas, and real cost ranges specific to flats in Greater Noida.
Table of Contents
In a compact home, walls cost you the one thing you cannot buy back space. An open kitchen removes the wall between your cooking area and living room. Your small flat feels bigger, brighter, and easier for family time.
But an open kitchen also pushes smoke and smell into your living room. Skip proper ventilation, and you feel it within a week. Most guides show you a layout and stop there. This one covers layouts, ventilation choices, storage ideas, and real cost ranges for flats in Greater Noida.
But an open kitchen also pushes smoke and smell into your living room. Skip proper ventilation, and you feel it within a week. Most guides show you a layout and stop there. This one covers layouts, ventilation choices, storage ideas, and real cost ranges for flats in Greater Noida.
What Is an Open Kitchen and Why Does It Suit a Small Home or Flats?
An open kitchen removes the wall between your kitchen and living or dining area. You get one connected space instead of two closed-off rooms. In small flats between 550 and 950 sq. ft., this layout makes the home feel bigger and brighter. Light and movement travel across both zones instead of stopping at a wall.
Homeowners usually pick from three layouts:
Most builders in Greater Noida still hand over 2BHK and 3BHK flats with closed kitchens. During renovation, many owners knock down the non-load-bearing wall to open things up. Since apartments here rarely cross 950 sq. ft., that open layout matters more. Light from the balcony reaches the kitchen instead of getting blocked. The whole home stops feeling boxed in.
Homeowners usually pick from three layouts:
- Closed kitchen: Walls and a door seal it off completely.
- Semi-open kitchen: A breakfast counter or half-wall marks the boundary.
- Open kitchen: No wall at all, just one continuous space.
Most builders in Greater Noida still hand over 2BHK and 3BHK flats with closed kitchens. During renovation, many owners knock down the non-load-bearing wall to open things up. Since apartments here rarely cross 950 sq. ft., that open layout matters more. Light from the balcony reaches the kitchen instead of getting blocked. The whole home stops feeling boxed in.
Is an Open Kitchen Design Good for a Small Home?
An open kitchen works for a small home interior with good cross-ventilation. You also need a chimney rated for a suction of above 1200 m³/hr. Families who cook light Indian meals quickly settle into this layout. Households with heavy tempering, frying, or fish preparation need a cleaning option. A sliding partition or glass door works well here.
Benefits of an Open Kitchen Interior for Small Homes
Homeowners notice these benefits first.
- More usable floor area for daily movement.
- Natural light reaches deeper into the flat.
- Better interaction between cooking and family time.
- Higher resale interest from younger buyers.
- Lower cost than a full internal renovation later.
- Easier supervision of kids from the kitchen counter.
Best Open Kitchen Layouts for Small Homes
Layout selection starts with your flat’s carpet area and entry point. A modular open kitchen design gives you room to fit new units later. This approach avoids a full rework down the line.
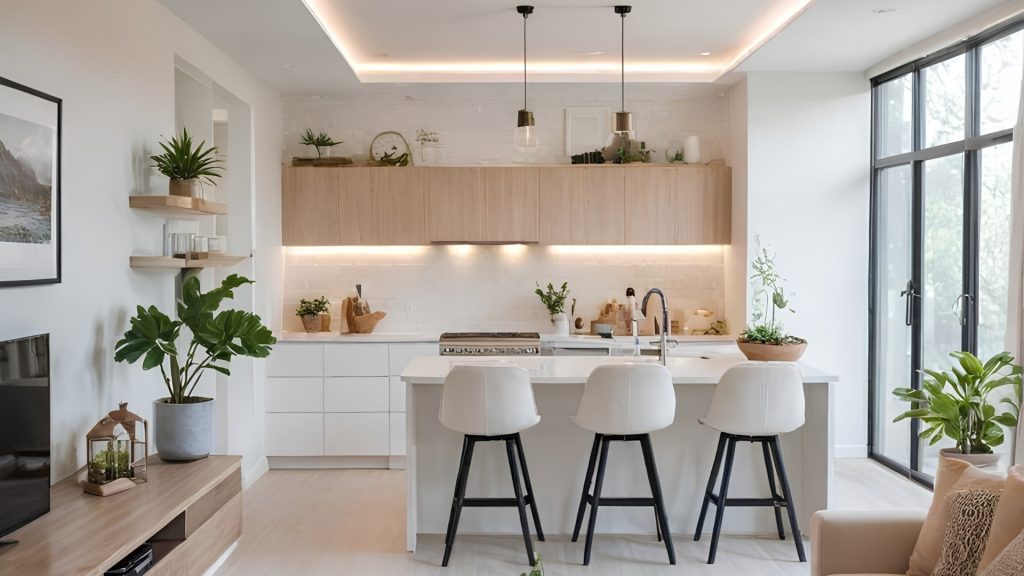
1. Straight-Line Open Kitchen
This design gives enough storage space on the cabinets and countertop while keeping room to work in the kitchen.
2. L-Shaped Open Kitchen
An L-shaped kitchen in an open layout creates a flow between the cooking and living spaces. It improves movement and adds light. And it works well in small spaces, which makes it a strong choice for compact modern homes in Greater Noida.
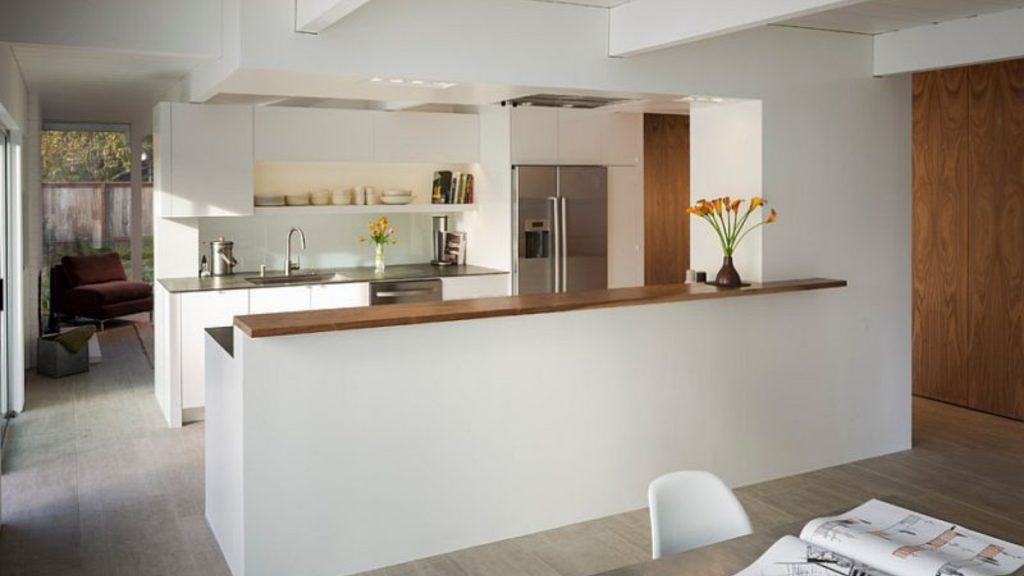
3. Peninsula/ Half-Wall Open Kitchen
A half-wall or peninsula open kitchen defines a boundary between cooking and dining areas without fully closing off the space. It makes it easy to connect with family and to communicate with them while working in the kitchen.
4. Island Open Kitchen
A well-planned island kitchen interior improves workflow, adds storage, and makes a natural gathering zone for family and guests. This layout suits larger open-plan flats best for most 550-950 sq ft layouts.
Open Kitchen Interior Design Ideas to Blend with the Living Zones
Since you can see the kitchen from the living room, both spaces need to look like they belong together.
1. Match Materials Across Both Zones
Use the same flooring in the kitchen and living room. Keep your cabinet finish close to your living room furniture tone.
2. Add a Half-Wall or Breakfast Counter
A half-wall creates a soft break between the two areas. A breakfast counter does double duty as a divider and a casual eating spot.
3. Place Furniture to Suit One Combined Space
Keep the sofa back low so you can still see into the kitchen. Put the dining table between the two zones so it connects them naturally.
How to Manage Smell in an Open Kitchen?
Indian cooking uses a lot of tempering and frying. This creates smoke and smells fast. An open kitchen still needs a way to handle this smell. You do not have to give up the open layout for this.
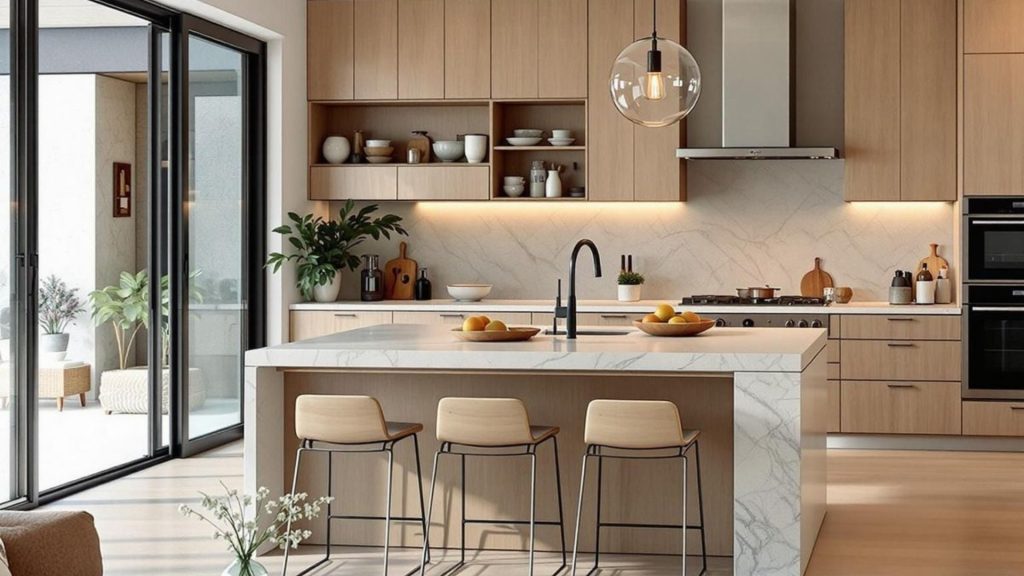
Sliding Partitions and Folding Doors
A sliding partition closes the kitchen only when you need it. Slide it shut during heavy cooking, then push it back open. Folding doors work the same way and fold flat against the wall.
Glass Partitions with Ventilation Gaps
A glass partition blocks oil splatter but keeps the space bright. Light still passes through since the partition is see-through. Leave a small gap at the top of the partition for air to pass.
Retractable Curtains as a Budget Option
Curtains cost less than partitions or doors. Pull them across during cooking and pull them back after. They do not block smell as a solid partition. They work best for light cooking.
Exhaust Fans as a Backup
An exhaust fan sits near the stove and pulls smoke out fast. Use it along with a chimney for extra help. This combination works for households that fry food regularly.
Install a High-Suction Chimney
A chimney with a suction capacity of 1,200 m³/hr or higher is suitable for most small homes in Greater Noida. It removes smoke, grease, and cooking odours more effectively, especially during daily Indian cooking.
Watch Our Kitchen Design Projects
Storage and Accessories Ideas for Open Kitchen Design
- Vertical Storage for Small Footprints
- Hidden Appliance Garages
- Open Shelving Trade-offs
Best Materials for an Open Kitchen Interior in Greater Noida
Material selection carries more weight in an open kitchen than in a closed one. Every surface stays on show once the wall comes down.
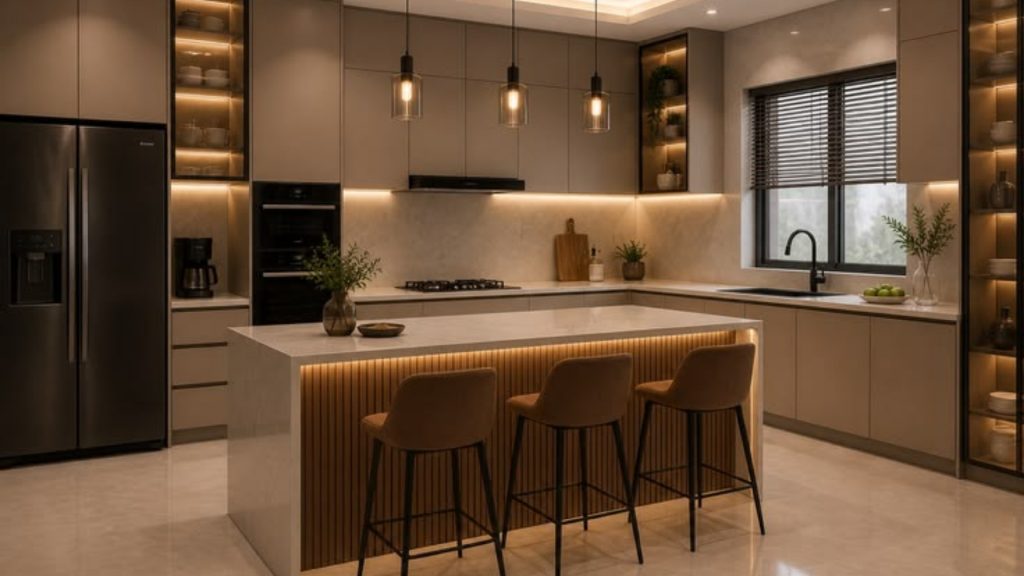
1. Countertop Materials for Daily Use
Quartz resists stains and heat better than laminate countertops. Granite costs less than quartz and handles Indian cooking heat well.
2. Cabinet Finishes That Hide Daily Wear
Matte laminate hides fingerprints better than a glossy finish. PU-coated cabinets cost more but last longer in humid Greater Noida summers.
More Information about Cabinet Finish: Glossy vs Matte Finish Kitchen Laminates
How Much Does an Open Kitchen Interior Design Cost in Greater Noida?
Most homeowners in Greater Noida spend between ₹35,000 and ₹90,000 on an open kitchen design. The total depends on wall size, chimney rating, and whether you add a partition. Here’s how that breaks down by component.
| Component | Cost Range |
|---|---|
| Cabinetry (per sq. ft.) | ₹1,200 – ₹2,200 |
| Chimney (1200 m³/hr+) | ₹8,000 – ₹18,000 |
| Partition / Sliding Door | ₹15,000 – ₹40,000 |
| Electrical Rework | ₹5,000 – ₹12,000 |
| Wall Removal | ₹3,000 – ₹8,000 |
Cost Variation Across Greater Noida Localities
Labour rates in Greater Noida run slightly lower than in Gurugram or Noida. Material transport pushes cost up slightly in newer, distant sectors.
Hidden Costs Homeowners Miss
Debris removal after wall demolition costs ₹2,000 to ₹5,000 extra. Painting touch-ups after the work cost another ₹3,000 to ₹6,000. Factor these into your budget before you sign a contractor quote.
Ready to Plan Your Open Kitchen?
An open kitchen interior design for small house layouts works best with early planning. Plan Ventilation and smell control first. Skip this step, and the open layout turns into a daily frustration. Get your wall, chimney, and closing option sorted before cabinets go in. A small change in the planning order prevents a big change in your bill.
Opalspace, a leading interior company, plans to open kitchen layouts across Greater Noida and other Delhi NCR areas. Our team also provides full home interiors, bedrooms, living rooms, and storage units within your budget. Reach out to plan your open kitchen interior with the rest of your home in mind.
Opalspace, a leading interior company, plans to open kitchen layouts across Greater Noida and other Delhi NCR areas. Our team also provides full home interiors, bedrooms, living rooms, and storage units within your budget. Reach out to plan your open kitchen interior with the rest of your home in mind.
FAQs
1. How to design a small open kitchen?
Start by measuring your carpet area and noting the entry point, gas line, and plumbing. Choose a compact layout like straight-line or L-shaped, use vertical storage up to the ceiling, and plan a powerful chimney (1,200 m³/hr or more). Keep the kitchen visually connected to the living room with matching flooring and finishes, and add a half-wall or breakfast counter if you need a soft boundary without closing the space completely.
2. Is an open kitchen good?
Yes, especially for small homes. An open kitchen makes a compact flat feel bigger, brighter, and more social by removing walls between the kitchen and living or dining area. It improves light, movement, and family interaction and can increase resale interest from buyers who prefer modern, open-plan living.
3. Can I convert my closed kitchen into an open kitchen?
Yes, in most 2BHK and 3BHK flats in Greater Noida you can convert a closed kitchen into an open one by removing the non-load-bearing wall between the kitchen and living or dining area. Before starting, confirm with a structural expert or your builder that the wall is not load-bearing, and plan your chimney, electrical points, and any partition or sliding door before demolition to avoid extra rework.
4. Is an open kitchen good for Indian cooking?
An open kitchen can work well for Indian cooking if you plan ventilation carefully. Use a high-suction chimney (1,200 m³/hr or more), ensure good cross-ventilation, and add a closing option like a sliding partition, folding door, or glass panel for days with heavy frying and strong smells. Many families in Greater Noida use this combination to enjoy an open feel without constant odour in the living room.
5. Which open kitchen layout is best for small flats?
For most small flats (550–950 sq. ft.), straight-line and L-shaped open kitchens work best. They save floor space, give enough counter area, and keep movement easy. A peninsula or half-wall layout is a good upgrade if you want a bit more definition between kitchen and living areas without fully closing the space.