
Opalspace has been leading the modular kitchen interior design domain in Gurugram for over a decade. We have successfully designed modular kitchens for numerous families, focusing on practicality, hygiene, and holistic appearance.
Be it an L-shaped kitchen plan, a semi-open or an open-plan kitchen in a 2 BHK or 3 BHK apartment, a luxury kitchen in a villa or penthouse, or any custom requirement in between, we provide you with personalised design solutions with meticulous execution.
Our modular kitchens are thoughtfully designed by our team to make your daily kitchen routine enjoyable.
If you’re seeking the top-notch modular kitchen interior design consultation service in Gurugram, partner with the city’s most respected name, Opalspace. Book your free consultation today and let our experts help you build the perfect kitchen for your home.
Schedule your free kitchen interior design consultation services today with our kitchen interior designer in Gurugram. Let our specialists walk you through the dream kitchen renovation you’ve been foreseeing.
Opalspace is trusted by homeowners with a keen eye for detail and a demand for exceptional quality and intelligent design. We understand the challenges thrown by limited space and those by lifestyle needs unique to Gurugram’s apartments and villas. Because we have deep roots in the local market and more than a decade of specialised experience. Our approach intelligently fuses home planning with an uncompromising performance edge.
Your kitchen interior is strategically designed by our team of experts. Storage requirements and architectural constraints are carefully considered, and with 100% use of superior materials and precision-engineered hardware to guarantee lasting performance and easy maintenance. What distinguishes us is our complete in-house execution. Our team maintains rigorous quality control as we move forward in the process and delivers results on schedule.
We maintain complete transparency in timelines and costs and provide honest guidance rather than unnecessary embellishments. Clients across Gurgaon consistently come to Opalspace for kitchen interior designing and for entire home decor, in fact.
— We choose you.
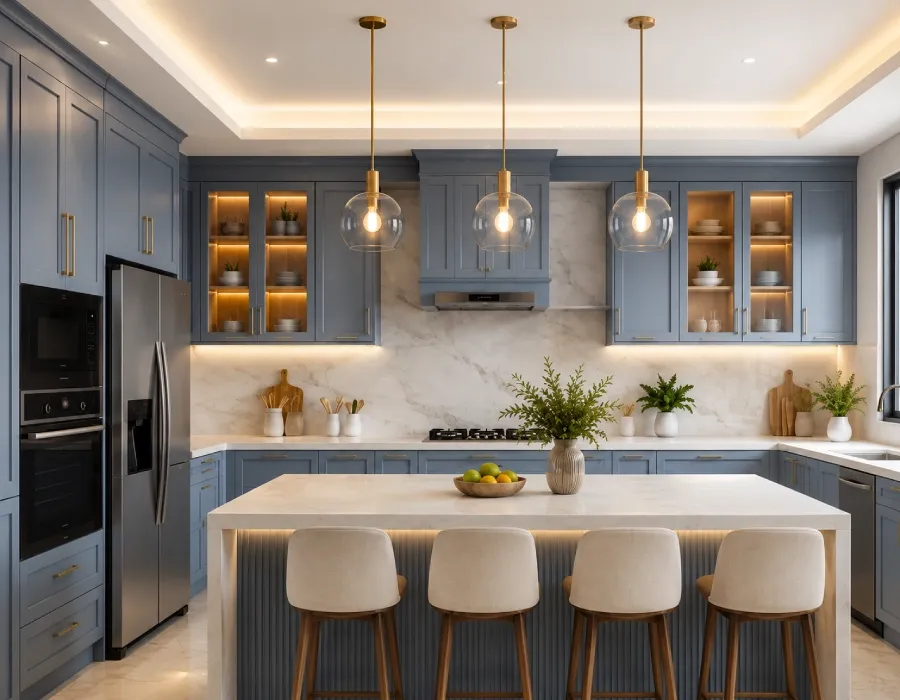
Our kitchen interior designers in Gurgaon use high-end BWP plywood or top-tier HDF to build sturdy and long-lasting cabinets. We design layouts considering the practical needs of modern families. Your choice of matte acrylic or laminate finishes is the final command. Soft-close hinges, custom configurations, and intelligent layouts help us make full use of the available space.
All the materials that we go for are moisture-resistant and properly rated for Gurugram’s humidity and regular kitchen use. Ventilation is planned well, and the work triangle follows ergonomic standards to keep kitchen tasks smooth.
Calculate Your Kitchen Cost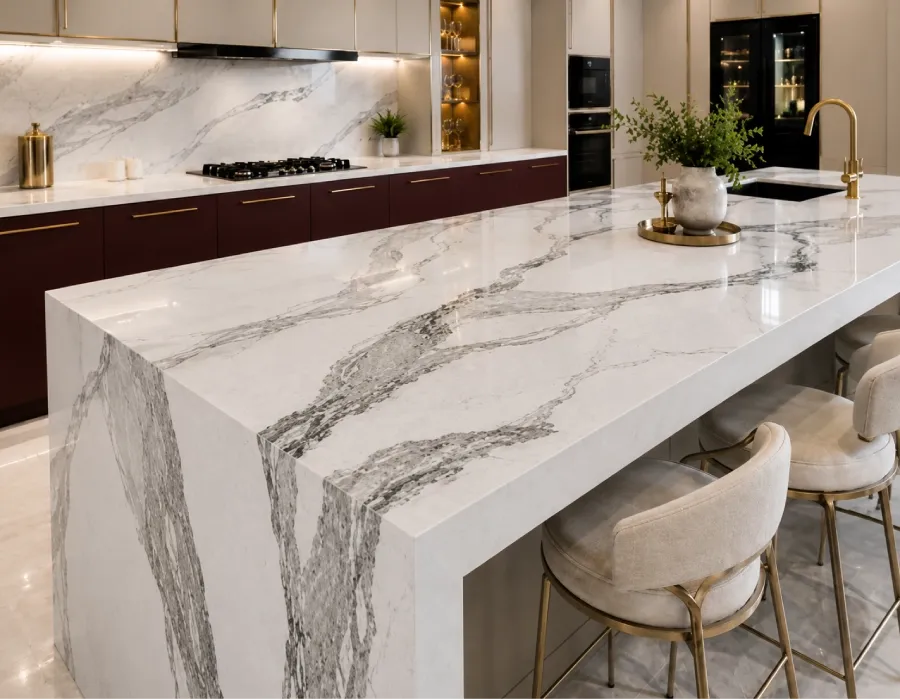
We recommend quartz and granite surfaces for their strength, heat resistance, stain resistance, and water-resistant properties, which are some non-negotiable qualities for Indian kitchens. Honed or matte finishes give a refined appearance, while on the other hand, natural veining gives richness and ambience. These surfaces can be easily maintained and are built to sustain heavy kitchen chores.
Our good edge profiling and sealing help in avoiding chipping and moisture seepage. Quartz is non-porous, so it does not allow bacterial absorption. Meanwhile, granite sure needs periodic sealing to maintain its stain resistance and durability over the years.
Calculate Your Kitchen Cost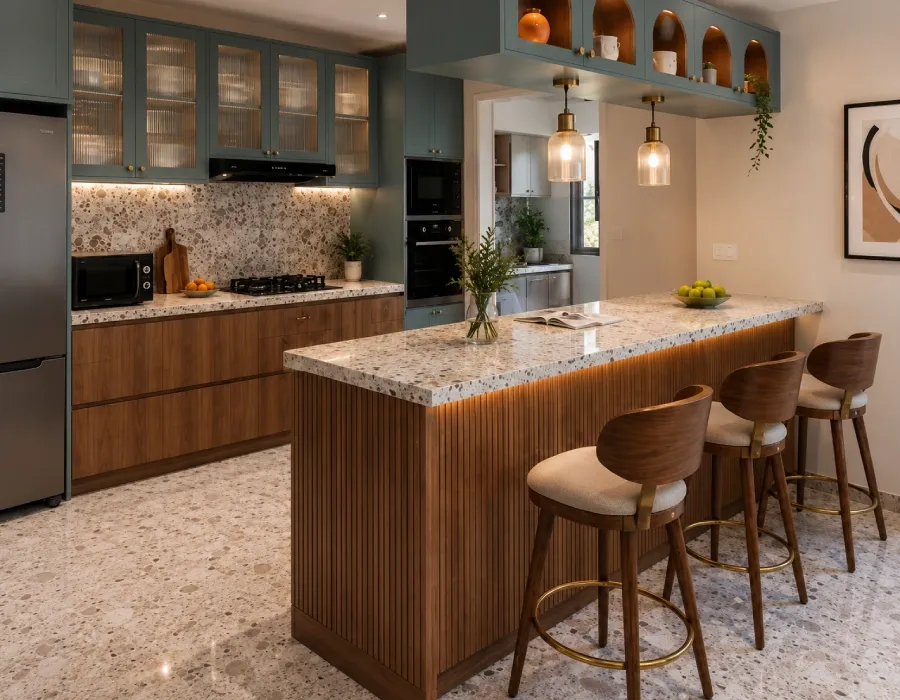
The breakfast counter has become a highly practical addition in modern kitchens. It extends from the main island or wall unit and serves as a dedicated space for meals and casual interaction. It is made with matching high-quality materials and provides an extra serving area.
The counter height we set is generally between 36 to 42 inches to achieve comfortable use when you're standing or seated. Proper knee clearance and sturdy support brackets are added to maintain strength and provide sufficient legroom.
Calculate Your Kitchen Cost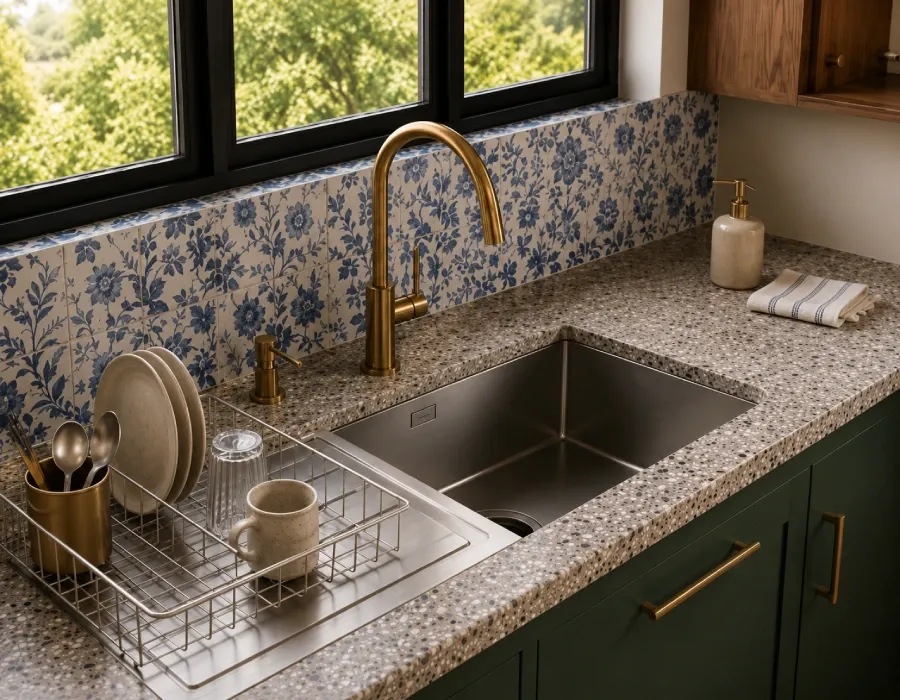
The designing team of Opalspace is mindful when it comes to installing undermount sinks in stainless steel or composite materials. Because they merge neatly into the countertop for a flowing look. Generous bowl sizes and built-in drainboards make washing and drying more efficient. They make sure of good hygiene and ease of use when paired with modern faucets.
The waterproof sealing between the sink edge and countertop we install helps control leakage. And it protects the base cabinet from moisture-related damage. We also recommend a bowl depth of at least 8-10 inches to allow easy handling of large utensils and cut water splashing.
Calculate Your Kitchen Cost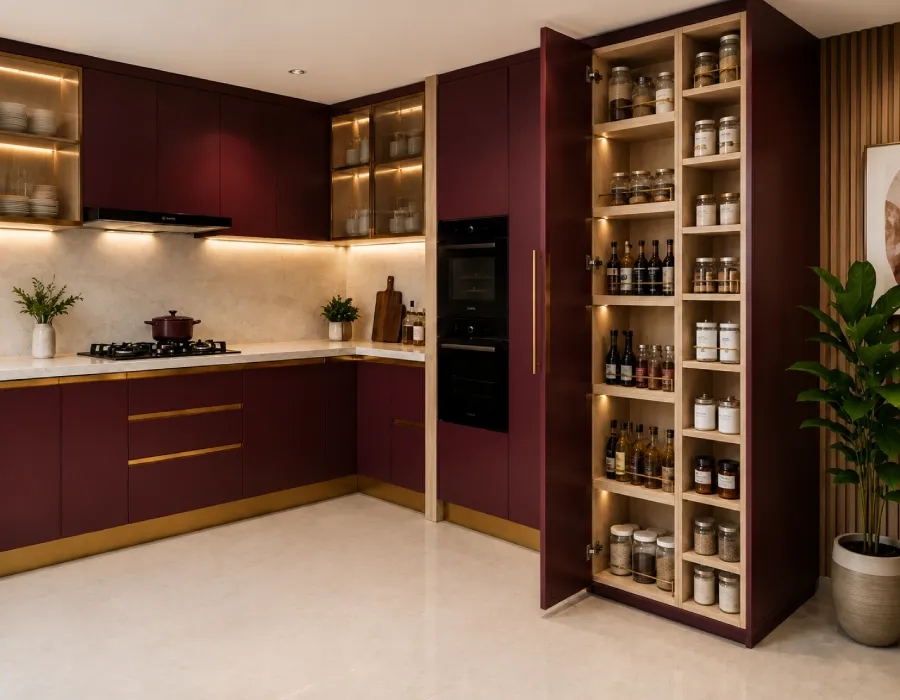
We design tall units and pull-out systems in our manufacturing model to make the best use of vertical space in your kitchen. Our smart storage solutions showcase adjustable shelves, corner units, and concealed compartments arranged according to your daily routine. These high-performing storage products keep everything organised and still leave you floor space.
Drawer channels with full extension make it possible to access and view items stored at the back. Hardware we select is according to required load capacity so it can safely handle heavy cookware and pantry essentials.
Calculate Your Kitchen Cost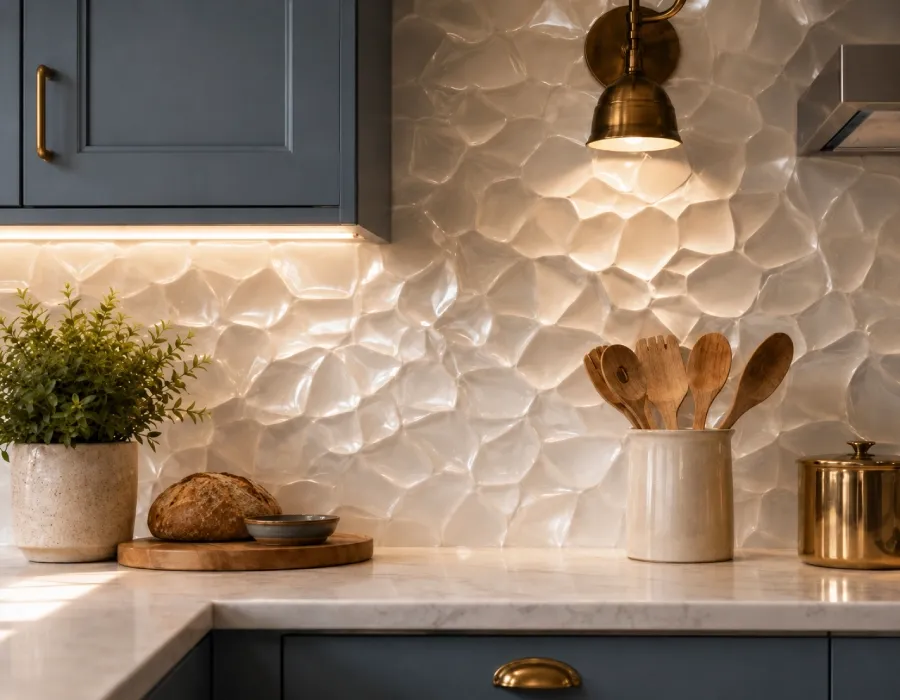
We have a wide collection of backsplashes and wall application options in contemporary trending colours, textures, and materials. Our sole purpose is to protect your walls from moisture and splashes and do it by styling them simultaneously. The finishes we provide complement your cabinets and countertops exceptionally.
Our team lays the backsplashes with water-resistant grout and tightly sealed joints. This blocks any moisture from reaching underneath the wall surface. Behind the cooktop, we deploy heat-resistant materials for handling constant exposure to high temperatures and steam.
Calculate Your Kitchen Cost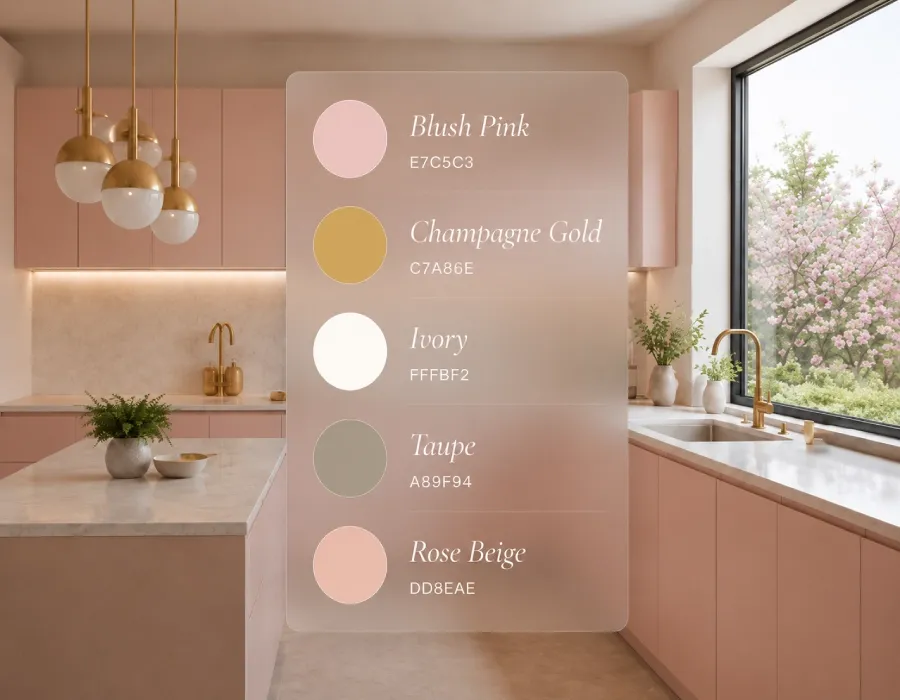
The colour you pick for your kitchen’s interior significantly impacts the atmosphere. We excel in Vastu-orientated colour picks. And also work with neutral tones such as warm greys, soft beiges, and muted whites to establish a calm environment. The idea is to tailor the palette as per your preferences and requirements.
Our interior designers know the accurate use of colour palettes in accordance with the size and requirement of the kitchen interiors. We also consider the direction and strength of lighting to guarantee the selected colours are consistent at different times of the day.
Calculate Your Kitchen Cost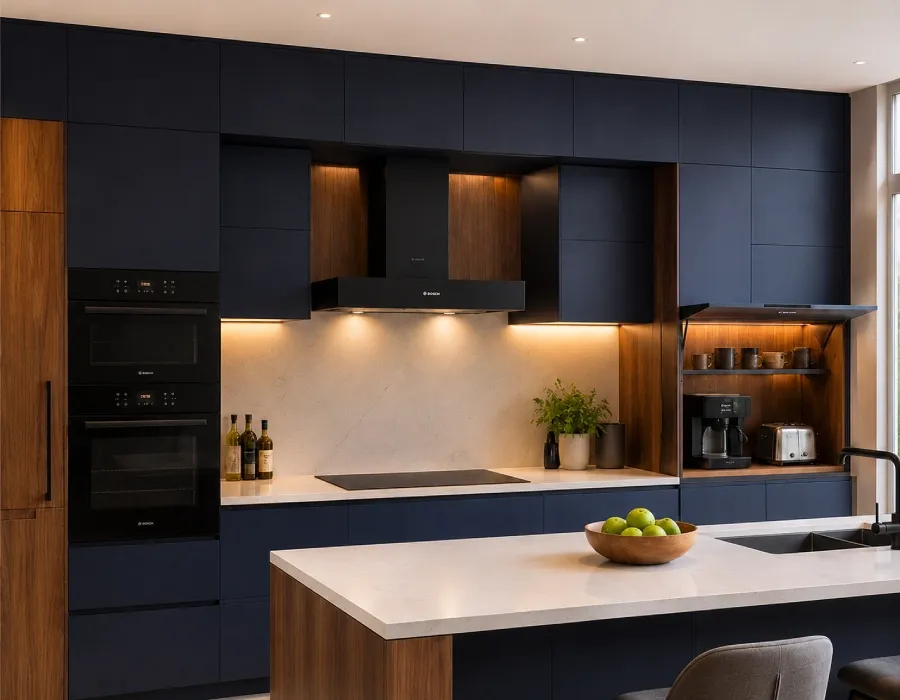
Before installation of appliances, we plan their positioning around your workflow, electrical points, and ventilation requirements. Hobs, ovens, chimneys, and refrigerators are integrated into the cabinetry for a unified appearance with a reliable plan. All high-performance appliances are positioned to support practical use.
Separate electrical points with suitable load capacity are provided for each appliance for safe and stable operation. Sufficient service space is also left behind built-in units to allow heat release and easy access for maintenance when needed.
Calculate Your Kitchen Cost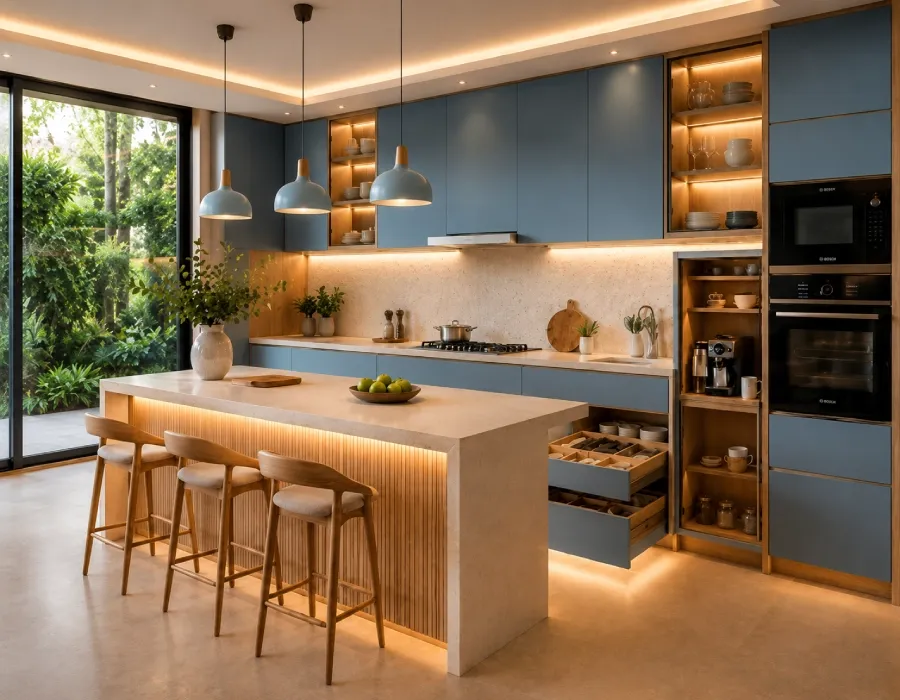
Under-cabinet and ambient LED lighting clearly illuminate work surfaces. The team knows well how to use them in your space to make daily tasks like chopping and cooking much easier and safer. Functional accessories such as pull-out trays, spice racks, and custom organisers keep everything in its place and improve efficiency.
We install LED strip lighting with the right brightness level and a neutral white tone (around 4000K) to provide clear visibility when you’re cooking. Task and ambient lighting operate on separate controls, either through individual switches or sensors for independent operation.
Calculate Your Kitchen Cost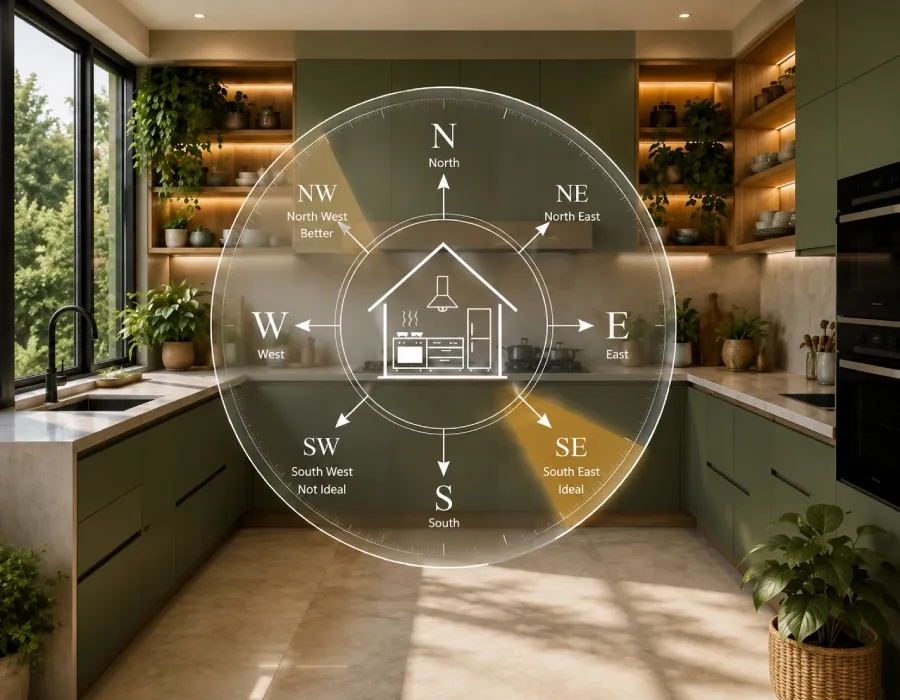
Opalspace has a team of well-versed Vastu experts to answer this question. The ideal direction for kitchen positioning is southeast, and the second-best option is northwest.
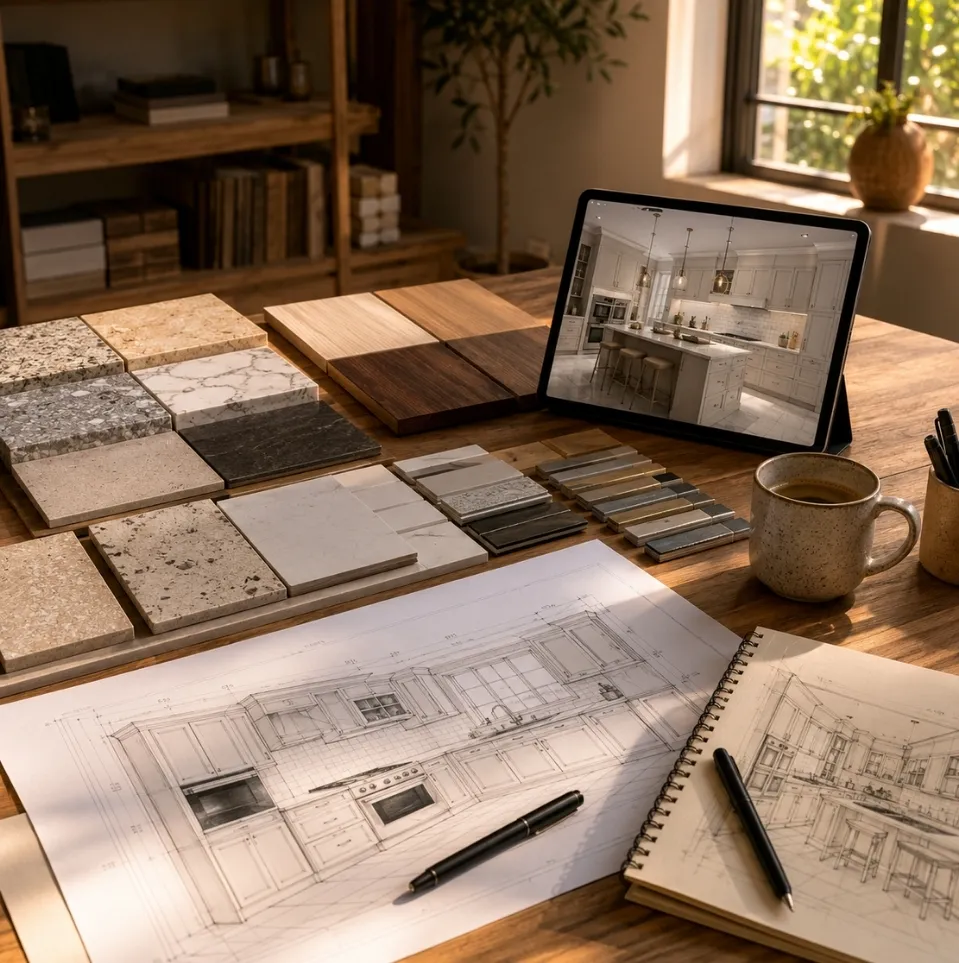
The cost of a modular kitchen in Gurugram is primarily influenced by skilled labour rates, quality material options, demand for efficient and practical layouts in modern apartments, and the designer’s experience level. However, Opalspace is known for delivering good-quality work at budget-friendly prices.
For a complete turnkey modular kitchen project in Gurugram, the typical costs are as follows:
Costs include modular cabinets and shutters, storage units, countertop, hardware fittings, sink & faucet, flooring, and false ceiling. Final pricing may vary based on kitchen size, layout, finishes, and material selection.These figures are indicative only and exclude GST. Final costs depend on your specific requirements, size, layout, and material selections.
Our kitchen interior designers in Gurugram serve all prime residential areas, including:
Check AvailabilityA professionally made modular kitchen is potentially efficient enough to deliver clear superiority, which we cannot always expect from traditional carpenter-made kitchens. Modular kitchens are engineered in controlled factory environments. They use smart machinery like CNC machines for exact measurements and error-free finishes. It leaves no chance of inconsistencies common in on-site carpenter work.
Book a free residential interior design consulting service with our expert kitchen interior designers today. We serve Delhi, Noida, Gurgaon and all of NCR. 1,000+ homes transformed, 10-year warranty, 45-day move-in guarantee.
Get Free QuoteNo commitment required · Free 3D visualization · EMI available
Everything you need to know about working with kitchen interior designers in Gurugram. Still have questions? We're a call away.
Ask Us Directly