
Opalspace designs kitchens that reflect how you actually cook and live. With over 10 years of experience and 1,000 happy homeowners in Ghaziabad we do what we say, no surprises. From smart storage solutions to polished counters we pay attention to every detail.
Our team designs L shaped, U shaped, parallel and open plan kitchens which fit your space, style and budget. We design kitchens around your daily routine which in turn makes the space feel like home.
That is what makes us at Opalspace a trusted name in modular kitchens in Ghaziabad. Whether you are looking to do a renovation of your present kitchen or a total make over we have designs which work.
From the first consultation to the final handover we keep it simple and straight forward, no corners cut on quality. That’s the Opalspace way.
Schedule your free kitchen interior design consultation services today with our kitchen interior designer in Ghaziabad. Let our specialists walk you through the dream kitchen renovation you’ve been foreseeing.
Opalspace works for homeowners who are particular about quality and design. We at Opalspace have studied the issues related to space and lifestyle in Ghaziabad’s apartments and villas. Also, we have a strong presence in the local market and over a decade of specialized experience. Our approach is to integrate home design with superior performance.
Your kitchen interiors are a result of our expert team’s design, which pays close attention to storage needs and architectural details. We use only the best materials and precision-engineered hardware, which we guarantee will perform for the long term and are easy to maintain. What we do best is that we execute it all in-house. Our team has very high standards of quality, which we maintain at each step, and we don’t procrastinate. We are transparent in our timeline and cost estimates, and we give out honest advice which is free of fluff. Across Ghaziabad, it is the Opalspace name which is a trust mark for kitchen interior design, but in fact, we are the go-to for full home decor.
— We choose you.
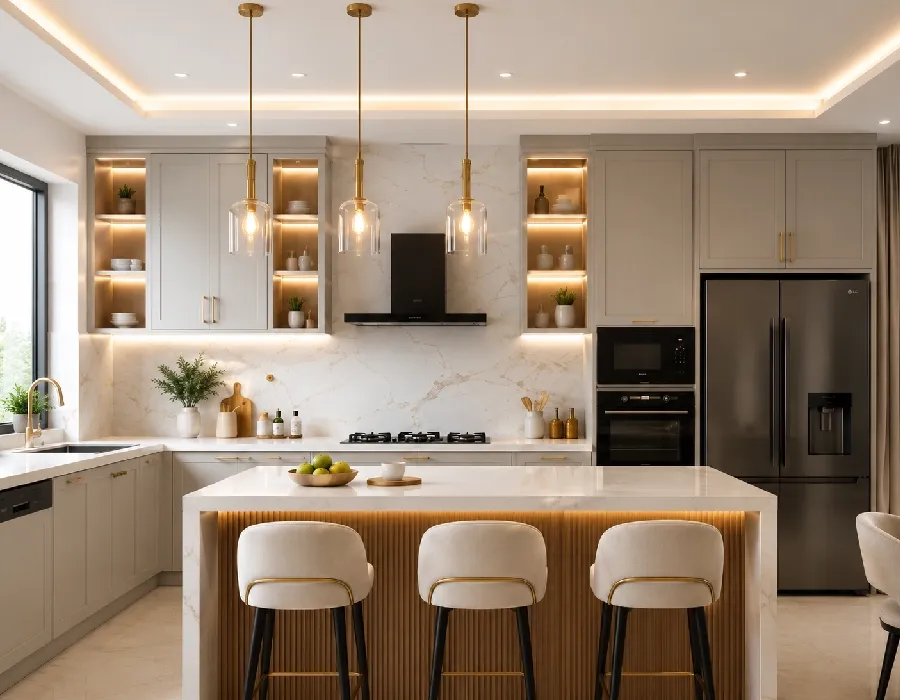
Kitchen cabinetry that you see and use in your space daily. We design based on what you put away, not stock size templates. Base units for heavy pots and pans, wall cabinets for every day items within arm’s reach.
Also we install tall units for pantries and to house built in appliances. We use moisture resistant plywood and tough finishes that stand up to heat, spills, and heavy use. Hinges, channels and shutters we choose for performance and longevity.
Also we pay attention to details like soft close mechanisms, handle placement and internal dividers.
Calculate Your Kitchen Cost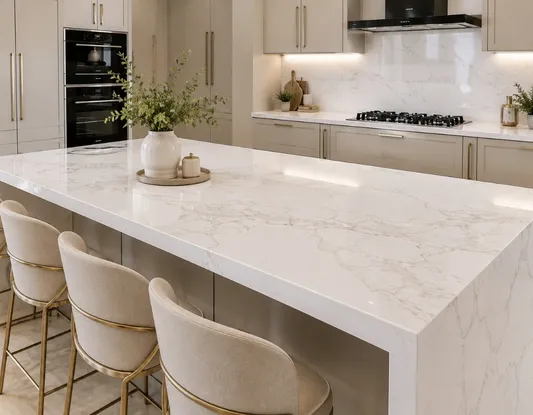
In the kitchen the countertop is the workhorse which is why we focus on materials that are tough and easy to care for. We’ll help you out in choosing from options like granite, quartz, or solid surfaces which play into how you cook and clean.
We pay attention to heat resistance, stain resistance, and durability. Also we will do the work to get the height and depth right for you to work at without strain.
We put care into edges, joints, and finishes to prevent future issues. Whether you are a daily cook or only use the kitchen occasionally, we design countertops that fit into your routine and which will stand the test of time.
Calculate Your Kitchen Cost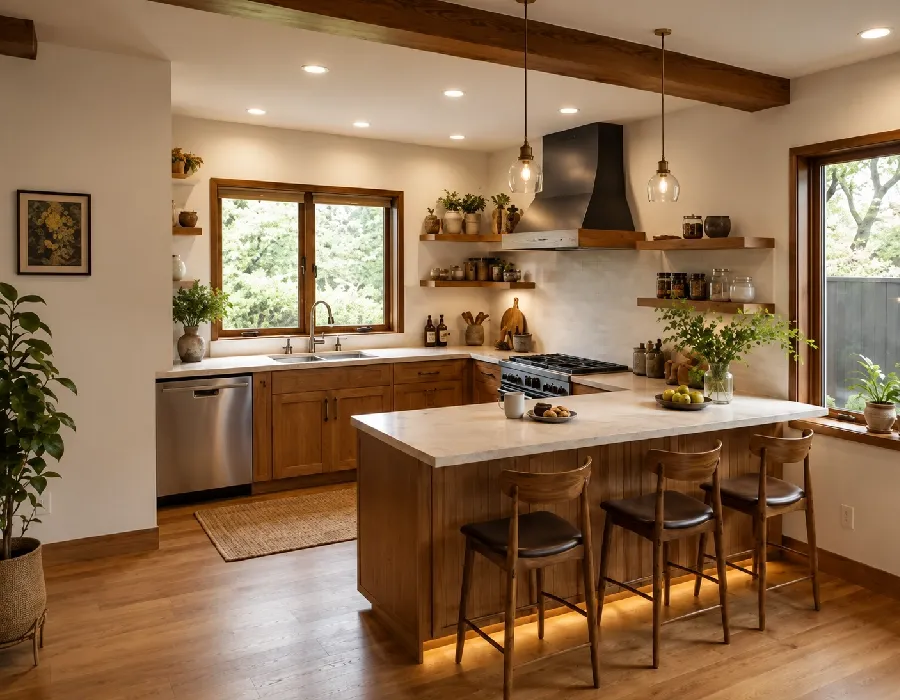
In our designs we included a breakfast nook which at the same time serves a function and gives you a casual place to sit. We base it on what space you have and how you wish to use it for a quick breakfast, a coffee chat or a casual catch up.
We pay attention to height, width and leg room which we do to make it feel at home not cramped. In small homes it works as a divide between the kitchen and living area which doesn’t take away from the open feel.
Also we match the material and finish to the rest of the kitchen for a very put together look. We can add storage under if you need it. We are after creating a practical nook that becomes a part of your day to day.
Calculate Your Kitchen Cost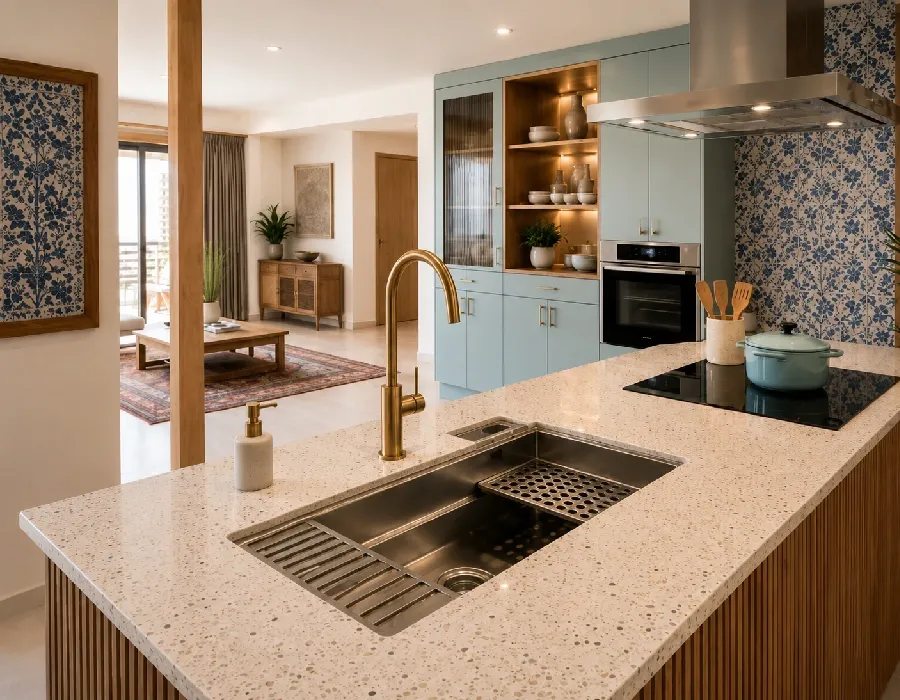
The kitchen sink area is a high traffic zone which is why we recommend practical and very durable fixtures for that area. We will work with you to determine the best size and style single, double basin or with a drain board based on how you do your laundry.
Also we pay great attention to placement which is why we put the sink near the prep area and see to it that the plumbing is aligned properly. We choose materials like stainless steel and quartz for their durability and easy clean up.
Also we will suggest accessories like pull out faucets, strainers and drying racks to make your daily tasks go more smoothly. We pay attention to good drainage, proper slope and easy access which all come together to create a sink area that is very efficient and free of hassles.
Calculate Your Kitchen Cost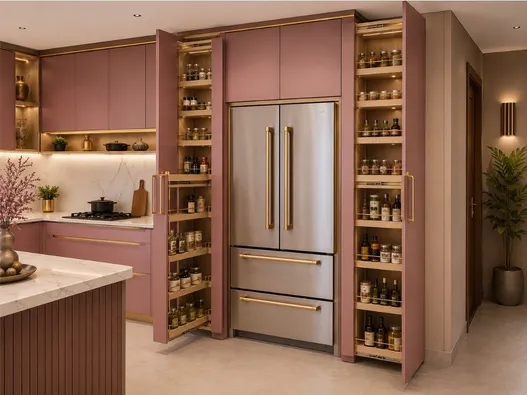
Good storage is also about what you do with the space you have as much as how much you have. In our design we go vertical to make the most of height which is particularly useful in small kitchens. We use tall units, overhead cabinets and wall mount options which helps free up counter space.
Within cabinets we put in pull outs, dividers and organizers which keep everything easy to find. We approach corner areas with smart solutions like spin out units or pull out trays.
Also we base storage on how you use the space, putting out what you use every day within reach and putting the less used items higher up. This approach keeps your kitchen organized, reduces clutter and makes daily tasks faster and more efficient.
Calculate Your Kitchen Cost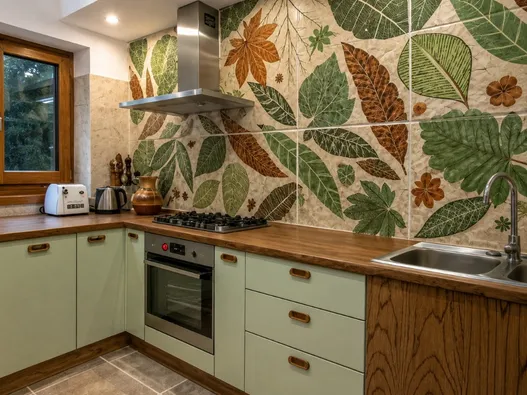
The back splash which protects your walls from stains, heat, and moisture as well as it adds to the kitchen’s design. We assist you in choosing materials like tiles, glass, or stone based on maintenance and style.
Easy care is a key factor, especially in areas around the cook top. Style and maintenance. Also we see to it that installation is proper which in turn takes care of gaps or uneven surfaces. Design can be very subtle or a little bold whichever you prefer but it always works with the rest of the kitchen.
We pick finishes that stand up to daily use without fading or damage. A well thought out back splash not only protects your walls but also pulls the whole kitchen design together.
Calculate Your Kitchen Cost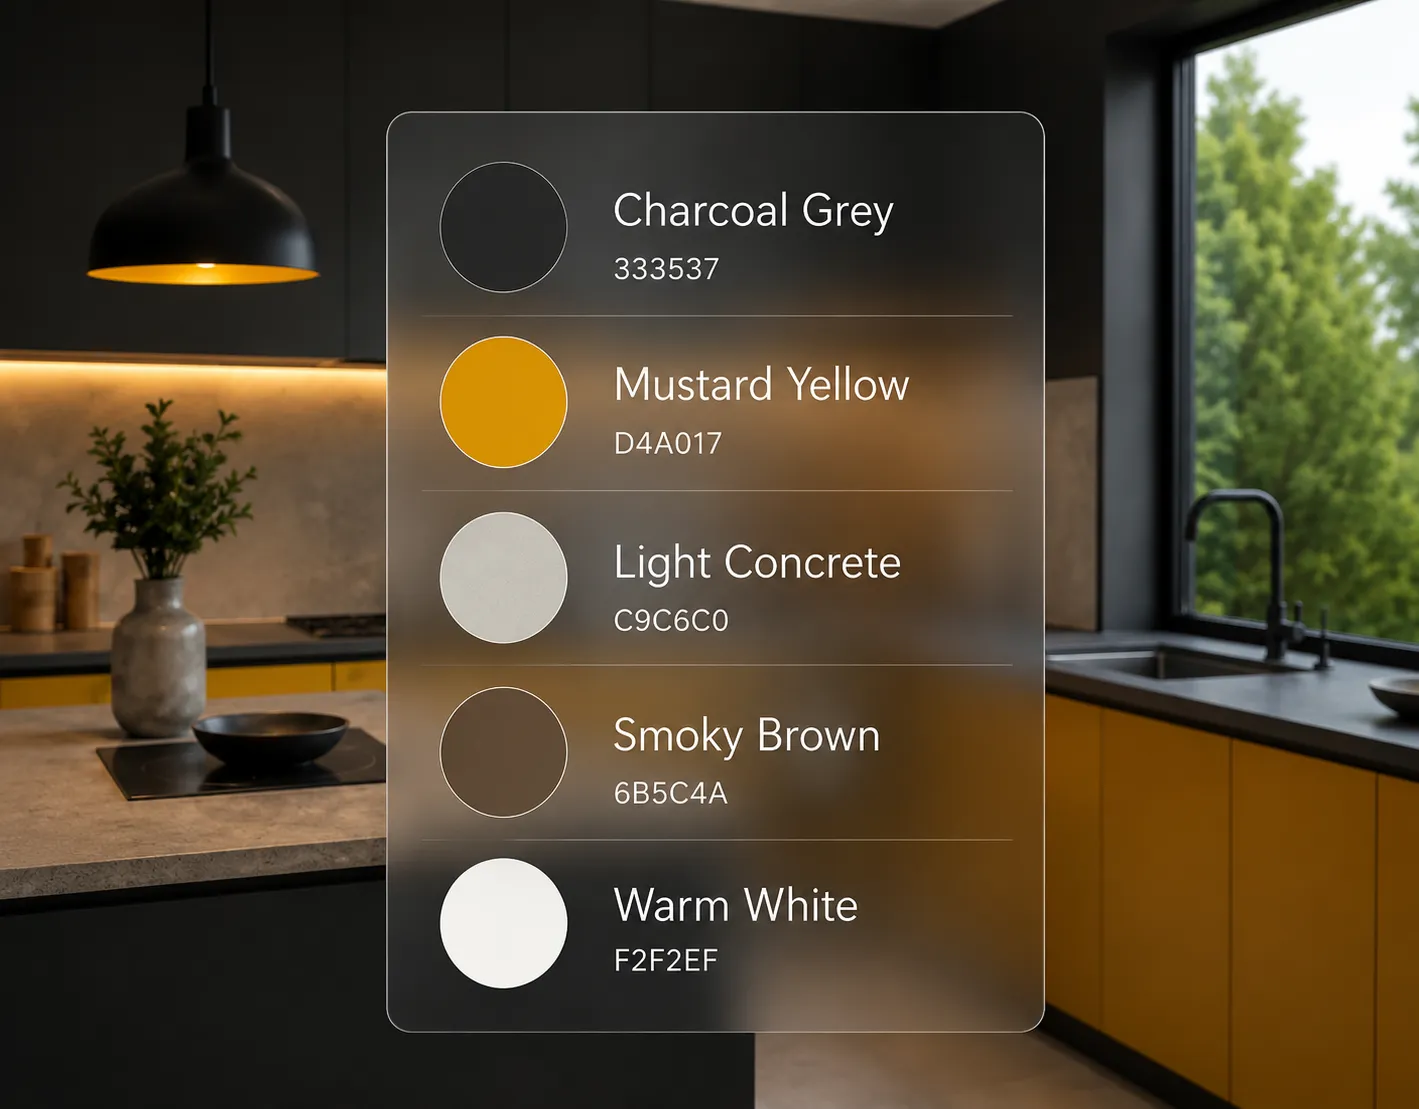
Colours and textures we use to set the tone in your kitchen. We help you pick out which go together best for your space, lighting, and personal style. Light colors we use in small kitchens to open them up, dark tones in large spaces to add depth.
We play with cabinet colors, counter tops and wall finishes so nothing stands out. Textures we choose between matte, gloss or wood finish based on easy care and daily use.
Also we think how colors will age over time not just what they look like when you first walk in. We aim to design a kitchen that is at home in its setting, looks put together and which will stand the test of time without constant change.
Calculate Your Kitchen Cost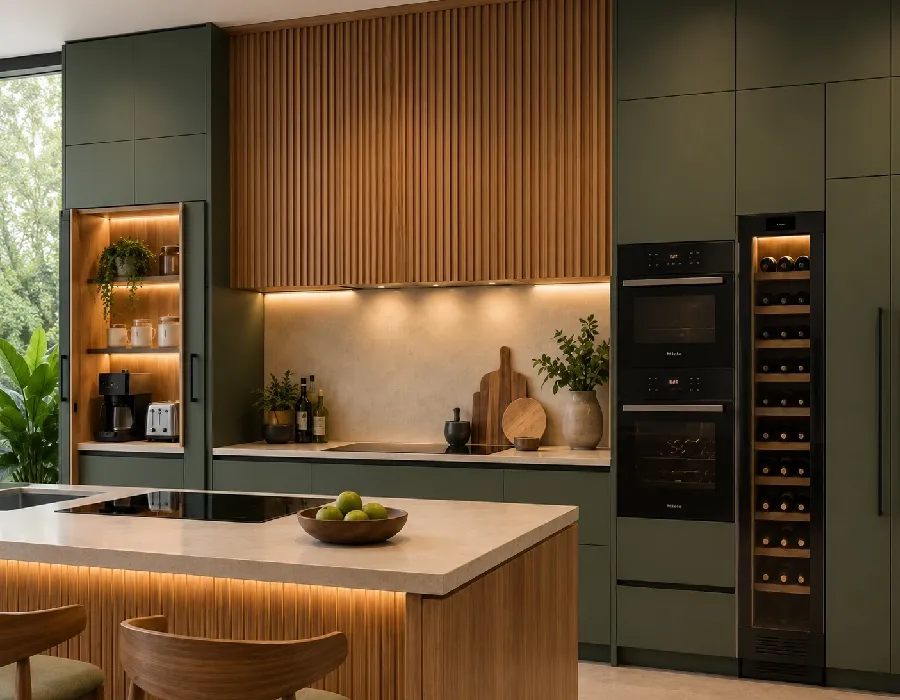
Appliances should fit into your kitchen, not disrupt it. We plan dedicated spaces for your hob, chimney, oven, microwave, refrigerator, and other appliances right from the start.
This avoids last-minute adjustments and keeps the layout clean. Proper ventilation, electrical points, and safe spacing are all considered. Built-in options are used where possible to maintain a neat look.
We also ensure that frequently used appliances are easy to access, while others are placed out of the way. The focus is on making your kitchen work smoothly, with everything in its place and no clutter on the counters.
Calculate Your Kitchen Cost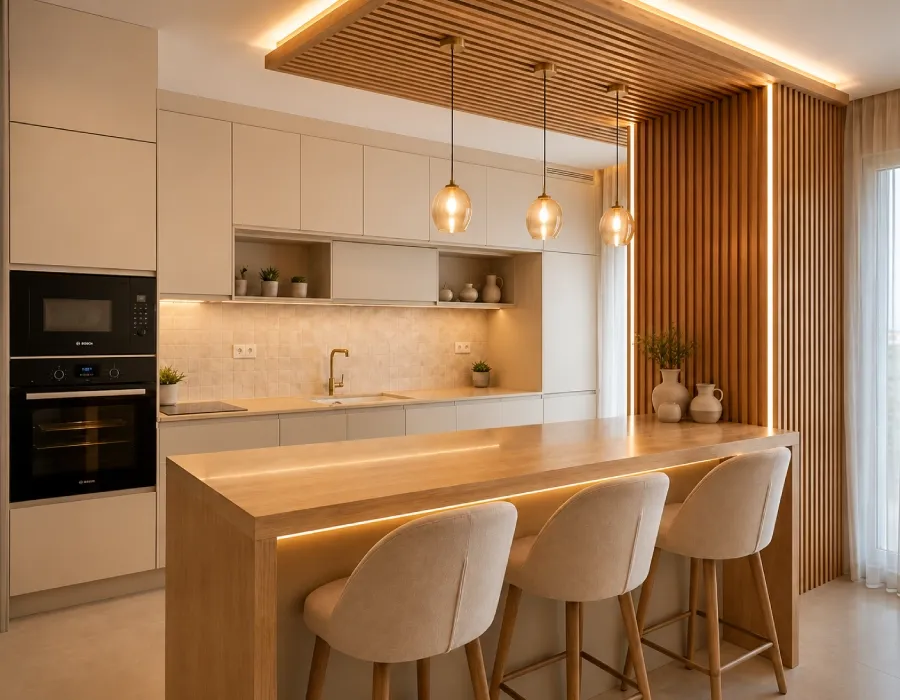
Lighting plays a big role in how comfortable your kitchen feels. We combine task lighting for work areas with general lighting for overall brightness.
Under-cabinet lights help you see clearly while cooking, and ceiling lights keep the space well-lit. Our team adds simple accessories like cutlery trays, bin units, towel holders, and organisers that improve daily use.
Each element is chosen for function first, then appearance. Proper lighting reduces strain and improves safety, while the right accessories keep unnecessary complexity.
Calculate Your Kitchen Cost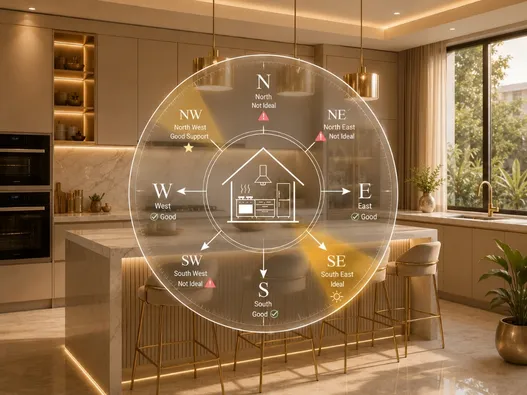
Opalspace has a team of well-versed Vastu experts to answer this question. The ideal direction for kitchen positioning is southeast, and the second-best option is northwest.
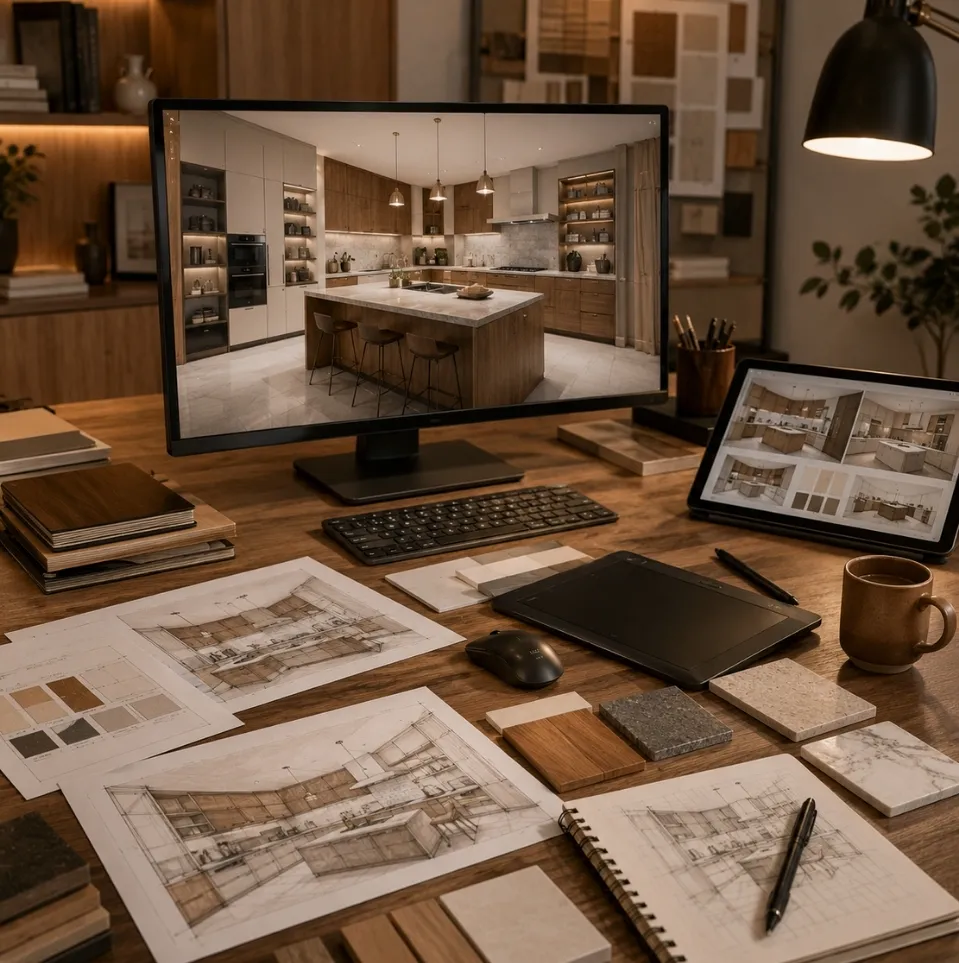
The cost of a modular kitchen Interior in Ghaziabad is influenced by skilled labour rates, quality material options, demand for efficient and practical layouts in modern apartments, and the designer’s experience level. Opalspace is known for delivering good-quality work at budget-friendly prices.
For a complete turnkey modular kitchen project in Ghaziabad, the typical costs are as follows:
Costs include modular cabinets and shutters, storage units, countertop, hardware fittings, sink & faucet, flooring, and false ceiling. Final pricing may vary based on kitchen size, layout, finishes, and material selection.These figures are indicative only and exclude GST. Final costs depend on your specific requirements, size, layout, and material selections.
Our home interior designers in Ghaziabad are active across all major residential zones in the city.
Check AvailabilityA well-planned kitchen does more than look good. It makes daily cooking easier and more organised. When the layout flows well, appliances sit in the right place, and storage is within reach. Smart layouts reduce extra steps, keep counters clear, and make everyday tasks feel simpler. In compact homes across Ghaziabad, the right mix of vertical storage, pull-outs, and pantry units helps you use every inch without making the space feel tight. The result is a kitchen that feels open, functional, and easy to manage.
Book a free residential interior design consulting service with our expert kitchen interior designers today. We serve Delhi, Noida, Gurgaon and all of NCR. 1,000+ homes transformed, 10-year warranty, 45-day move-in guarantee.
Get Free QuoteNo commitment required · Free 3D visualization · EMI available
Everything you need to know about working with kitchen interior designers in Ghaziabad. Still have questions? We're a call away.
Ask Us Directly