
Opalspace has been leading modular kitchen interior design in Faridabad for over a decade. We create personalized kitchens that balance functionality, hygiene, and aesthetics, delivering customized solutions for modern homes with flawless execution.
Our team has put together beautiful custom kitchens for each of our clients, which will make your daily cooking experience that much better and easier. In the design and installation of premium modular kitchen units, we are the leading name in Faridabad, which is what we bring to the table.
When you need the best modular kitchen design and construction services, choose us as the local authority in the industry. Book in for a complimentary consultation today, and see what our professionals can do for your dream kitchen at home.
Schedule your free kitchen interior design consultation services today with our kitchen interior designer in Faridabad. Let our specialists walk you through the dream kitchen renovation you’ve been foreseeing.
Opalspace is a trusted name among homeowners which we have proven to have very high standards for quality and design. We at Opalspace are aware of the specific issues and lifestyle requirements of Faridabad’s apartments and villas. As a market player with deep history and over a decade of specialized experience. We take a very strategic and thoughtful approach to home design, which also includes performance-based elements.
Our kitchen designs are a result of our expert team’s input. We pay close attention to storage needs and structural issues, and we only use the best materials and precise hardware, which in turn gives you a product that will outlast time and is easy to maintain. What sets us apart is our end-to-end service. Our team has very high-quality controls at each stage of the process, and we do not delay in bringing you the results. We maintain complete transparency in timelines and costs and deliver honest guidance rather than unnecessary embellishments. Clients across Faridabad consistently choose Opalspace not just for kitchen interior designing but, in fact, for complete home decor.
— We choose you.
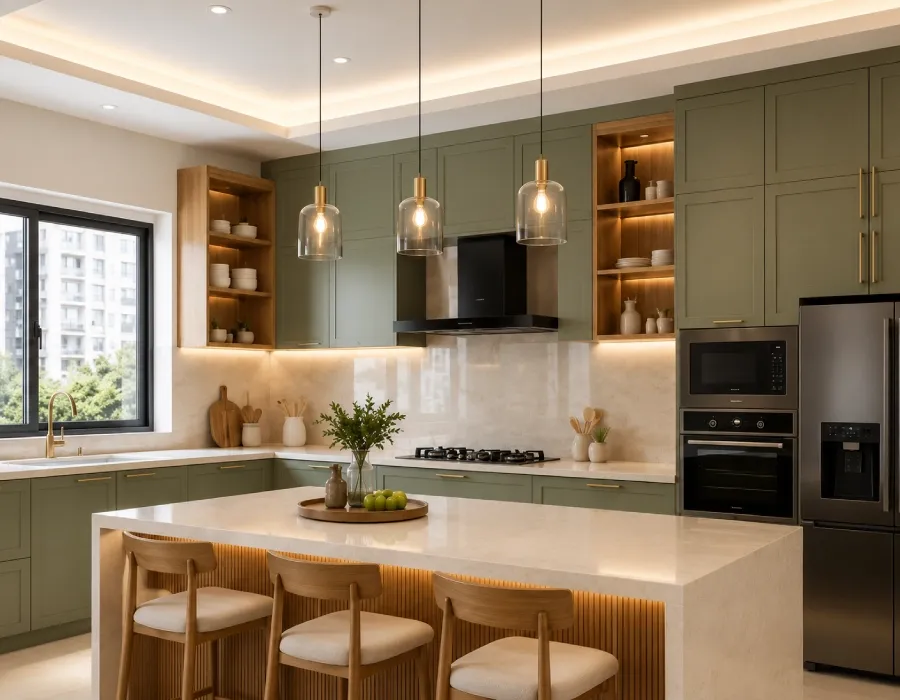
Our kitchen designers at Faridabad use high-quality BWP ply or the best-grade HDF to put together very strong and durable cabinets. We design each layout with today’s family requirements in mind, and we’ll go with your choice of matte acrylic or laminate finishes for that finished look. We use soft close hinges, custom options and smart layouts, which in turn help us make the most out of the space you have.
We also focus on internal structure and load-bearing strength so the cabinets stay stable over time. The fittings are chosen to reduce noise and improve daily comfort. We plan storage in a way that frequently used items are easy to reach, making your kitchen more practical for everyday use.
Calculate Your Kitchen Cost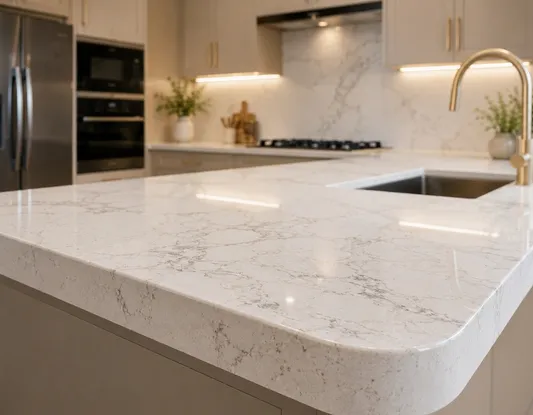
We suggest quartz and granite countertops for their strength, heat resistance, stain and water resistance, which is what Indian kitchens need. We do home or matte finishes for a refined look. Also, we go with the natural veining, which brings in richness and ambience. These surfaces are easy to maintain and are made to handle heavy daily use in the kitchen.
Our team also makes sure that the edges and joints are finished properly to avoid damage over time. The installation is done with proper support to prevent cracks or movement. These countertops are chosen not just for looks but for long-term performance in a busy kitchen environment.
Calculate Your Kitchen Cost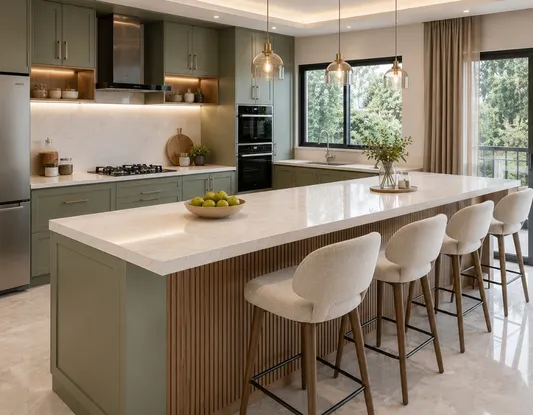
The breakfast bar has become a very practical element in today’s kitchens. It extends from the main island or wall unit out to become a dedicated area for meals and causal interaction. Made of the same high-quality materials as the rest of the kitchen, it serves as an extra preparation and serving area.
It also helps create a more open and connected kitchen layout. This space can be used for quick meals, working on a laptop, or even for kids to sit and study. We design the height and width carefully so it stays comfortable and functional without taking up too much space.
Calculate Your Kitchen Cost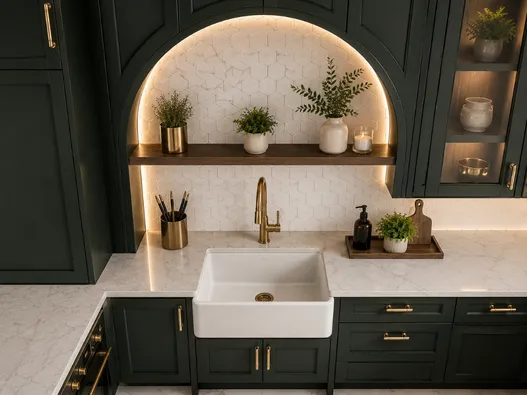
We install undermount sinks in stainless steel or composite materials, which integrate perfectly into the countertop for a very clean look. We offer large bowl sizes and include drain boards, which in turn make the wash and dry cycle more efficient. Also, we pair them with modern faucets, which promote good placement for comfortable daily use.
We also ensure proper plumbing alignment to avoid leakage or water stagnation. The sink placement is planned close to work zones for better workflow. Durable materials help prevent scratches and stains, making it easier to maintain hygiene in daily use.
Calculate Your Kitchen Cost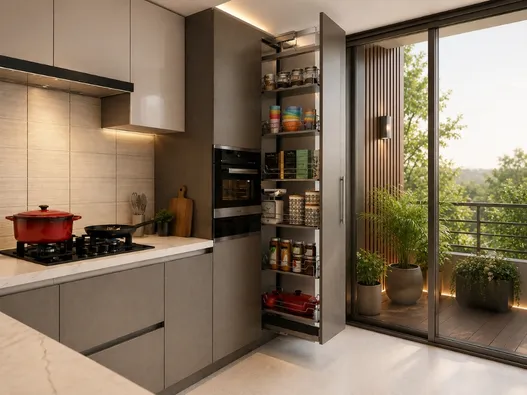
We create tall units and pull-out systems to get the most out of your kitchen’s vertical space. We have developed smart storage solutions which include adjustable shelves, corner units, and concealed compartments that we put in based on your daily use. This keeps everything in its place.
The storage is designed based on how you use your kitchen, whether it’s for heavy cooking or light use. Pull-out systems help reduce bending and make access easier. This approach helps you store more without making the kitchen feel crowded or cluttered.
Calculate Your Kitchen Cost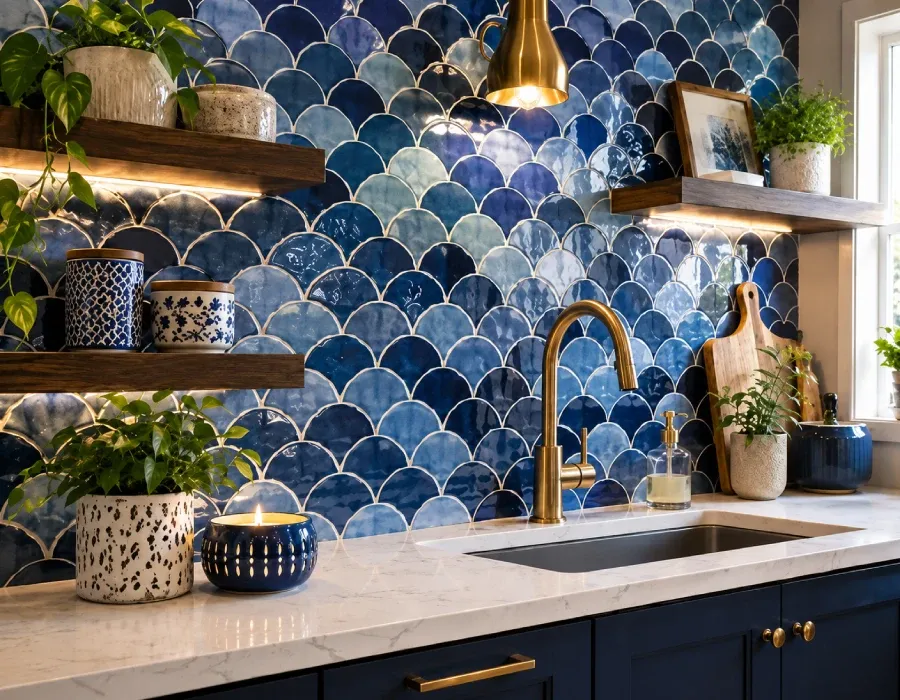
For your backsplash and walls, we give you a good range of finishes in different colours, textures, and materials. The main job here is protection, kitchens see a lot of splashes, heat, and stains every day. So we usually go with options like ceramic tiles or acrylic panels because they can handle all of that without getting damaged easily. At the same time, we make sure the finish works well with your cabinets and countertops, so everything looks put together and not mismatched.
We also think about how easy it will be to live with. The surfaces should be simple to clean, nothing that needs too much effort. While installing, we make sure everything is fitted properly with no open gaps where dirt or grease can settle. It’s a small detail, but it makes a big difference over time. A good backsplash quietly does its job, protects the wall, keeps maintenance low, and makes the kitchen look complete.
Calculate Your Kitchen Cost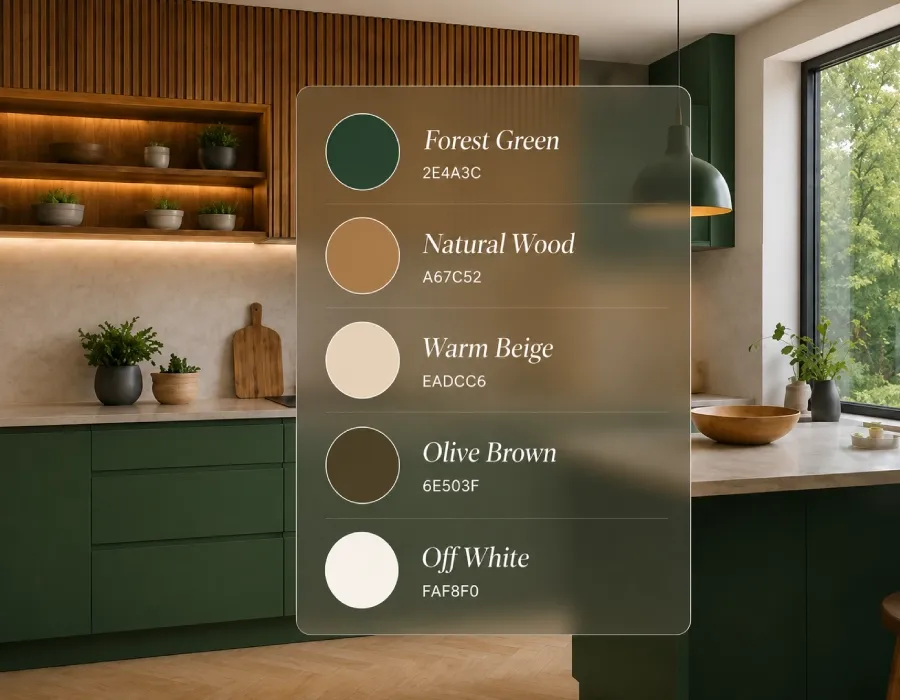
Colour plays a large role in the atmosphere of your kitchen’s interior. We are mostly into neutral tones, which include warm grays, soft tans, and pale whites, which we use to create a calm setting. Also, we include in the design subtle accent colours which add interest.
Our Designers choose colours based on the size of your kitchen and the amount of natural light available. Lighter shades make the small kitchen feel bigger, whereas, on the other hand, balanced tones keep the space comfortable quickly.
Calculate Your Kitchen Cost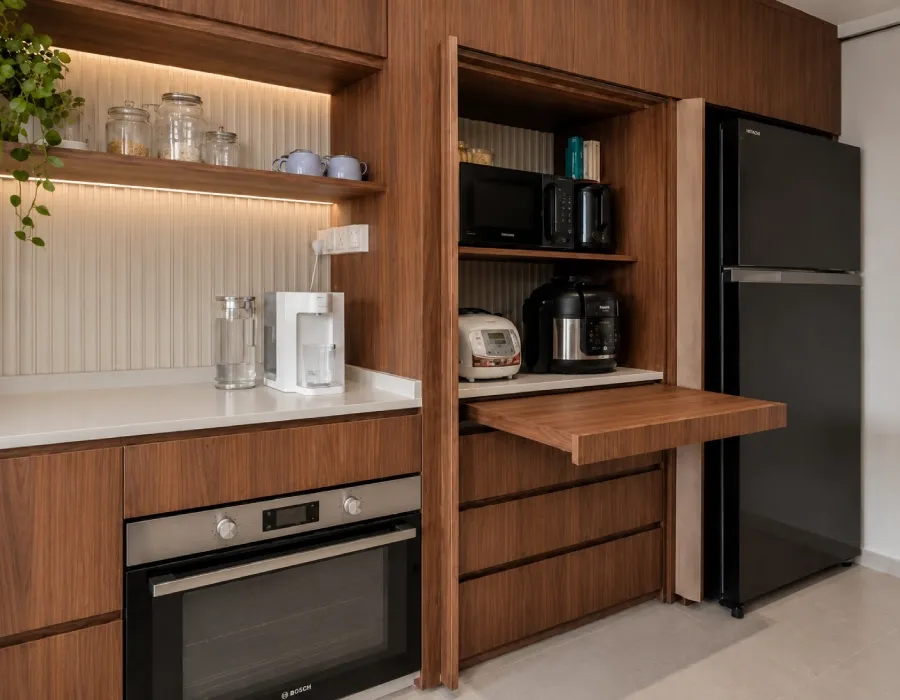
We put in range hoods, ovens, vents, and refrigerators into the cabinets for a clean look with a functional design. We put all high-performance appliances in the best spot for easy use. We pay special attention to the ventilation and the wiring, which we run behind the scenes for a neat finish.
We all know that proper spacing between appliances is important to ensure safety and a better flow of movement. Built-in designs help reduce clutter and improve the overall flow of the kitchen. Everything is placed in a way that supports smooth daily cooking and cleaning.
Calculate Your Kitchen Cost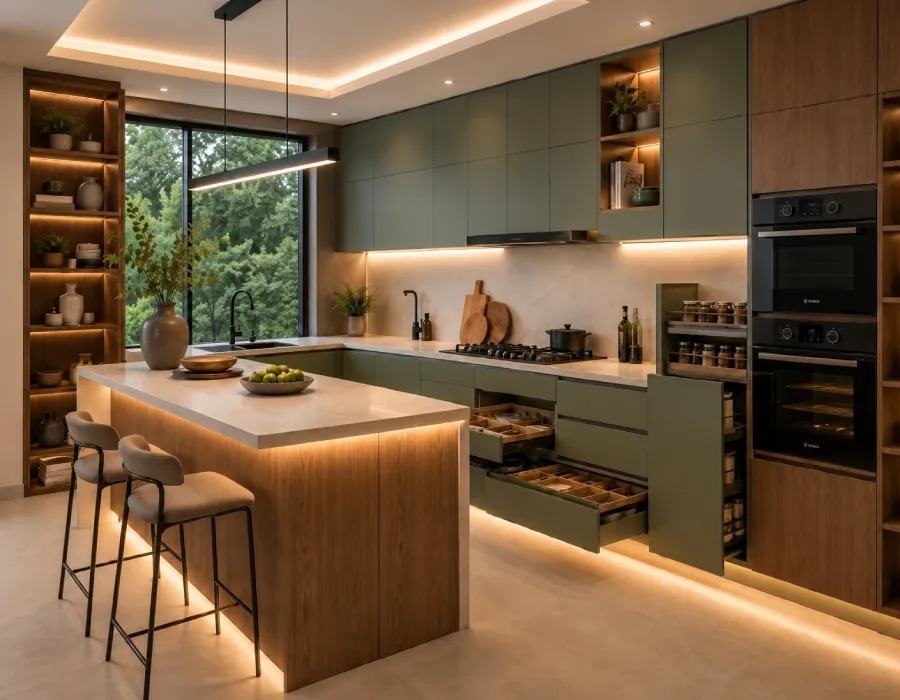
We present in-cabinet and ambient LED solutions which brighten up work areas. This, in turn, makes daily tasks like food preparation very easy and safe. Also, we include practical accessories like pull-out trays, spice racks, and custom organizers to keep things in order and increase functionality.
We do layer lighting to avoid dark spots and improve visibility across the kitchen. Our team selects accessories based on your storage needs and cooking habits. These additions help improve efficiency and make your kitchen easier to use every day.
Calculate Your Kitchen Cost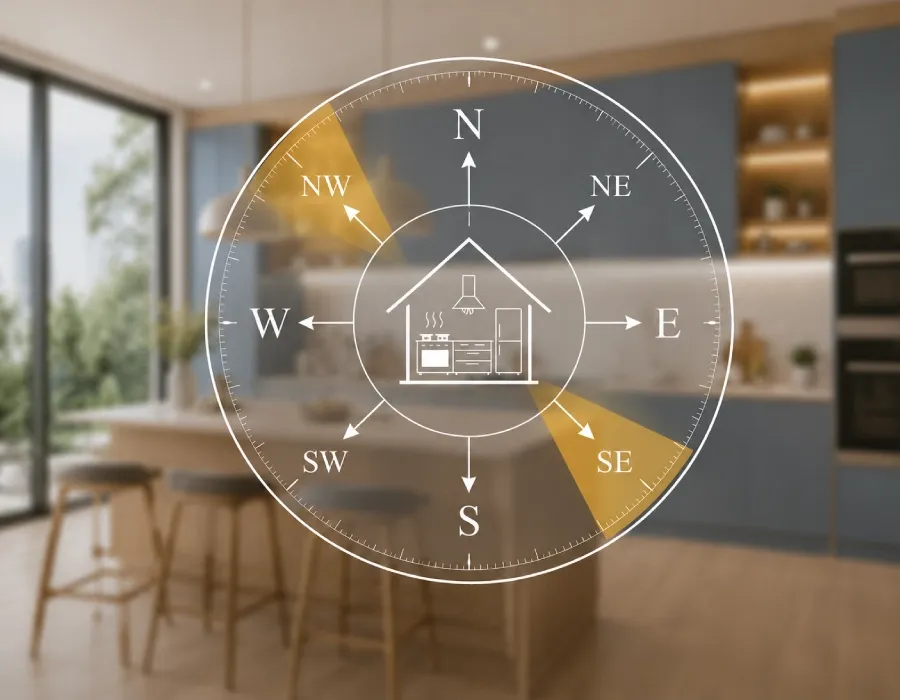
Opalspace has a team of well-versed Vastu experts to answer this question. The ideal direction for kitchen positioning is southeast, and the second-best option is northwest.
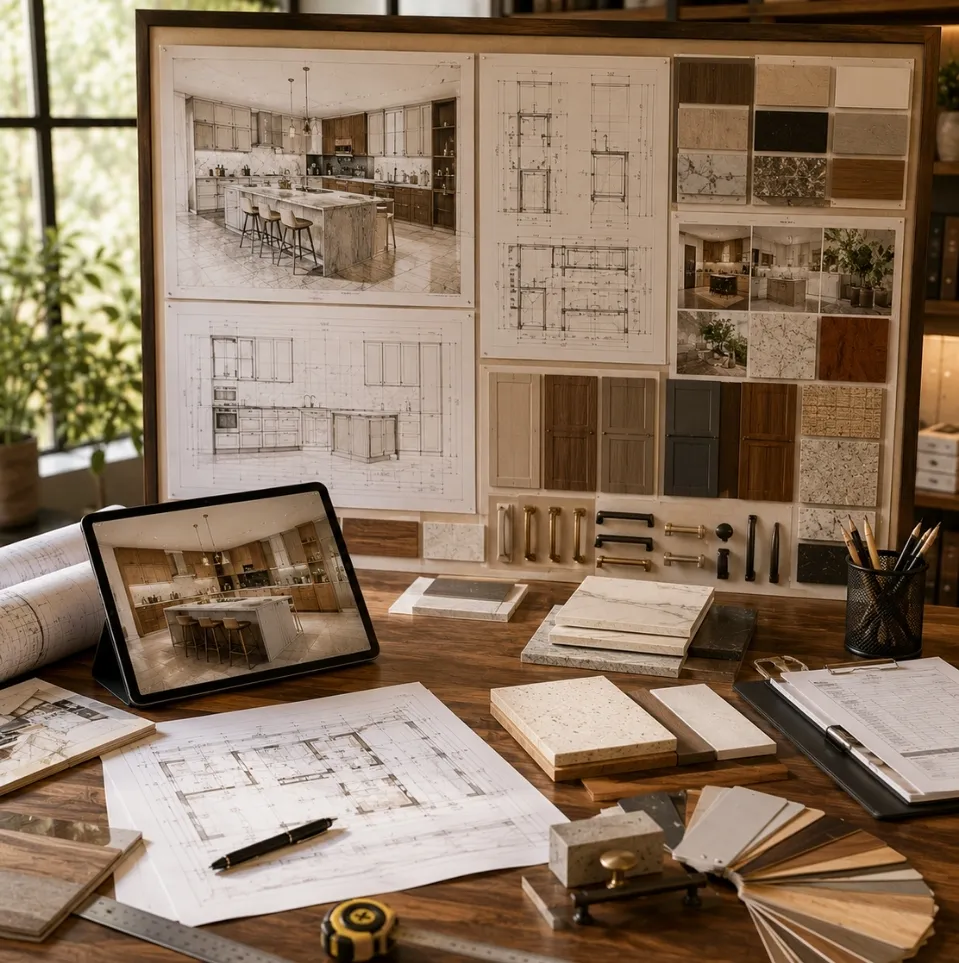
In Faridabad, the price of a modular kitchen is determined by skilled labour rates, quality material options, demand for practical and efficient layout in modern apartments, and the designer’s experience. As to a full turnkey modular kitchen project in Faridabad, we report that.
For a complete turnkey modular kitchen project in Faridabad, the typical costs are as follows:
Costs include modular cabinets and shutters, storage units, countertop, hardware fittings, sink & faucet, flooring, and false ceiling. Final pricing may vary based on kitchen size, layout, finishes, and material selection.These figures are indicative only and exclude GST. Final costs depend on your specific requirements, size, layout, and material selections.
Our home interior designers in Faridabad are active across all major residential zones in the city.
Check AvailabilityA professionally made modular kitchen from experts like Opalspace is usually more reliable than a traditional carpenter-made kitchen. Especially when you look at the finish, detailing, and how it holds up over time. The main difference is how it’s built. Modular kitchens are made in factory-controlled setups, where machines handle cutting and finishing with better accuracy. Because of that, you don’t see the uneven edges or fitting issues that often happen with on-site work.
Book a free residential interior design consulting service with our expert kitchen interior designers today. We serve Delhi, Noida, Gurgaon and all of NCR. 1,000+ homes transformed, 10-year warranty, 45-day move-in guarantee.
Get Free QuoteNo commitment required · Free 3D visualization · EMI available
Everything you need to know about working with kitchen interior designers in Faridabad. Still have questions? We're a call away.
Ask Us Directly