
Through the countertops to the cabinets, the modular kitchen designs our interior designers furnish are planned to ease your day-to-day kitchen tasks and amplify your cooking experience.
As a top interior design brand in Delhi, Opalspace has designed stunning modular kitchens for over 1,000 happy customers in the last 10+ years. We’re accelerating to turn everyday kitchens into joyful and hygienic spaces.
An open-plan and wide kitchen plan in a 2 BHK and 3 BHK apartment, a luxury kitchen setup in a villa or penthouse, or all that falls in between, we deliver personalized designs with error-free execution.
Schedule your free kitchen interior design consultation services today with our kitchen interior designer in Delhi. Let our specialists walk you through the dream kitchen renovation you’ve been foreseeing.
Surround yourself with people who believe in your dreams. We empathise with you and know how to execute your kitchen dream in its live form. Our accomplished modular kitchen interior designer in Delhi put together each element with utmost care. We honour your wise preferences in materials, colours, and finishes.
Be it an intimate kitchen in a 2 BHK flat, a gracious 3 BHK apartment’s family kitchen, an opulent mansion’s culinary domain, or any distinguished home interior design, we stand devotedly at your service to provide profound satisfaction. Being an experienced interior design company, we weave your personal choices, contemporary ideas, and our talent together. Our team brings to you the aesthetic you have long sought with the combination of superior materials and no hidden costs.
— We choose you.
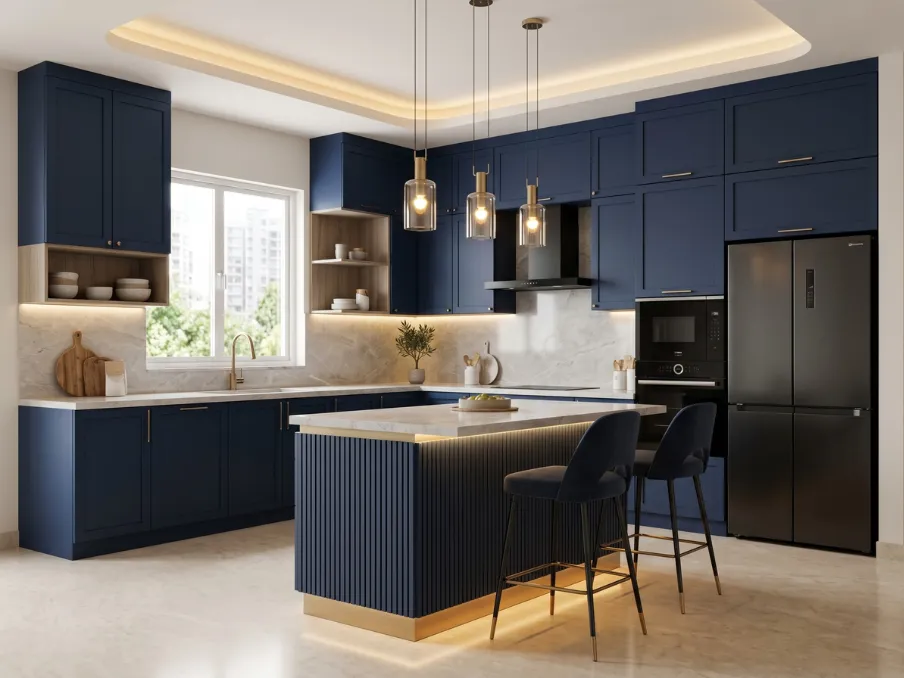
Our kitchen designers in Delhi use premium BWP plywood or high-grade HDF. They are trained professionals to design a modular kitchen space around the modern needs of the families. They seek your choice and install matte acrylic or laminate-finish cabinets for a trending look.
Soft-close hinges, custom composition, and clever layouts leverage the available space fully. Precision joinery, durable edge banding, and long-lasting hardware are also taken care of.
All materials used are calibrated and moisture-resistant to withstand Delhi’s humidity and daily kitchen exposure. Proper ventilation planning and ergonomic work triangle principles are incorporated to ensure smooth workflow and long-term comfort.
Calculate Your Kitchen Cost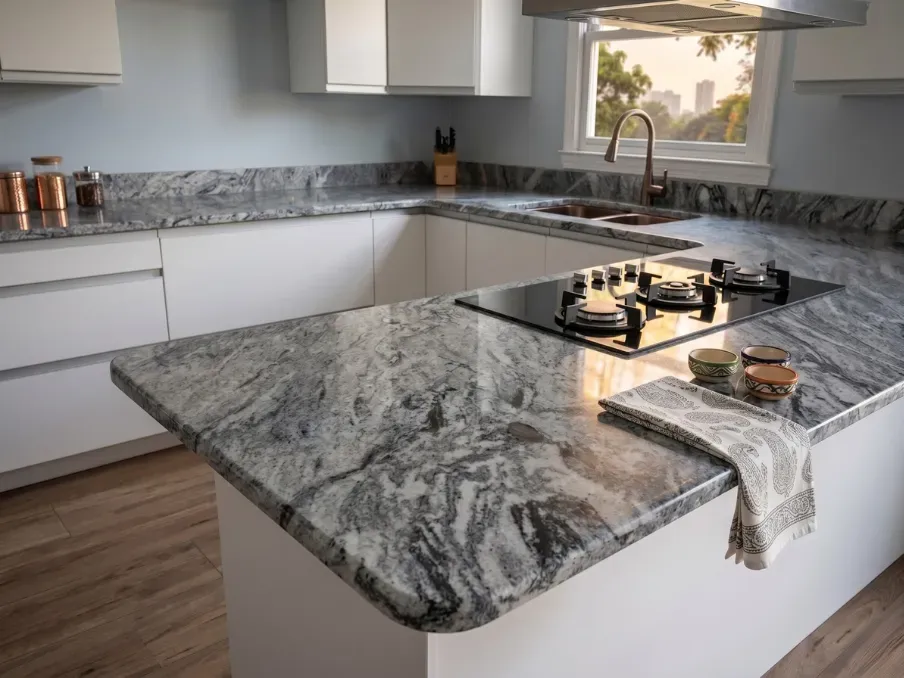
Quartz and granite surfaces provide durability, heat tolerance, stain resistance, and a water-resistant finesse. It is absolutely suitable for modern Indian kitchens. Honed or matte finishes give a fine sophistication.
On the other hand, natural veining brings density to your kitchen interior. These surfaces are easy to maintain and designed to bear heavy daily cooking activities.
Proper edge profiling and sealing prevent chipping and moisture seepage over time. Additionally, quartz gives non-porous properties that resist bacterial absorption, and granite requires periodic sealing to maintain its stain resistance and longevity.
Calculate Your Kitchen Cost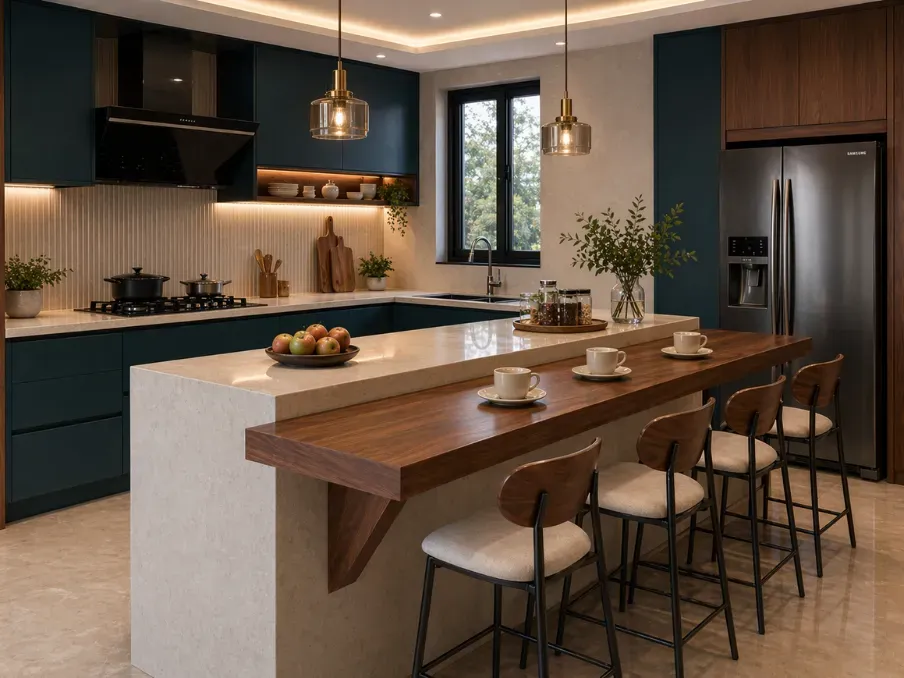
Breakfast counters have become the new very practical feature of modular kitchens. The breakfast counter extends from the island. The objective behind designing this counter is to dedicate an area for casual dining and preparation.
It uses high-quality matching materials for the sake of design continuity. It can also double as a serving space or immediate working corner, which adds versatility to your kitchen.
The counter height is typically aligned between 36 to 42 inches to maintain ergonomic comfort for both seating and standing use. Adequate knee space and proper support brackets are incorporated to ensure structural stability and comfortable legroom.
Calculate Your Kitchen Cost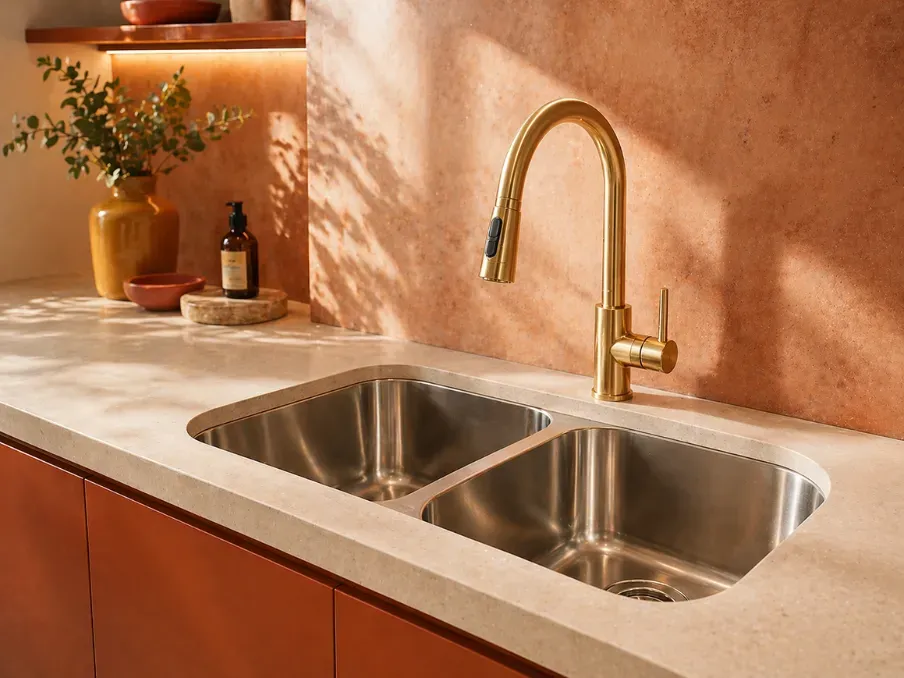
Undermount sinks in stainless steel or composite materials fit neatly into the countertop. Generous bowl sizes and inbuilt drainboards support productive washing and drying.
When they’re combined with modern faucets, they render hygiene and convenience. We also consider depth and placement to promise ergonomic use and splash control.
Effective waterproof sealing between the sink edge and countertop helps prevent leakage and protects the base cabinet from moisture-related damage. We also recommend a bowl depth of at least 8-10 inches, which allows easy handling of large utensils and helps reduce water splashing during regular heavy use.
Calculate Your Kitchen Cost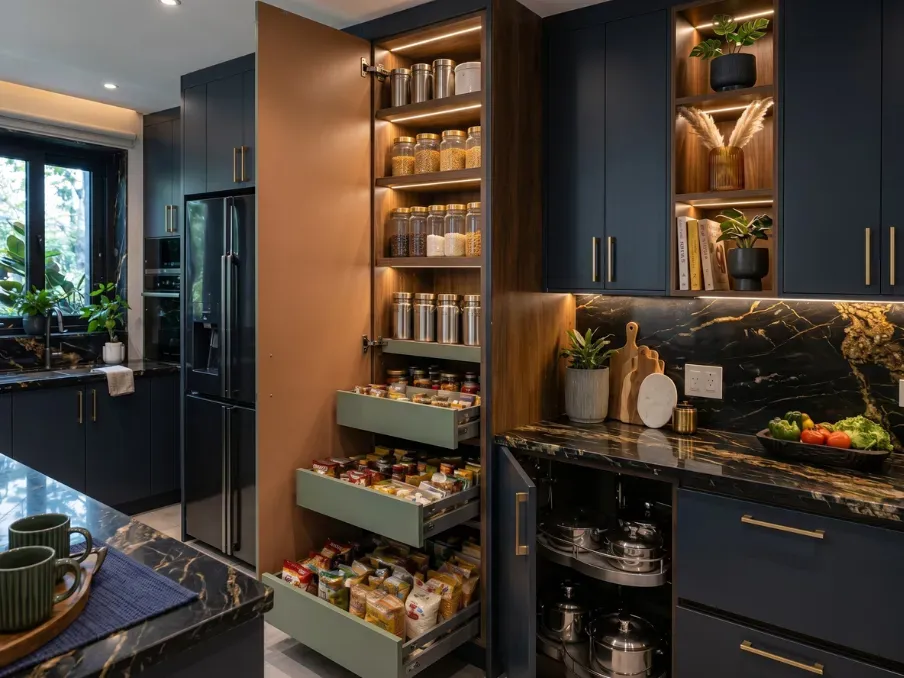
Vertical storage is a clever space-saving yet space-making kitchen storage solution. Tall units and pull-out systems utilize vertical space effectively. Smart storage provides easy access to stored items.
We incorporate adjustable shelves, corner solutions, and concealed compartments according to your daily requirements. This helps in keeping your kitchen completely organized at all times.
Drawer channels with full extension make it possible to access and view items stored at the back without effort. Hardware is selected according to required load capacity so it can safely handle heavy cookware and pantry essentials.
Calculate Your Kitchen Cost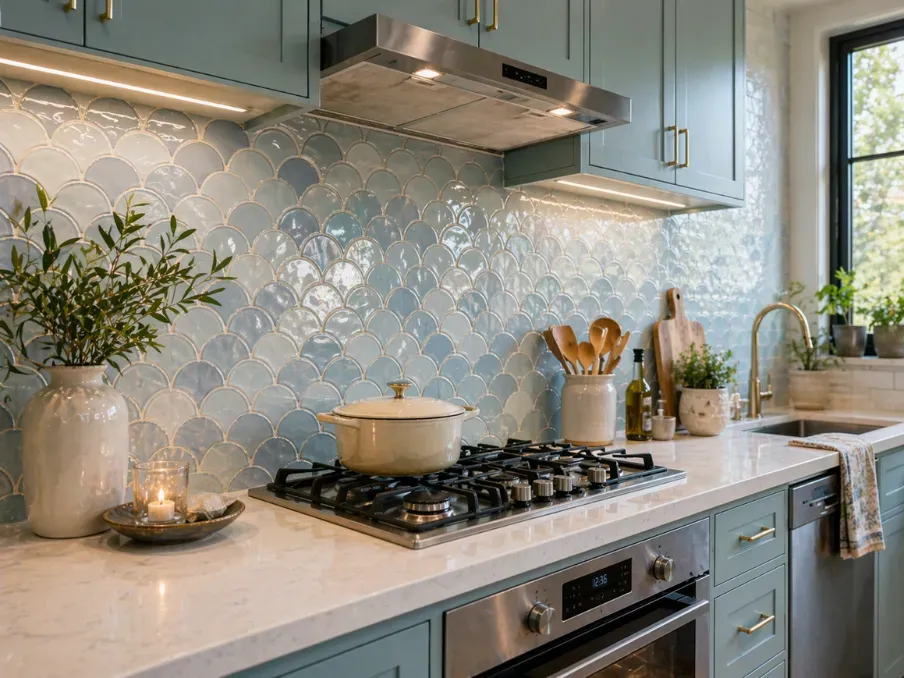
We provide backsplashes and wall finishes in a range of colours, textures, and materials. We use a variety of durable materials like ceramic tiles, acrylic panels, and more to protect walls from moisture and splashes.
We pick designs to complement the colours and textures of your kitchen cabinets and countertops. The options we recommend tie your kitchen design together.
Backsplashes are laid with water-resistant grout and tightly sealed joints to block any moisture from reaching the wall surface behind. Behind the cooktop, heat-resistant materials are used to handle constant exposure to high temperatures and steam.
Calculate Your Kitchen Cost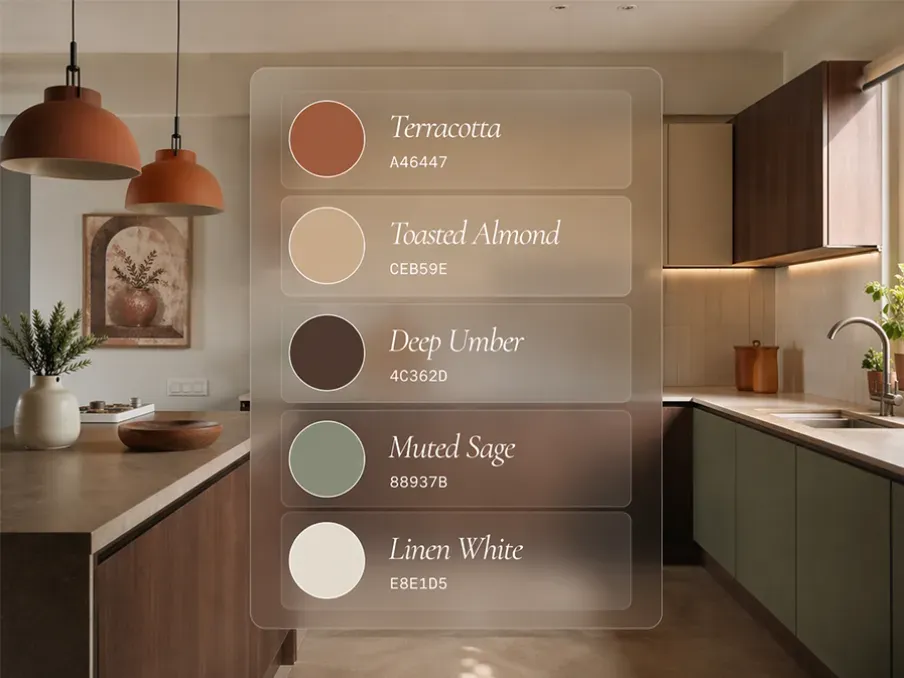
The colour palettes have a tendency to influence the atmosphere around them. Neutral tones like warm greys, soft beiges, and muted whites to establish calmness in the contemporary world. We believe texture has an equally important role.
Matte or satin accentuates natural light and weakens harsh glare. For contrast ideas, we introduce accent kitchen colours through feature walls, cabinetry, or decor.
Light colours are generally preferred for smaller kitchens, as they help make the space appear more open. Deeper shades suit larger layouts that receive good natural light. We also consider the direction and strength of lighting to achieve consistency through different times of the day.
Calculate Your Kitchen Cost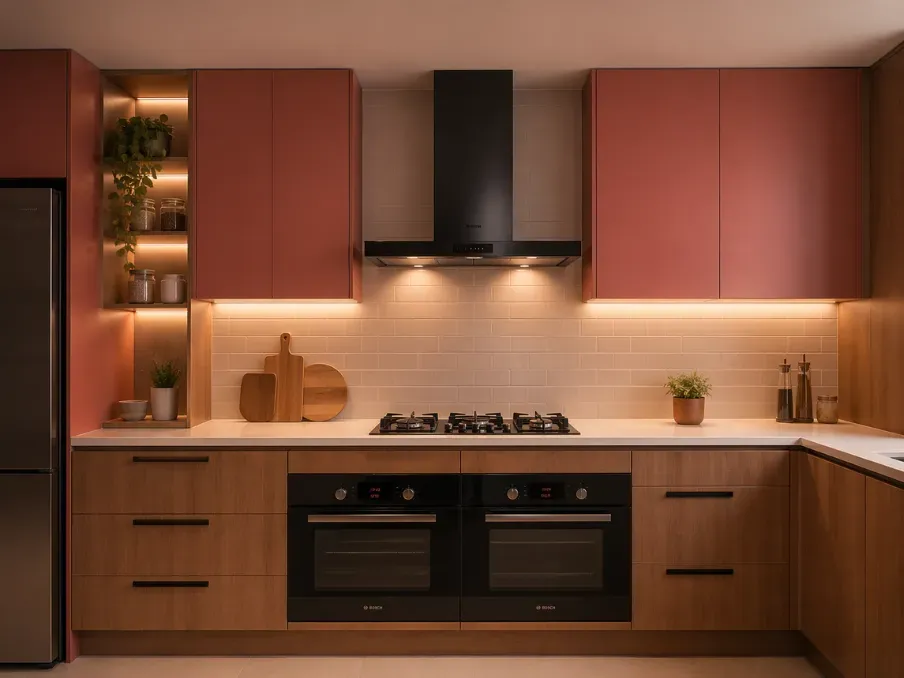
We build in appliances like hobs, ovens, chimneys, and refrigerators flush with the cabinetry. This unified way ignores gaps and protruding edges. High-performance components facilitate practical use and do not hamper the design flow.
Ventilation planning is done mindfully to maximize airflow. Wires and utility connections are hidden.
Separate electrical points with suitable load capacity are provided for each appliance to ensure safe and stable operation. Sufficient service space is also left behind built-in units to allow heat release and easy access for maintenance when needed.
Calculate Your Kitchen Cost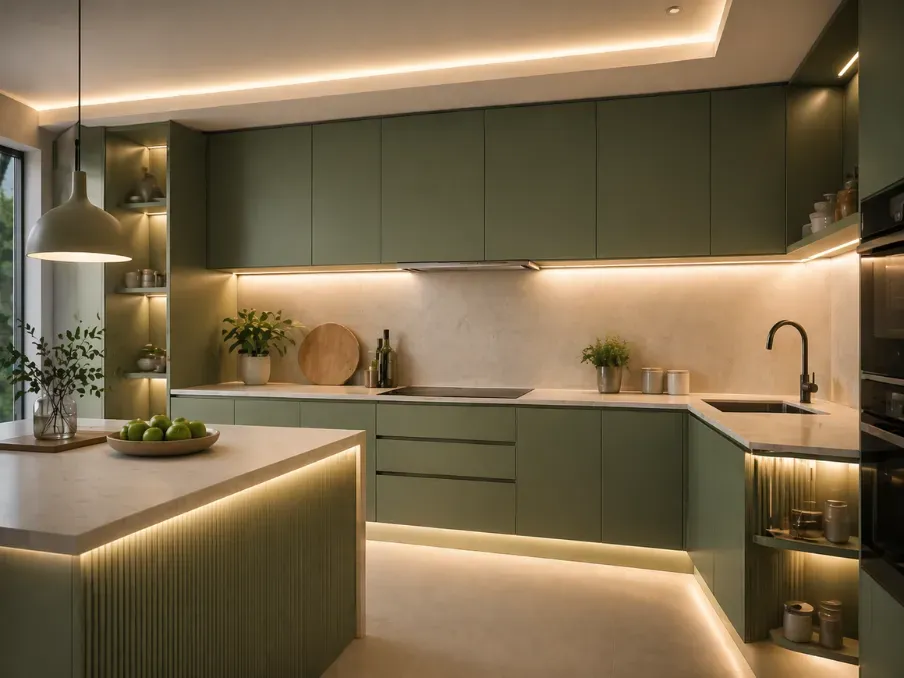
Under-cabinet and ambient LED lighting provides focused illumination on work areas. You can chop, stir and read recipes with the finest brightness. This kind of lighting upgrades material textures. We install pull-out trays, spice racks, and organizers. You can also decide on customizable inserts to store frequently used utensils.
LED strip lighting is selected with the right brightness level and a neutral white tone (around 4000K) to provide clear visibility while cooking. Task and ambient lighting are kept on separate controls, either through individual switches or sensors, which allows independent operation.
Calculate Your Kitchen Cost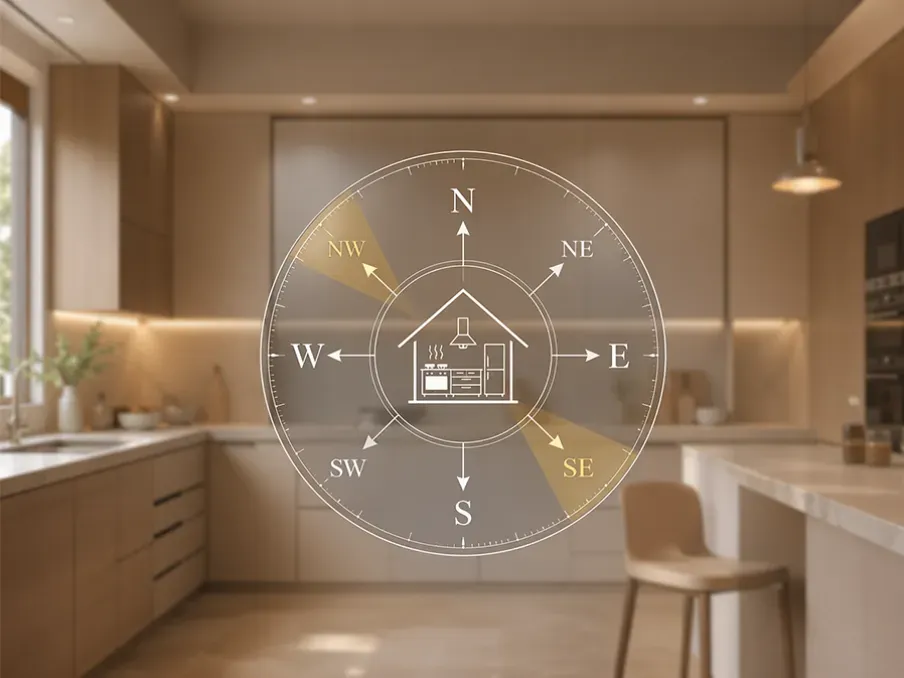
Opalspace has a team of well-versed Vastu experts to answer this question. The ideal direction for kitchen positioning is southeast, and the second-best option is northwest.
The cost of designing a modular kitchen in Delhi is driven by several local factors, which include premium labour rates, material availability, the demand for space-efficient designs, and the expertise of the designer. Opalspace is known for delivering good quality work at budget-friendly prices.
For a modular kitchen, turnkey project costs generally fall within the following ranges:
Costs include modular cabinets and shutters, storage units, countertop, hardware fittings, sink & faucet, flooring, and false ceiling. Final pricing may vary based on kitchen size, layout, finishes, and material selection.These figures are indicative only and exclude GST. Final costs depend on your specific requirements, size, layout, and material selections.
We serve homeowners across all major residential areas in Delhi. Wherever your home is, our expert kitchen designers are ready to help you.
Check AvailabilityIn densely populated cities like Delhi, apartments are compact. Modular kitchen design is the intelligent way out for an effective workflow and additional storage. It delivers accurate space optimization through custom layouts, vertical storage, and smart pull-out systems. Prefabricated modules reinforce the installation process. It normally gets completed in days in busy urban homes.
Book a free residential interior design consulting service with our expert kitchen interior designers today. We serve Delhi, Noida, Gurgaon and all of NCR. 1,000+ homes transformed, 10-year warranty, 45-day move-in guarantee.
Get Free QuoteNo commitment required · Free 3D visualization · EMI available
Everything you need to know about working with kitchen interior designers in Delhi. Still have questions? We're a call away.
Ask Us Directly