Our 2BHK Interior Design Services in Gurugram
Smart Layout Planning
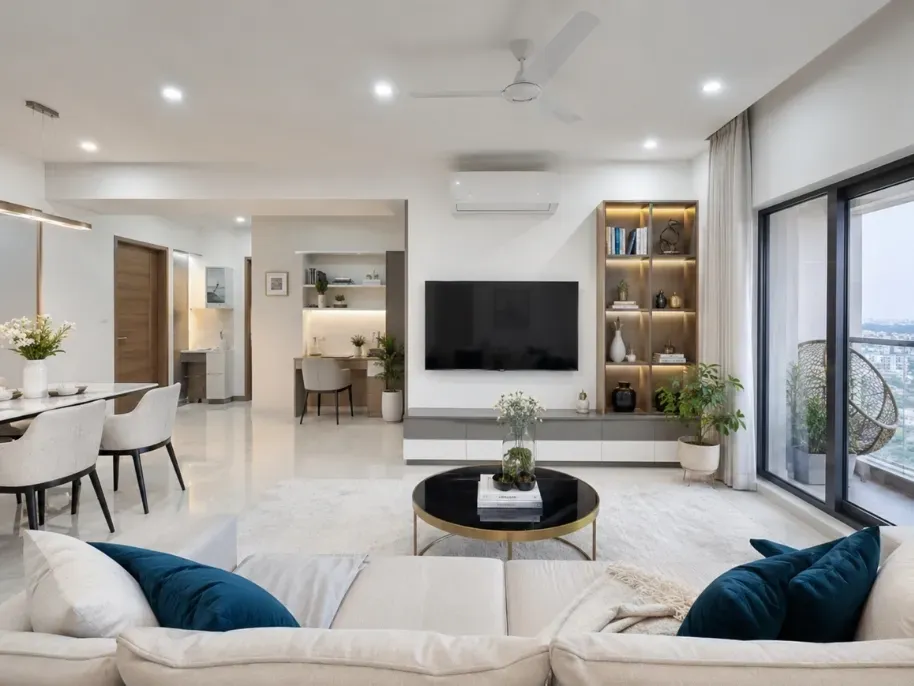
Many 2BHK apartments based in Gurugram cover a span of 800 to 1,200 sq.ft. To make the most of this limited space, we remove unnecessary partitions to prepare it for open living, dining, and kitchen zones. This makes your 2BHK appear significantly larger.
Our study daylight movement and air circulation before finalising any layout.
Spaces meant for regular daytime use are planned around the brightest parts of the home. For families with children or elderly members, we keep movement easy by planning wider and obstruction-free pathways for safer day-to-day living.
Calculate Your 2BHK Interior Cost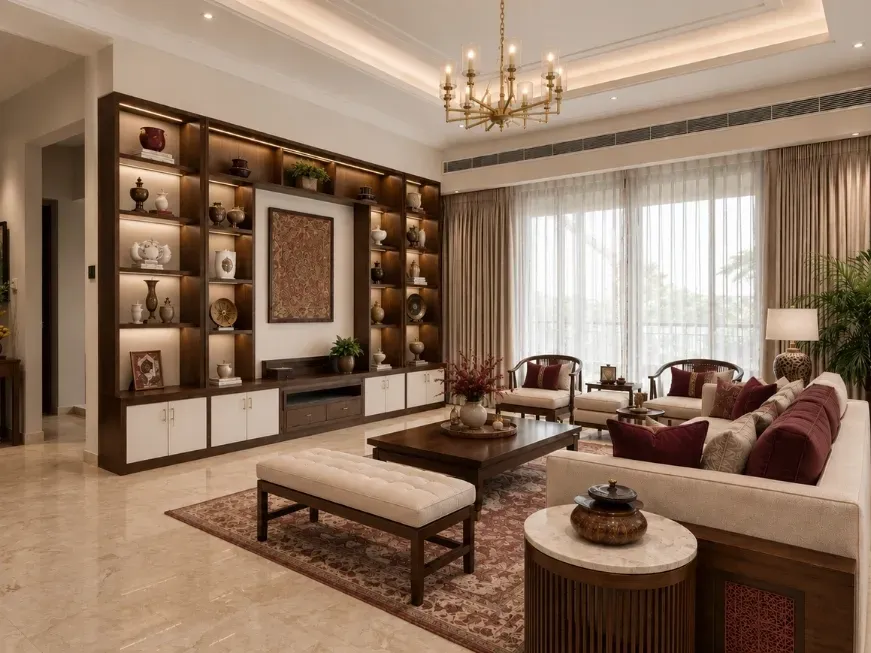
Living Room with Storage
We design the living room keeping in mind the practical aspect of it. Modular L-shaped sofas with hidden under-seat storage easily accommodate guests. One thing we ask you is to tuck away textiles and daily items neatly. Floating TV units with integrated cabinets and slim wall shelves help maintain a clean, organised look.
We also plan living rooms around everyday use and not only guest interactions. Dedicated provisions for the set-top box, router, and charging points help keep wiring organised and discreet.
In open-plan layouts where the living and dining areas share the same space, we define each section through flooring continuity or subtle rug placement instead of physical partitions.
Calculate Your 2BHK Interior Cost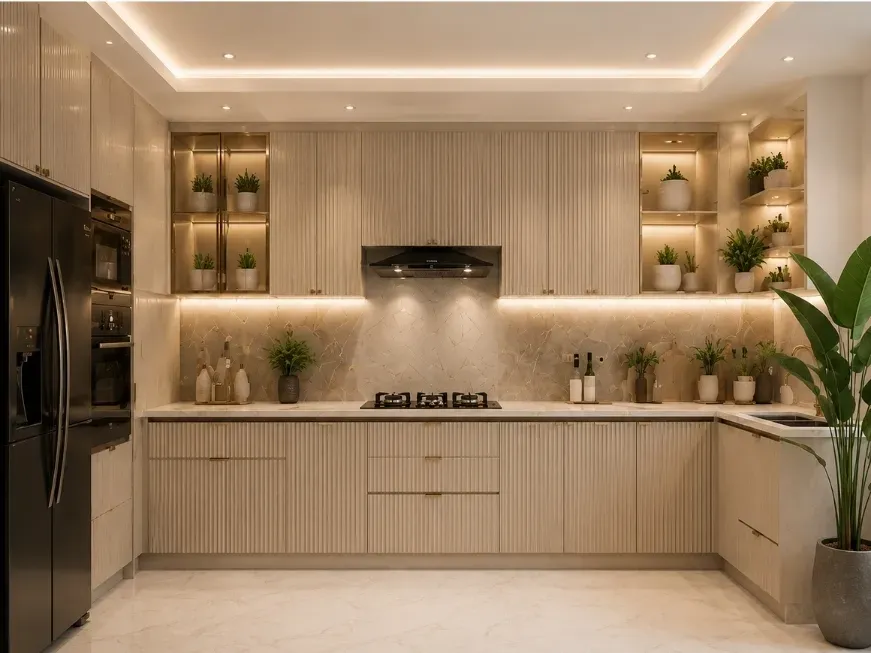
Efficient Kitchen Interior Layouts
We prioritise L-shaped or parallel layouts to achieve an efficient work triangle between the sink, stove, and refrigerator. We then add tall pull-out pantries, corner carousels, soft-close drawers, and a well-placed chimney. This layout commits to smooth movement and better hygiene in a compact 2BHK kitchen in Gurugram by following Vastu principles.
Countertop height and dimensions are planned according to the people using the kitchen most frequently. This supports better posture during cooking and helps minimise priority to provide you with ample free space, along with smart placements and functional accessories. We s physical strain during long hours in the kitchen. Dedicated provisions are also made for appliances such as microwaves and mixers so that daily-use items are easy to access and the workspace looks organised.
Good kitchen lighting improves safety and convenience, which is why task lights beneath wall cabinets are paired with overhead lighting for clearer visibility across work areas.
Calculate Your 2BHK Kitchen Cost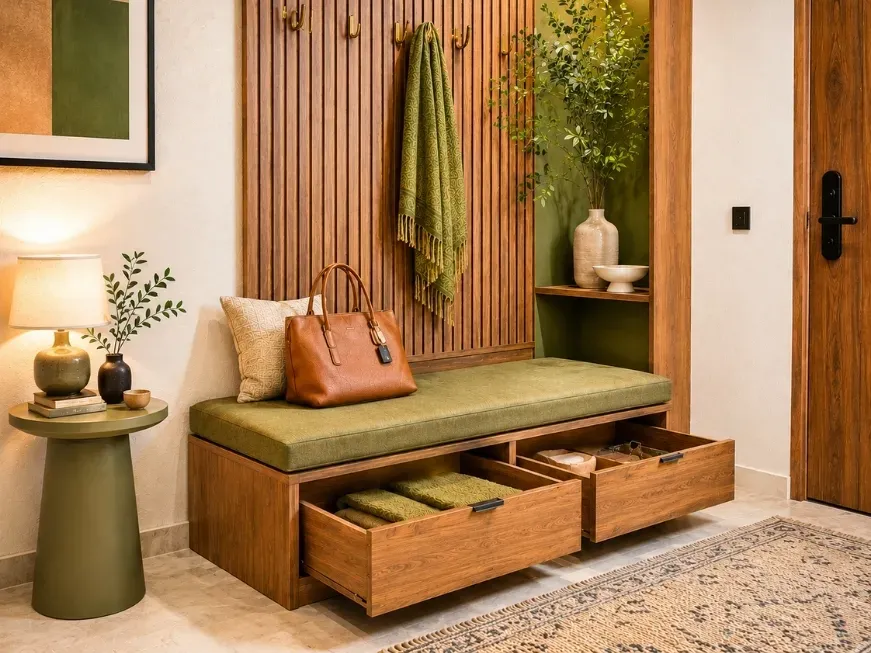
Space-Saving Storage Solutions
Clever storage makes rooms feel larger. Full-height sliding wardrobes sort clothes, bedding, and off-season items. Under-bed lift-up systems and drawers hold spare linens. Internal wardrobe sections are also planned for accessories, drawers, and hanging space based on daily requirements.
Wall-mounted units and tall shelves use vertical space in living and dining areas. Pull-out trays and corner fittings keep kitchen utensils and appliances organised.
Hidden storage benches and multi-purpose furniture help keep compact homes more organised and practical for daily use. We also plan dedicated loft storage for items that are not used frequently.
Calculate Your 2BHK Wardrobe Cost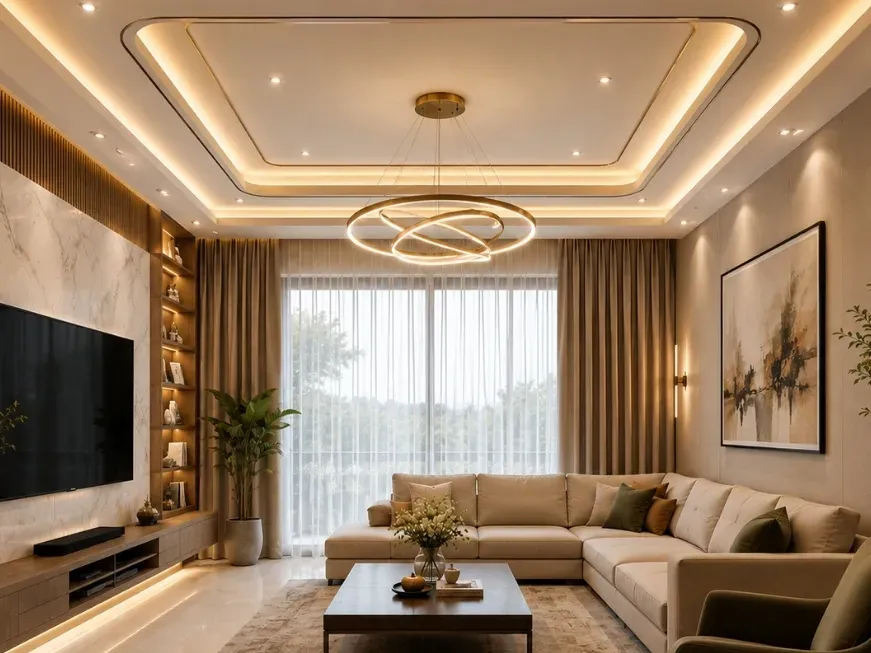
False Ceilings and Lighting
The team installs simple gypsum false ceilings with recessed LED strips and cove lighting to neatly conceal wiring. This design distributes uniform illumination throughout the rooms and produces an illusion of greater height. By layering ambient cove lighting with task-focused recessed LEDs, we give you easy control over lighting modes for relaxing, dining, or working.
We also plan lighting in multiple layers for every room. Ambient, task, and accent lights are positioned according to the purpose and usage of each space. Light temperatures are selected based on the activities carried out in the room.
Bedrooms are planned with warmer lighting suited for rest, whereas kitchens and work areas use brighter and cooler lighting for better concentration and visibility.
Calculate Your 2BHK Interior Cost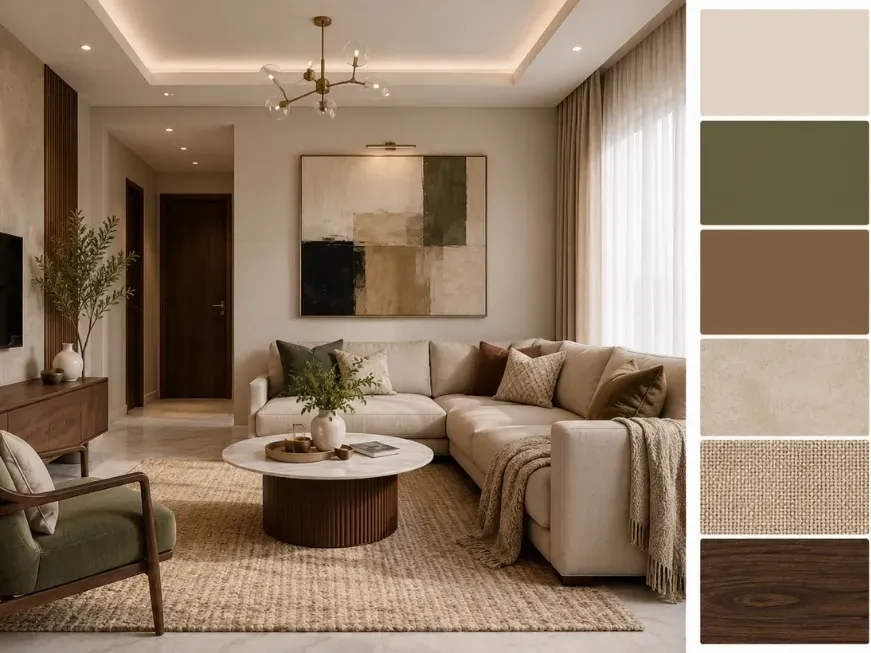
Wall Colours and Subtle Textures
For every 2BHK projects, we begin with light neutral shades such as greige, soft olive, or warm beige on most walls. These colours reflect natural light and make the apartment spacious. We introduce subtle texture on one accent wall to give richness to the whole space.
Colour selections are coordinated with the flooring and furniture tones so the home carries consistency across every room instead of looking disconnected.
We also provide physical swatches in the shortlisted shades and place them against your walls at different times during the day before final approval. Paint shades can shift significantly under daylight and artificial lighting conditions.
Calculate Your 2BHK Interior Cost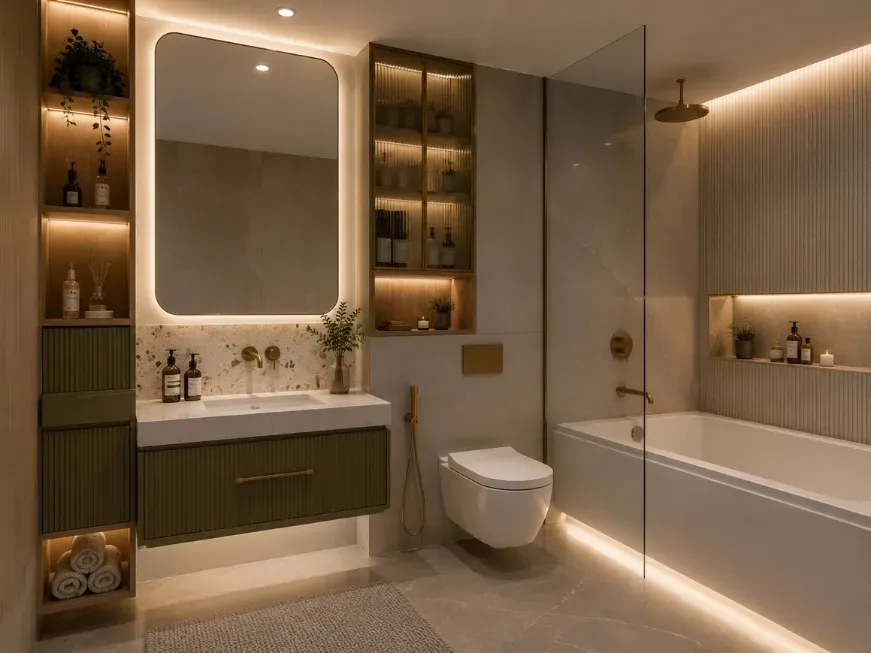
Practical Bathroom Solutions
The bathroom in a 2BHK features wall-hung toilets and floating vanities to free up floor space and make the general 4x6 ft area open and easy to maintain. Large-format light tiles run from floor to wall for an apparent expansion. A frameless glass shower enclosure allows light to flow freely across the room.
Storage planning forms an important part of every bathroom layout. Built-in shower niches help organise toiletries, and mirrored medicine cabinets above the vanity provide space for daily essentials.
We also give close attention to bathroom ventilation, since proper air circulation controls moisture, keeps the space fresh, and supports the long-term condition of finishes and fittings.
Calculate Your 2BHK Interior Cost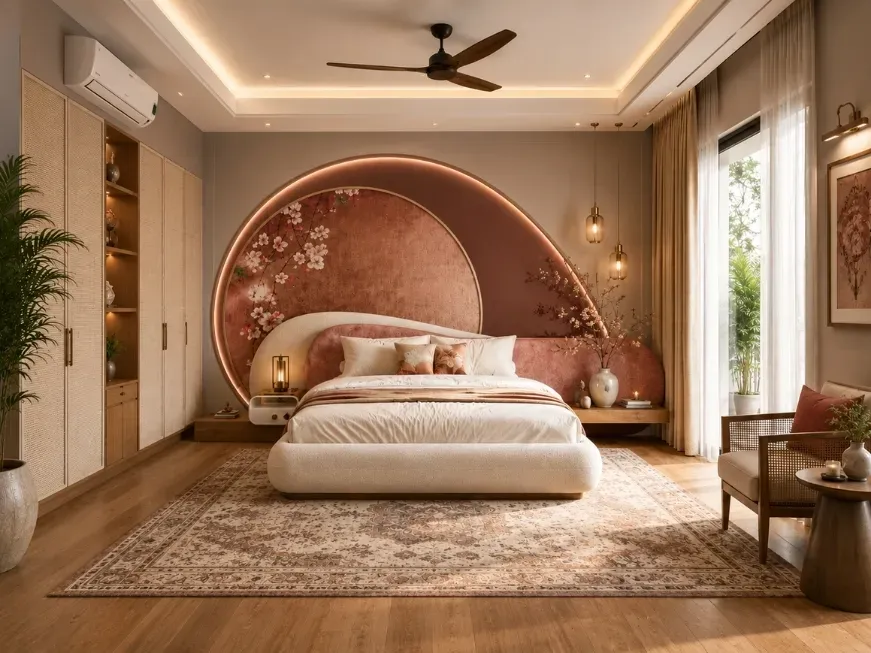
Functional Bedroom Design
Bedrooms are seen to feel tight in a 2BHK layout, so we focus on smart solutions. We extract the space for storage using floor-to-ceiling wardrobes with sliding doors. Under-bed drawers, wall-mounted nightstands, and headboard shelves add practical storage. Neutral bedding combined with soft layered lighting and one textured accent wall originates a restful environment.
For the second bedroom, which may function as a guest room or a child’s room, we plan furniture layouts that support changing requirements over time.
This may include a study unit that later works as a dressing space or a loft bed arrangement that opens up the lower area for a study desk. These are some of the practical possibilities we discuss during the planning stage. Bedroom layouts are also planned so that natural daylight reaches the bed area during the morning hours.
Calculate Your 2BHK Interior Cost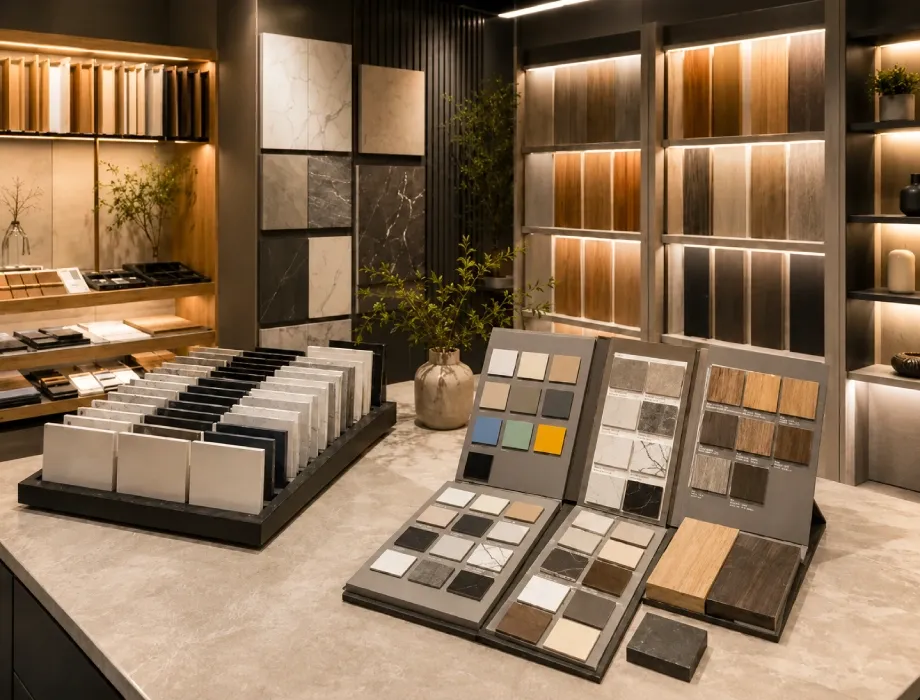
Material, Hardware & Lighting Selection
We present a broad selection of laminates, plywood grades, handle designs, hinges, and light fittings, and explain the differences between each option in detail. You also receive a 3D view of your home interior plan based on your preferred materials, hardware selections, and lighting specifications. Our team then helps narrow down the selections according to day-to-day practicality, budget considerations, and room dimensions.
The Opalspace team maintains complete clarity regarding material categories and quality standards. For frequently used areas such as kitchen shutters and wardrobe hardware, we recommend stronger materials suited for long-term daily use.
For sections exposed to lower wear, we suggest more economical alternatives. This approach supports a home that performs reliably for many years.
Calculate Your 2BHK Interior Cost