
Opalspace builds smart and practical solutions for 2BHK apartments across Greater Noida. Over the past few years, these home interior layouts have become a standout choice for young working adults, couples, and smaller households here. Efficient spaces of this size call for skilled design to put every corner into action in a compact 2BHK flats setup.
We stand as Greater Noida’s go-to interior design specialists, with ten years of hands-on experience transforming compact layouts into homes homeowners truly love. Our aim has always been to deliver real happiness and everyday comfort to more families in the region.
The 2BHK interior you’ve pictured can start coming together right after we sit down for that first talk. Call us today and make the move toward the home you’ve been waiting for with our residential interior designing services.
Schedule your free interior design consultation services today with our 2BHK Interior Designer in Greater Noida. Let our specialists walk you through the dream kitchen renovation you’ve been foreseeing.
We value your choices and love to work side by side with you to build the interior you would want for your home in Greater Noida. Our interior designers use the colours, materials, and finishes you like, and suggest utility-focused options. Our designs make your day-to-day life within the real constraints of a 2BHK plan easy and enjoyable. You get top-tier materials at fair prices, full project handling, and the know-how of people who have done up many homes like yours. To start with, the assigned designer checks your flat's layout, room sizes, walkways, sunlight, and fixed walls or pillars.
The Opalspace team centres on smart space use, simple contemporary styling, long-lasting materials, and custom touches just for you. We go over every suitable option with you, mix what you want with what actually works, and make sure the whole project stays inside of your budget. This way of working has helped us build comfortable, well-functioning 2BHK interiors across Greater Noida's main residential areas, along the Noida-Greater Noida Expressway, Greater Noida West, TechZone, and sectors near upcoming metro lines.
— We choose you.
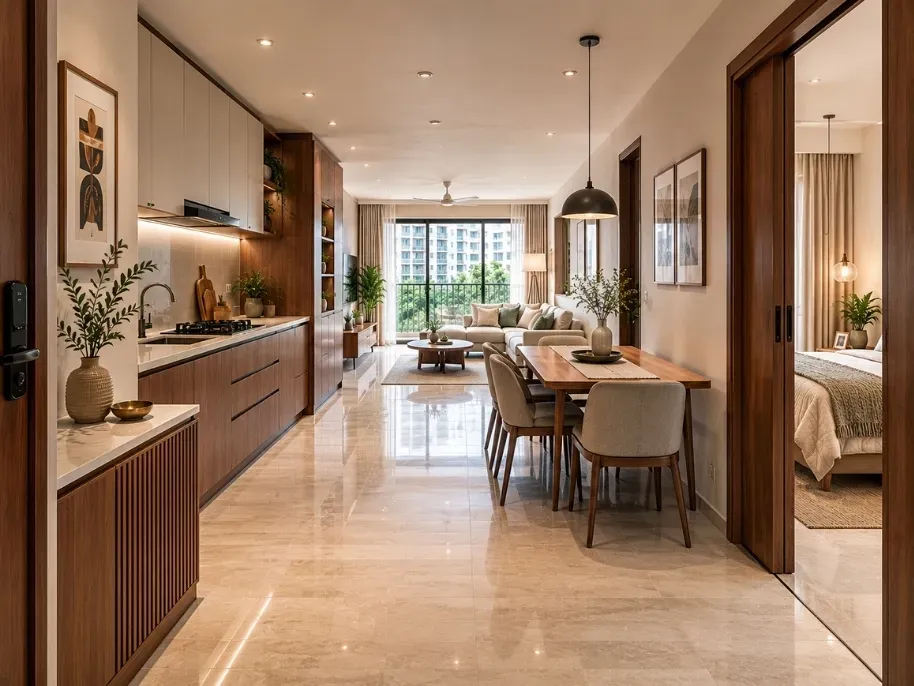
Most 2BHK apartments in Greater Noida range between 850 and 1,200 sq.ft. To make the best use of this space, we carefully get rid of non-essential wall space. This helps in delivering open, connected living, dining, and kitchen areas. Our focus is always on keeping movement easy.
We also assess natural light flow and ventilation before approving any layout. Rooms are oriented so that the areas you use most during the daytime receive the best light.
For families with children or elderly members, we pay special attention to clear, obstacle-free walkways that make daily movement safer and more comfortable.
Calculate Your 2BHK Interior Cost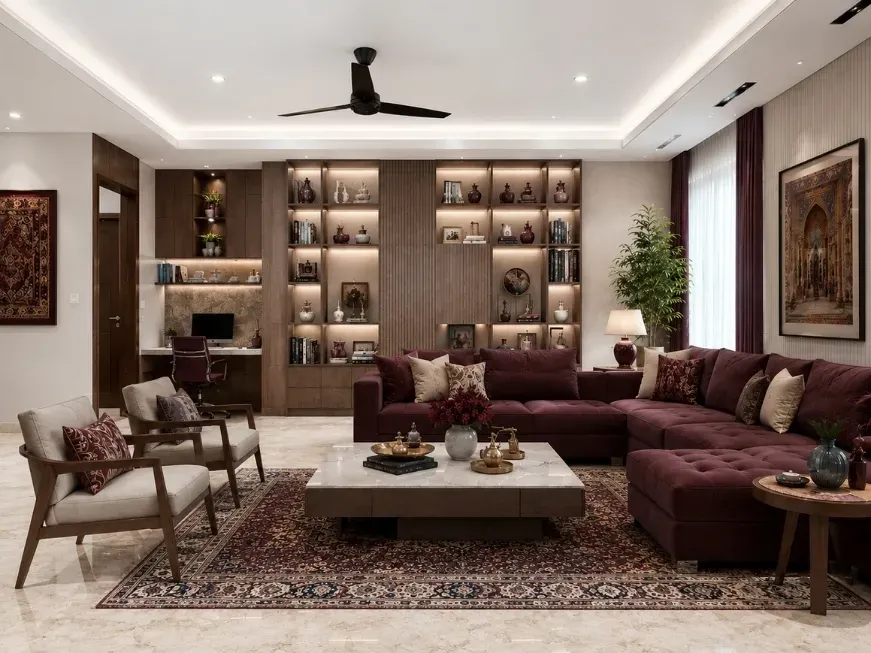
Opalsace designs living rooms that serve real needs. Modular L-shaped sofas with built-in storage underneath comfortably seat guests and family. We help you keep everyday items like cushions, throws, and small belongings neatly tucked away. Floating TV units with concealed cabinets and slim wall-mounted shelves maintain a tidy, uncluttered appearance.
We also consider how your living room will be used day to day, beyond occasions when guests are around. A devoted spot for your set-top box, router, and charging cables keeps wires out of sight.
If your living and dining area share the same open space, we use a consistent flooring pattern or a subtle area rug to define each zone with no partition walls.
Calculate Your 2BHK Interior Cost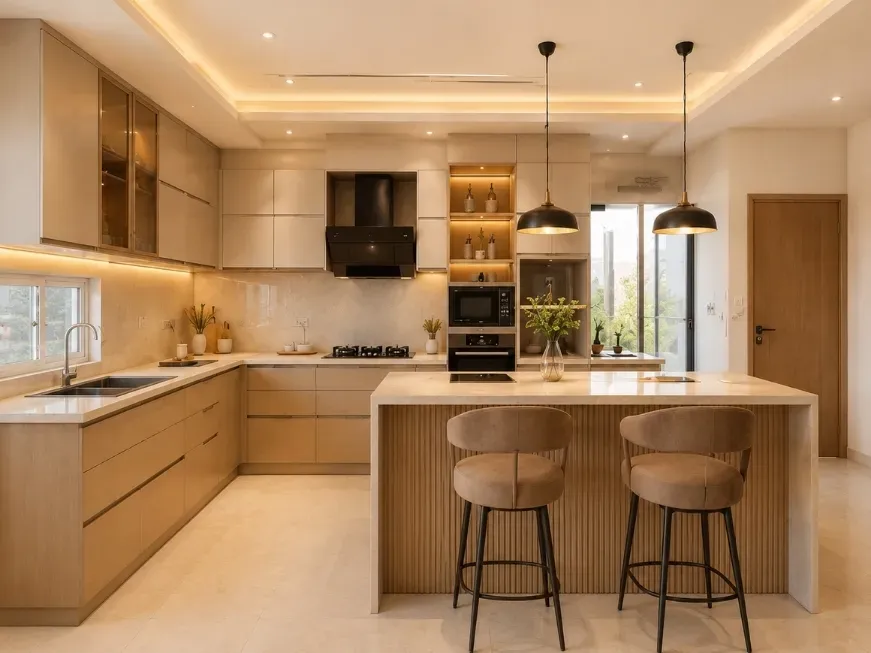
The kitchen needs to work hard in the limited space in a 2BHK flat. We design L-shaped or parallel counter layouts that develop an effective working triangle between the sink, cooktop, and fridge. Our expert designers plan on setting up tall pull-out storage, corner solutions, soft-close mechanisms, and a properly positioned chimney for hygiene and ease. Moreover, we guide with Vastu principles to promote health and happiness.
Counter depth and height are planned around the people who use the kitchen most. These steps do away with fatigue during long cooking sessions. We also factor in an appliance garage or a dedicated spot for your microwave, mixer, and other frequently used countertop appliances so they are accessible and do not overcrowd your workspace.
A well-lit kitchen makes cooking safer and more enjoyable, so we combine task lighting under wall cabinets with ambient overhead light.
Calculate Your 2BHK Kitchen Cost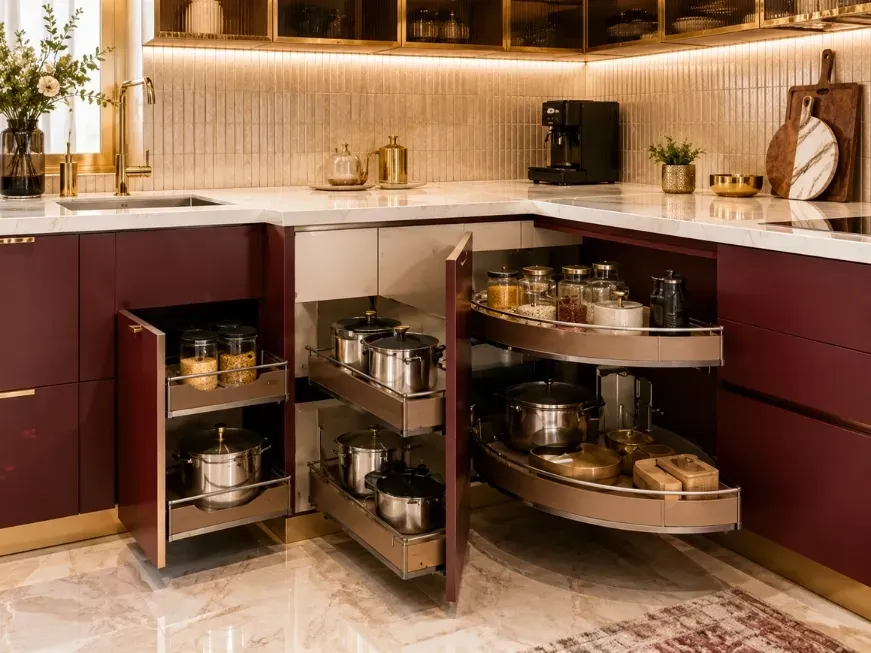
Nothing should be built only because it looks fancy and modern. All the storage pieces are designed to solve a real daily problem in your home. We build storage into spots homeowners generally overlook. The team examines and installs under-window seats, lift-up coffee tables, sofas with storage, slim vertical cabinets, corner carousel units, bench seats with the lift-up top, and many more innovative storage solutions.
Before we move ahead with anything, we ask you about your household's actual storage habits, how many people live in the home, if you have young children, and what you tend to accumulate.
This helps us place the right type of storage in the right room. Frequently used items are kept at an easy reach, whereas seasonal or occasional items are stored higher up or in less accessible spots.
Calculate Your 2BHK Wardrobe Cost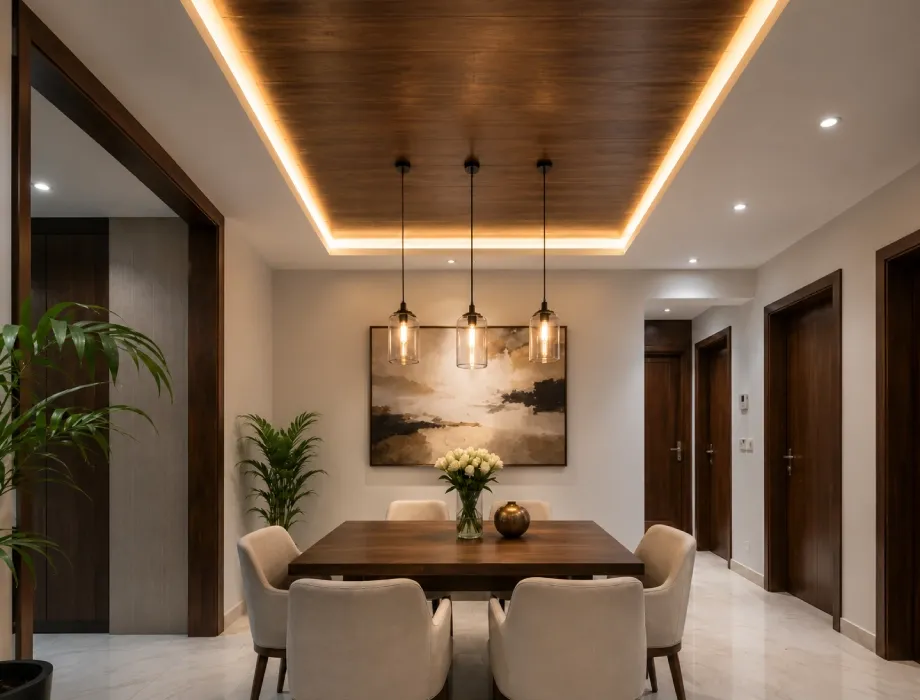
Our team of experienced interior consultants and designers sit and plan to make the best interior outcomes for your home. They use clean gypsum false ceilings with recessed LED lighting and cove details to hide electrical wiring neatly. This design provides illumination across the rooms and induces a sense of added height. It is especially helpful in apartments with standard or lower ceiling levels.
We also plan a layered lighting scheme for each room. Ambient, task and accented lighting are installed based on the needs of each space. Light temperatures are chosen according to the room's purpose.
Bedrooms use warmer tones for relaxation, and kitchens and work areas use cooler and sharper lighting for focus.
Calculate Your 2BHK Interior Cost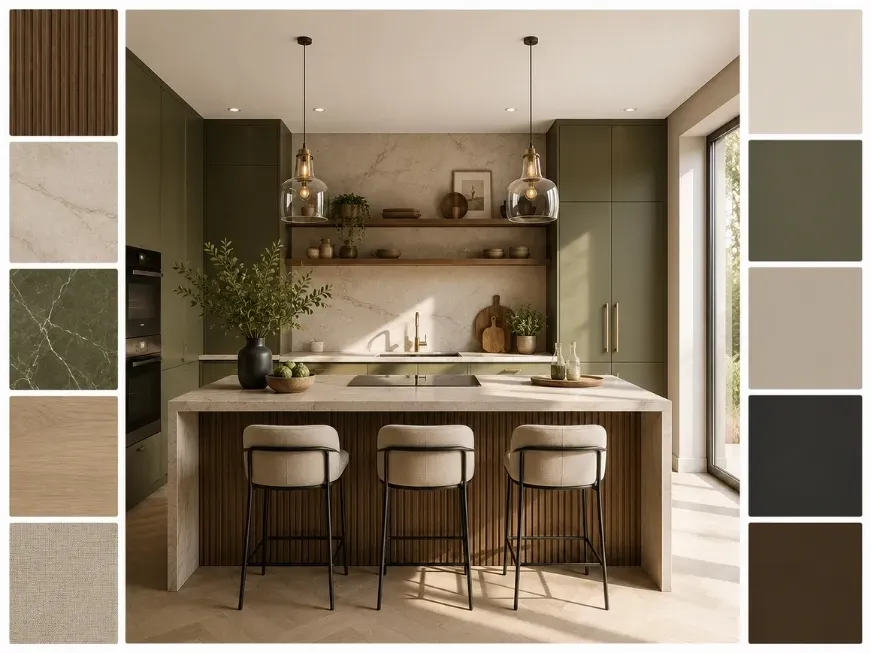
For every flat or apartment layout, light and neutral tones such as warm greige, soft beige, or gentle olive have great influence on the main walls. These shades bounce natural light around and help the entire apartment feel airier. We then add a touch of texture or a subtle feature on one accent wall to bring liveliness to your home.
Colour choices are also coordinated with your furniture and flooring tones so the entire home feels considered and cohesive rather than assembled in pieces.
We provide physical swatches in your shortlisted shades and place them against your actual walls at different times of day before confirming. Because paint colours can look quite different under natural versus artificial light.
Calculate Your 2BHK Interior Cost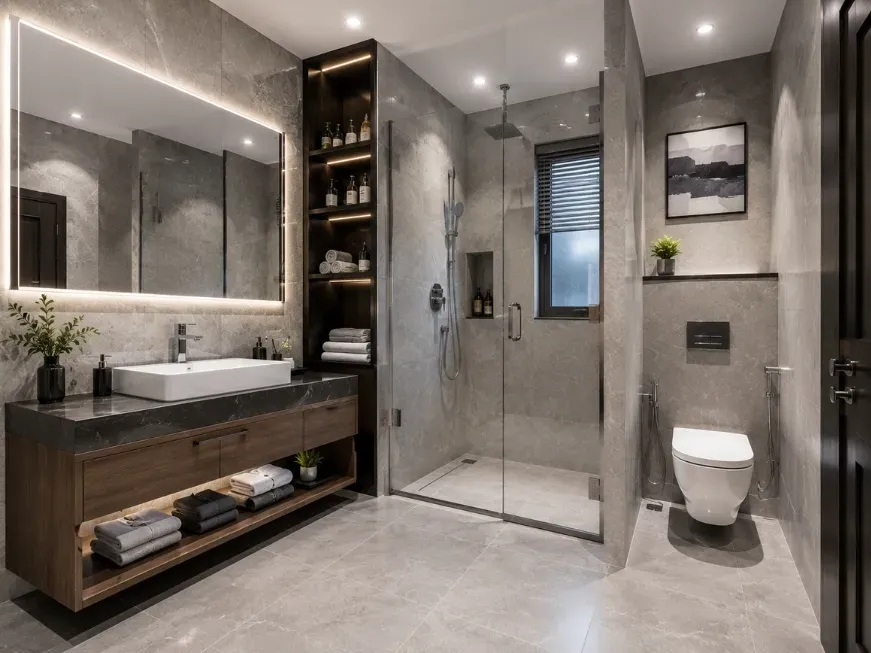
Bathrooms in typical 2BHK flats (normally around 4x6 ft or similar) benefit greatly from space-saving features. We install wall-mounted toilets and floating vanities to open up the floor area and simplify cleaning. Light-coloured large-format tiles and frameless glass shower partitions help bounce light and amplify the sense of visual expansion.
Storage in bathrooms is generally an afterthought, but we treat it seriously. Niches built into shower walls store toiletries. A mirrored medicine cabinet above the vanity provides additional storage for everyday essentials.
Good ventilation planning is also part of every bathroom design we do, because moisture management directly affects how long your finishes last and how fresh the space feels.
Calculate Your 2BHK Interior Cost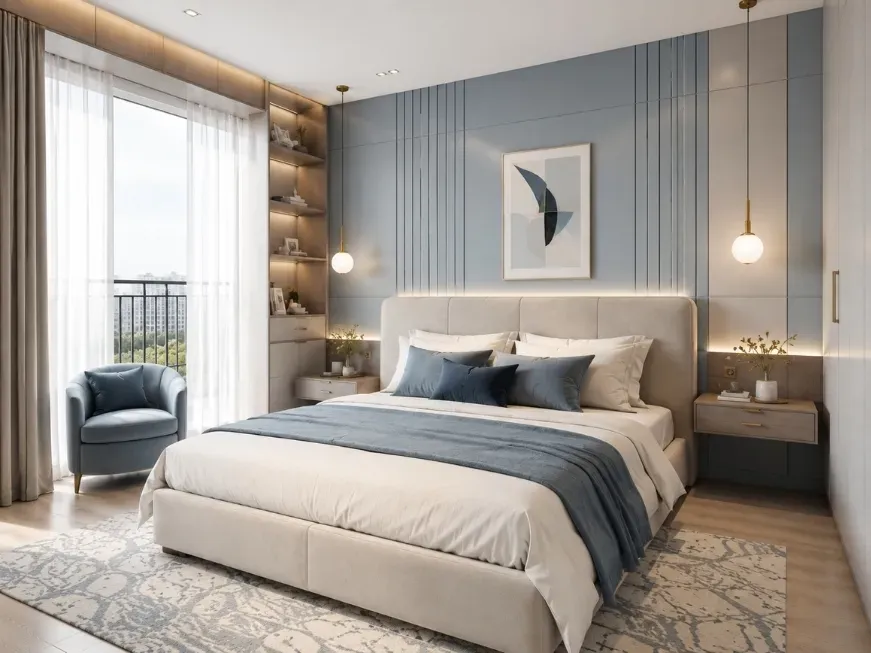
We bring in floor-to-ceiling wardrobes with sliding doors to maximise vertical space. Storage is further upgraded with under-bed drawers, wall-mounted bedside units, and shelves integrated into the headboard. Soft neutral bedding, layered lighting, and one gently textured accent wall come together to form a calm, comfortable place to unwind.
For the second bedroom, which doubles as a guest room or a child's room, we design flexible furniture arrangements that can adapt as your needs change.
This can consist of a study unit that can convert to a dressing area or a loft bed that frees up floor space below for a study desk. These are the kinds of solutions we explore with you. Every bedroom is planned with an emphasis on natural light reaching the bed area in the morning.
Calculate Your 2BHK Interior Cost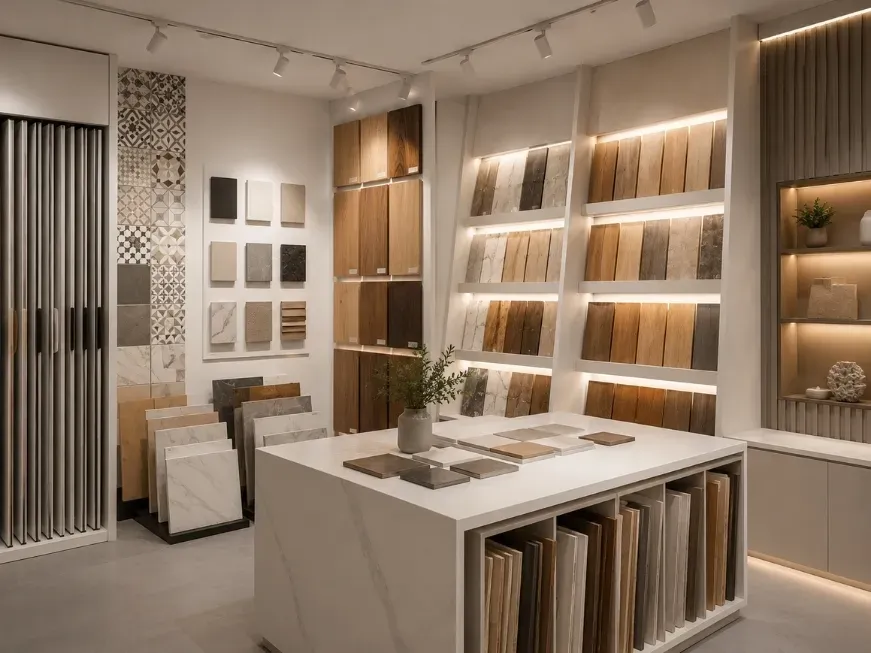
We present to you a wide range of samples, like laminates, plywood grades, handle styles, hinges, and light fittings, and walk you through each one. You get a 3D visualisation of your home interior plan with the materials, hardware and lighting you prefer. We then help you shortlist based on what works for daily use, your budget, and the room’s size.
The team Opalspace is highly transparent about quality tiers. For high-touch areas like kitchen shutters and wardrobe hardware, we recommend investing in better-grade materials that hold up well over years of daily use.
For areas with lower wear, we help you save. This approach gives you a home that continues to function well for a longer period of time.
Calculate Your 2BHK Interior Cost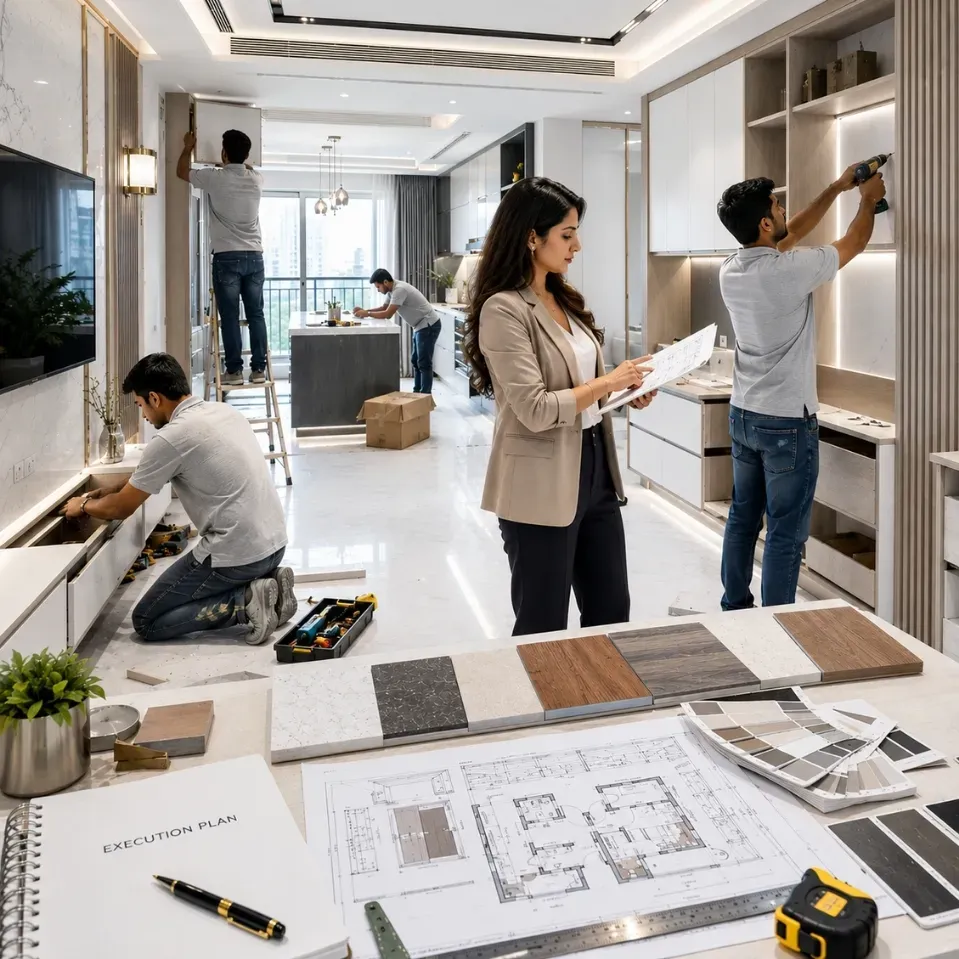
Interior design cost in Greater Noida is shaped by the area’s fast-growing residential market, the need for efficient layouts in modern high-rise projects, current labour and material rates, and the designer’s track record. Opalspace hands out budget-friendly options with high-end quality and products.
For a standard 2BHK flat sized between 850 and 2,500+ square feet:
These are approximate values and do not include GST. The final quote will depend on your exact flat size, the full scope of work, selected materials, and specific location within Greater Noida.
Our 2BHK interior designer in greater noida are active across all major residential zones in the city.
Check AvailabilityYes, a 2BHK can absolutely accommodate a dedicated work-from-home zone. In fact, it is a necessity in a city like Greater Noida. However, it requires thorough planning regardless of how much space is available. A compact apartment can support a productive, distraction-free workspace with the right spatial strategies. The following ideas can rather intensify your convenience.
Book a free residential interior design consulting service with our expert 2BHK Interior Designer today. We serve Delhi, Noida, Gurgaon and all of NCR. 1,000+ homes transformed, 10-year warranty, 45-day move-in guarantee.
Get Free QuoteNo commitment required · Free 3D visualization · EMI available
Everything you need to know about working with 2BHK Interior Designer in Greater Noida. Still have questions? We're a call away.
Ask Us Directly