
Opalspace creates practical and space-efficient interiors for 2BHK apartments across Ghaziabad. Over the years 2BHK homes have become a choice for working professionals, growing families and apartment owners across the city. These compact layouts need planning to make daily living smooth and comfortable while using every section of the 2BHK home properly.
With more than 10 years of experience Opalspace has worked on 1000+ 2BHK homes across Ghaziabad. Our team understands the layout challenges found in 2BHK apartments here and plans each space carefully based on how families actually live and move inside their 2BHK homes.
From kitchen layouts and wardrobes to storage planning and furniture placement every part of the interior design is planned with purpose. Our focus is to build homes that are practical for daily use, comfortable for families and suitable for long-term living.
Your 2BHK interior project starts with a discussion about your 2BHK space, requirements and budget. Connect with Opalspace today. Begin building a 2BHK home designed around your everyday needs with our residential interior design services.
Schedule your free interior design consultation services today with our 2BHK Interior Designer in Ghaziabad. Let our specialists walk you through the dream kitchen renovation you’ve been foreseeing.
At Opalspace we work closely with homeowners across Ghaziabad to design 2BHK interiors that match their daily needs and preferences. Our designers help you choose colours, finishes, materials and layouts based on your 2BHK apartment size, storage needs and lifestyle requirements. Every design decision is planned to improve comfort, movement and usability inside 2BHK spaces.
You receive project management, durable materials, fair pricing and support from a team experienced in handling 2BHK apartment interiors across Ghaziabad. Before starting the project our designers study the flat layout carefully including room dimensions, natural lighting, fixed structures and movement areas inside the 2BHK home.
The Opalspace team focuses on layouts, modern interior planning, durable finishes and customised solutions suited to your 2BHK apartment. We discuss every detail with you and recommend options that fit your requirements and keep the project aligned with your planned budget.
— We choose you.
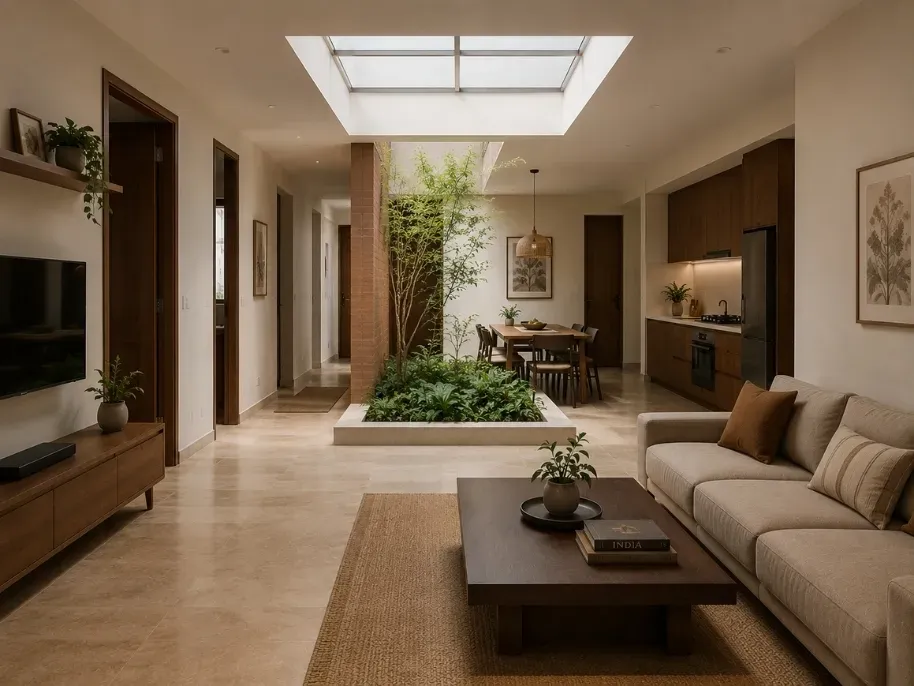
Most 2BHK apartments in Ghaziabad fall between 850 and 1,200 sq.ft. Proper layout planning plays a role in making these 2BHK homes comfortable for daily living. Here in Opalspace we study the 2BHK floor plan carefully and remove unnecessary layout interruptions wherever possible. This helps connect the living, dining and kitchen areas efficiently while improving movement inside the 2BHK apartment.
Natural light and ventilation are also reviewed before finalising the layout. Used areas receive better daylight during the day, which improves comfort and reduces dependence on artificial lighting.
For families with children or senior citizens we maintain safer walkways. Clear movement paths reduce obstruction. Make everyday use easier across all rooms in the 2BHK home.
Calculate Your 2BHK Interior Cost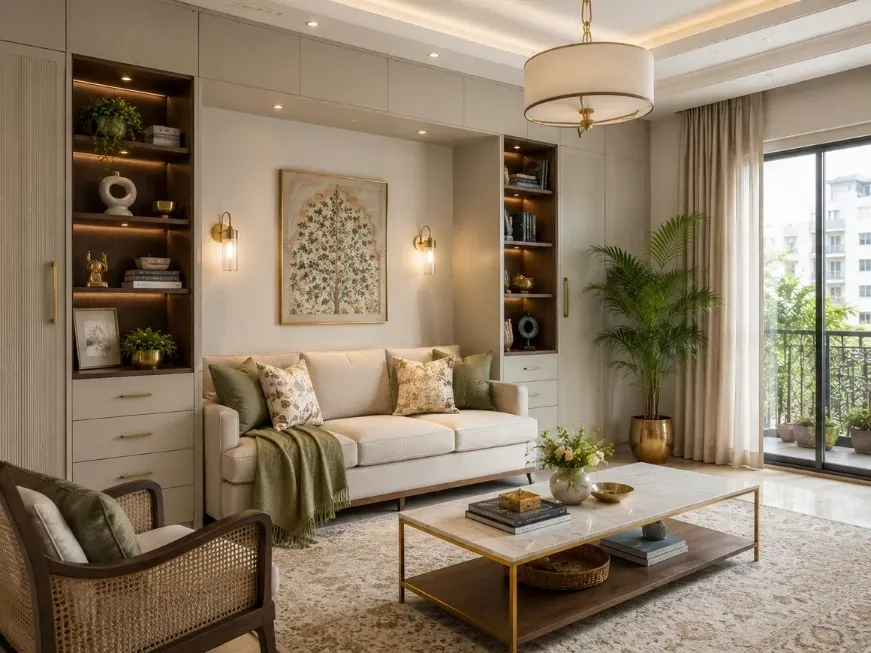
At Opalspace living rooms are planned around household use. We use L-shaped sofas with storage sections underneath to help organise extra cushions, blankets and small household items. Floating TV units, closed cabinets and slim wall shelves help maintain a more organised setup.
We also plan the placement of devices such as routers, charging points and set-top boxes in advance. This prevents wires and improves usability.
In apartments where the dining and living spaces share one open layout we use flooring patterns, lighting placement or rugs to separate the areas visually without adding partitions.
Calculate Your 2BHK Interior Cost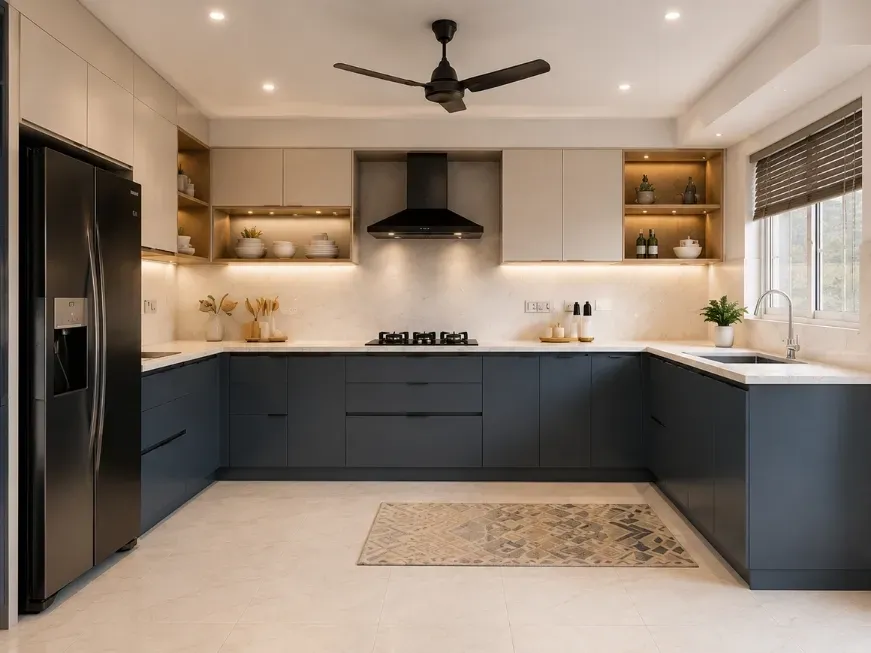
In Ghaziabad 2BHK apartment kitchens often require careful planning due to limited space. Our designers use L-shaped and parallel kitchen layouts to improve movement between the sink, refrigerator and cooking area. Storage units such as pull-outs, corner accessories, soft-close drawers and overhead cabinets are added based on the available 2BHK layout.
Counter height and depth are adjusted according to kitchen usage. This improves comfort during cooking. Reduces strain during longer kitchen tasks. We also allocate fixed spaces for appliances such as microwaves, mixers and ovens to prevent countertop congestion.
Lighting remains a part of kitchen planning. Under-cabinet lighting and overhead ceiling lights improve visibility. Make the cooking area more practical for regular use.
Calculate Your 2BHK Kitchen Cost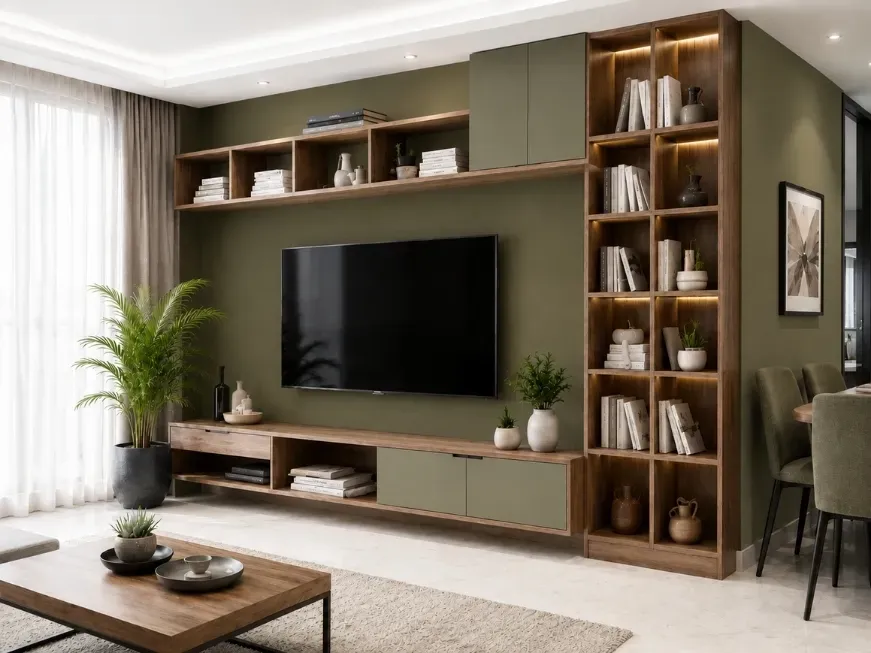
Storage planning should solve household needs instead of filling the 2BHK home with unnecessary units. At Opalspace we use under-window storage, vertical cabinets, storage benches, lift-up coffee tables, corner units and sofa storage based on the apartment layout.
Before planning storage our team studies how the household functions. We discuss family size, storage habits and used items before deciding what type of storage fits each room in the 2BHK home best.
Daily-use items are placed within reach while seasonal storage is shifted to upper cabinets or loft areas. This keeps the apartment organised without affecting movement inside the home.
Calculate Your 2BHK Wardrobe Cost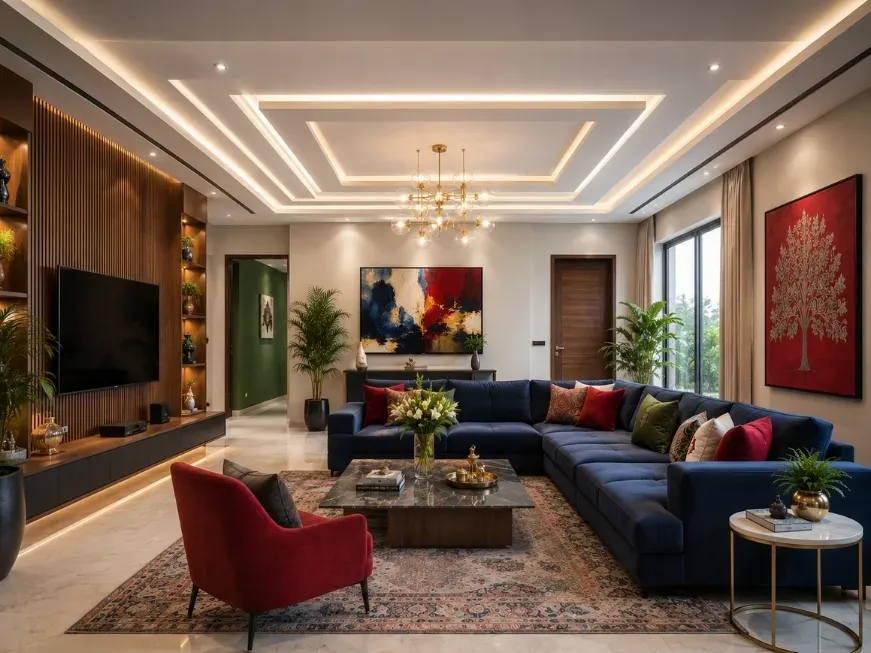
Our interior designers plan false ceilings that improve lighting distribution and conceal electrical wiring properly. Gypsum ceilings with recessed LED lights and cove lighting are commonly used in apartments across Ghaziabad because they help rooms appear cleaner and more proportionate.
Each room receives a lighting plan based on its use. Bedrooms generally use lighting while kitchens and workspaces receive brighter illumination for better visibility.
We also combine lighting, task lighting and focused lighting where required. This improves practicality and supports activities across the 2BHK apartment.
Calculate Your 2BHK Interior Cost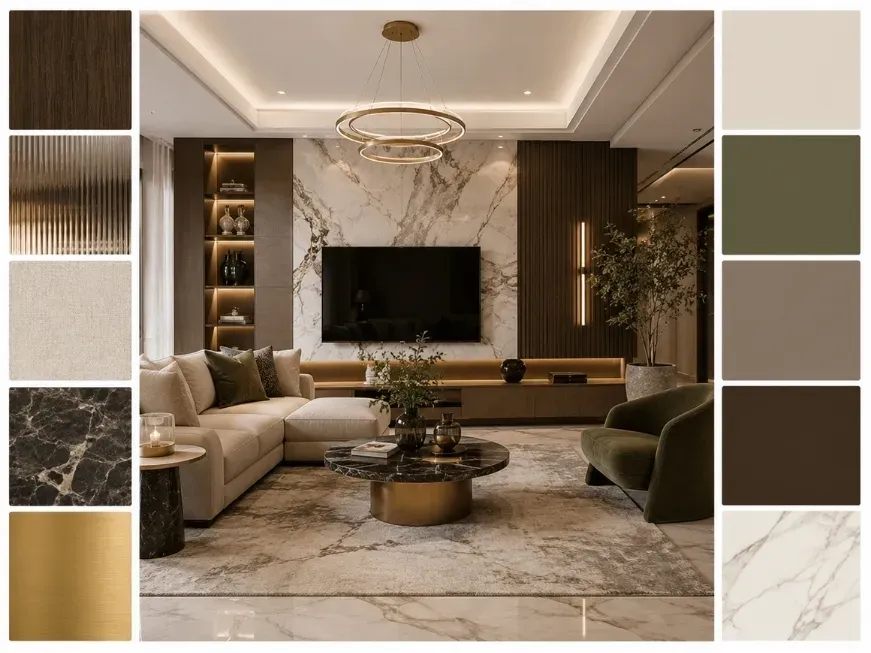
Light wall shades such as beige, warm grey, off-white and muted olive work well in most 2BHK apartments in Ghaziabad. These colours help rooms appear brighter and more spacious during the daytime.
To avoid looking at walls we introduce subtle textures or one highlighted wall in selected rooms. This keeps the design balanced and visually clean.
Furniture finishes, flooring tones and wall shades are selected together so the entire 2BHK apartment maintains consistency. Before finalising paint shades we test samples against actual walls under natural and artificial lighting conditions.
Calculate Your 2BHK Interior Cost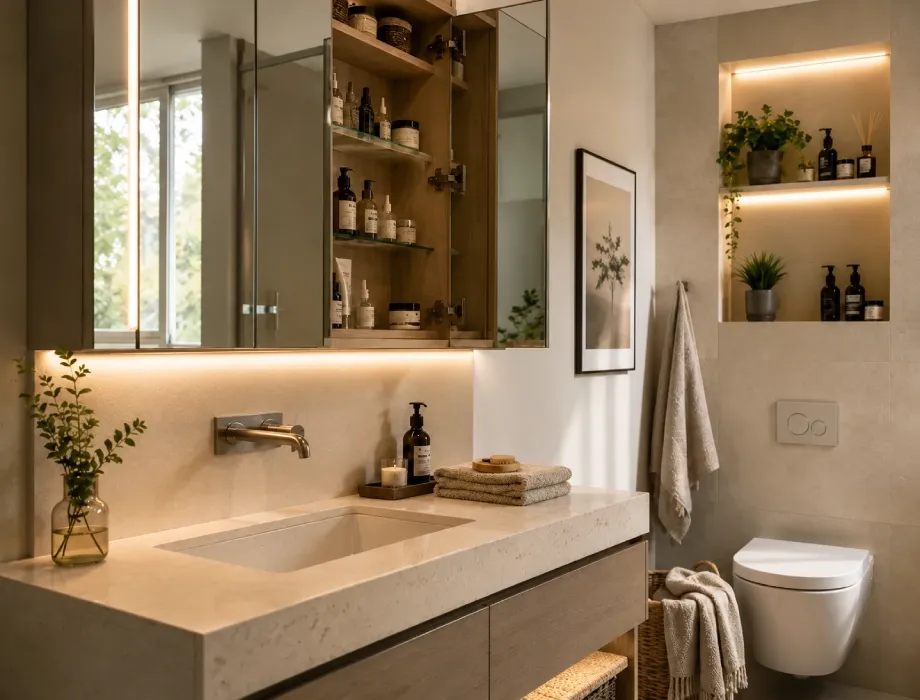
Bathrooms in 2BHK apartments require proper space planning. We use wall-mounted fittings, floating vanity units and glass shower partitions to improve floor movement and simplify cleaning. Format light-coloured tiles also help smaller bathrooms appear more open.
Storage remains a part of bathroom planning. Shower niches, mirrored cabinets and compact vanity storage units help organise toiletries and daily-use items.
Ventilation is also carefully considered in every bathroom design. Proper airflow helps control moisture levels and supports long-term maintenance of fittings and finishes.
Calculate Your 2BHK Interior Cost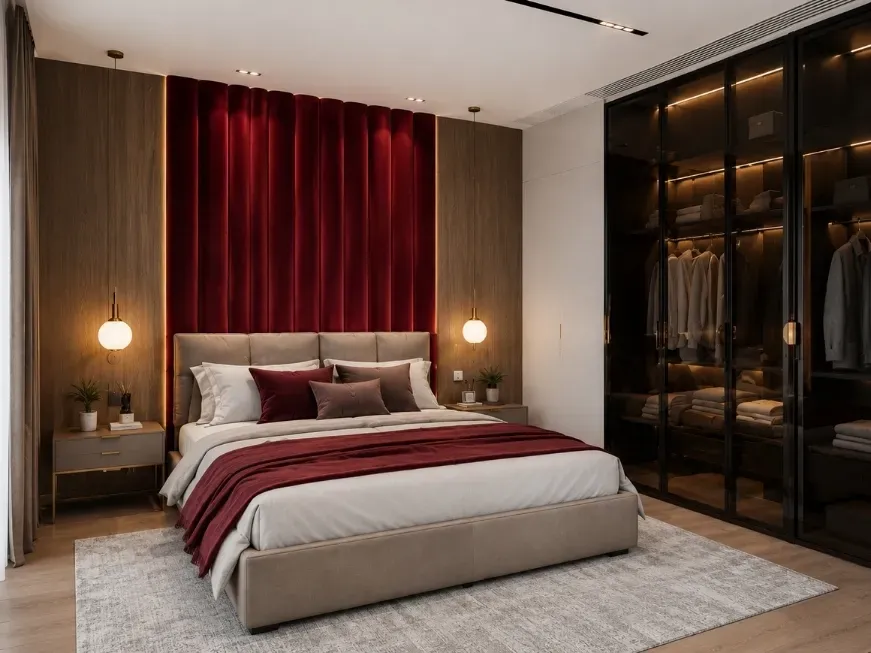
Bedrooms in 2BHK apartments require balanced storage and comfortable movement. We install floor-to-ceiling wardrobes with sliding shutters to maximise vertical storage. Additional storage options include under-bed drawers, wall-mounted bedside units, and integrated headboard shelving.
Neutral colour palettes and layered lighting help maintain a calmer bedroom environment suitable for everyday use.
For second bedrooms used as guest rooms, study areas, or children's rooms, we plan flexible furniture layouts. Study tables, loft beds, convertible units, and compact storage systems help the room support multiple functions without reducing usable floor space.
Calculate Your 2BHK Interior Cost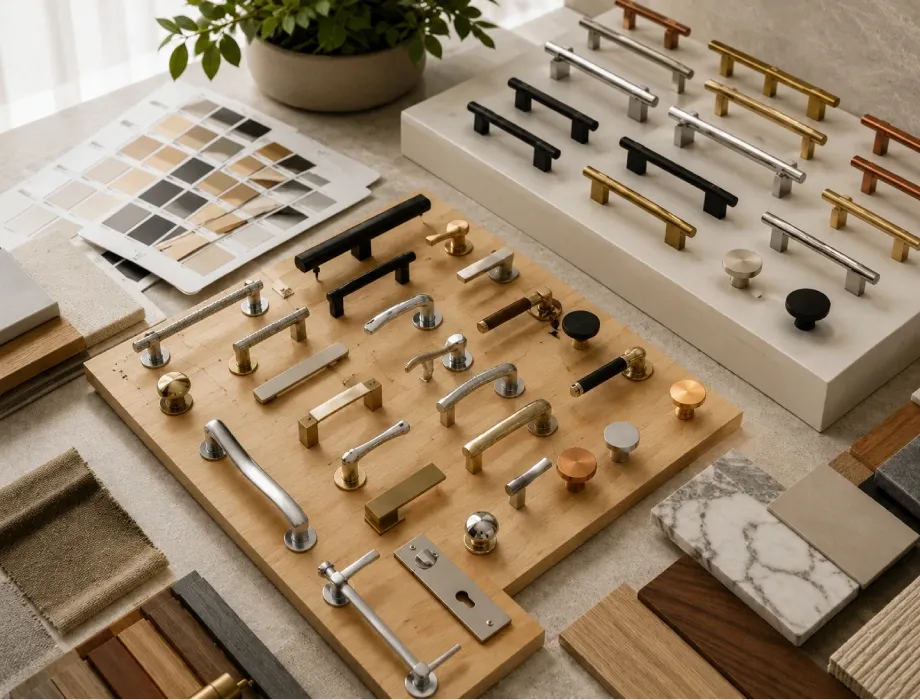
At Opalspace, homeowners receive detailed guidance during material and hardware selection. We present laminate finishes, plywood grades, handle designs, hinges, and lighting options suitable for different rooms and usage levels.
A 3D design presentation helps you understand how materials, finishes, and lighting will appear inside the completed apartment. Our team also explains which materials perform better in high-usage areas such as kitchens and wardrobes.
For frequently used sections, we recommend stronger hardware and durable finishes that support long-term use. In lower-impact areas, we suggest practical alternatives that help manage the project budget more effectively.
Calculate Your 2BHK Interior Cost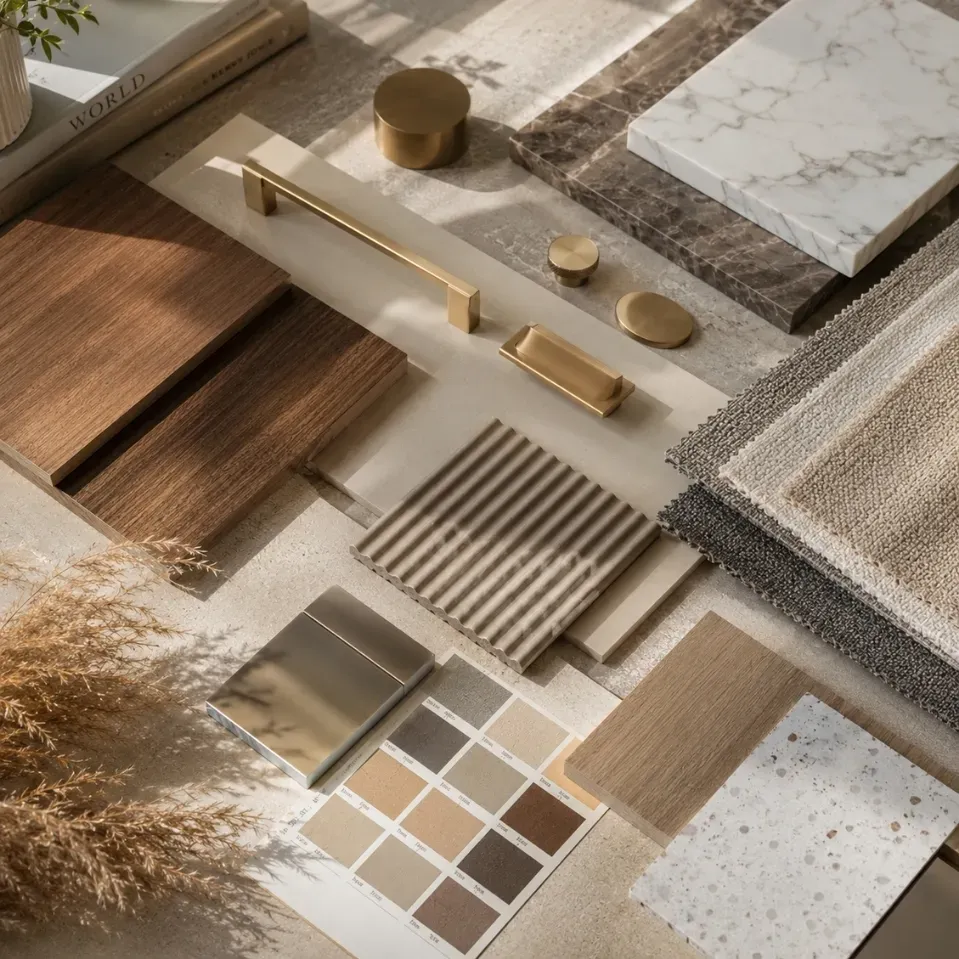
Interior design cost in Ghaziabad depends on several factors, including apartment size, layout requirements, material selection, labour charges, and the level of custom work involved in the project. Costs may also vary depending on the residential sector, builder specifications, and the overall scope of work. At Opalspace, we provide practical interior solutions with durable materials and transparent pricing for different budget ranges.
For a standard 2BHK flat sized between 850 and 2,500+ square feet:
These are approximate values and do not include GST. The final quote will depend on your exact flat size, the full scope of work, selected materials, and specific location within Ghaziabad
Our home interior designers in Ghaziabad serve all prime residential areas, including:
Check AvailabilityIn Ghaziabad, a 2BHK apartment is not simply a residential unit. It is the space where families spend most of their daily lives. From morning routines to evening downtime, every room plays an important role in how comfortably the home functions. Proper interior planning helps compact apartments remain organised, comfortable, and easier to use every day.
A well-planned 2BHK is not limited to visual appearance. The layout, storage, lighting, and furniture placement directly affect movement, comfort, and day-to-day usability inside the home. Good interior design helps rooms remain functional, organised, and suitable for long-term living.
Book a free residential interior design consulting service with our expert 2BHK Interior Designer today. We serve Delhi, Noida, Gurgaon and all of NCR. 1,000+ homes transformed, 10-year warranty, 45-day move-in guarantee.
Get Free QuoteNo commitment required · Free 3D visualization · EMI available
Everything you need to know about working with 2BHK Interior Designer in Ghaziabad. Still have questions? We're a call away.
Ask Us Directly