
In Faridabad a 2BHK apartment is where daily life happens. Mornings start here, families spend time here and after a busy day this is where people come back to relax. A good interior does not make the home look good. It makes daily activities easier. Helps the house feel more organised and comfortable.
Here in Opalspace we have been working on interiors in Faridabad for over 10+ years. We have worked with over 1000 homeowners. This experience has helped us understand what people need in homes. We know the layouts in Faridabad apartments, how much storage families need and how important proper space usage is in a 2BHK.
Every home is planned according to the family’s lifestyle and daily routine. Some homeowners need wardrobe space, some want an open kitchen layout while others need more storage for kids or working areas.
Schedule your free interior design consultation services today with our 2BHK Interior Designer in Faridabad. Let our specialists walk you through the dream kitchen renovation you’ve been foreseeing.
Homeowners choose Opalspace because we focus on practical interiors that support daily living. In a 2BHK home, every section of the house needs proper planning. Poor layouts can make rooms feel smaller and reduce storage capacity. Our team plans each room carefully so the space remains easy to use and comfortable for the family.
Our interior designers work directly with homeowners during every stage of the project. We understand your lifestyle, room usage, storage expectations, material choices, and colour preferences before starting the design work. Every layout decision focuses on improving movement, storage access, and furniture placement inside compact 2BHK homes.
Before starting the work, our team checks the flat layout, room dimensions, natural light, electrical points, fixed walls, and walkway spacing. This helps us plan furniture sizes, storage units, lighting sections, and utility areas more accurately. We also suggest practical material options that match your budget and long-term usage requirements.
— We choose you.
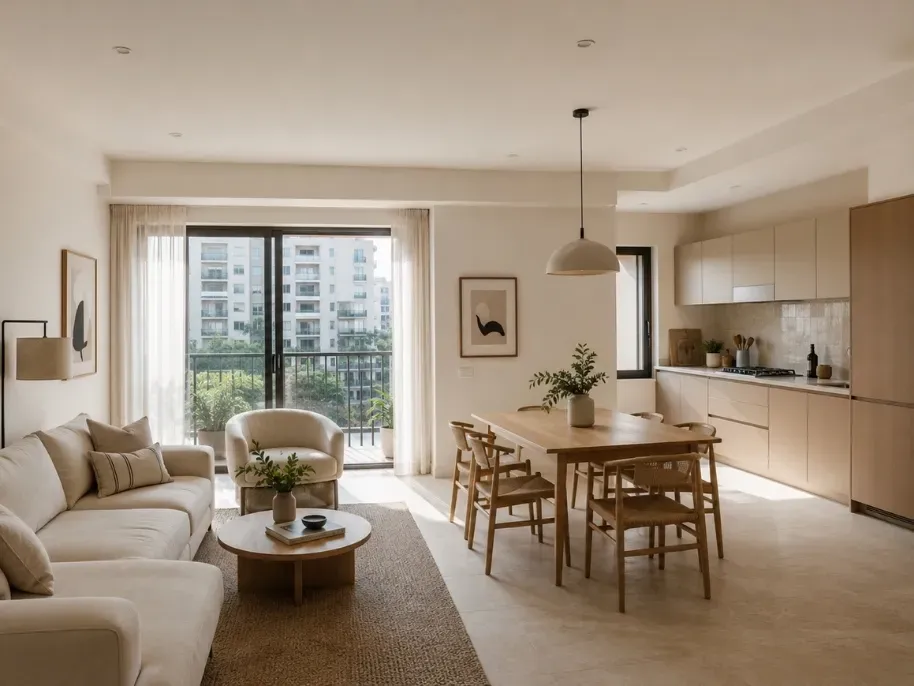
Most 2BHK flats in Faridabad fall between 850 and 1,200 sq.ft., so proper planning becomes important from the beginning. Our interior designers study the flat layout carefully before finalising furniture placement, storage sections, and room movement.
Wherever possible, we reduce unnecessary partitioning to improve the connection between the living room, dining space, and kitchen area. Natural light and ventilation are also checked before any layout approval.
Rooms used frequently during daytime hours receive better window access and open movement zones. For families with children or senior citizens, we keep pathways wider and safer for easier daily movement across the home.
Calculate Your 2BHK Interior Cost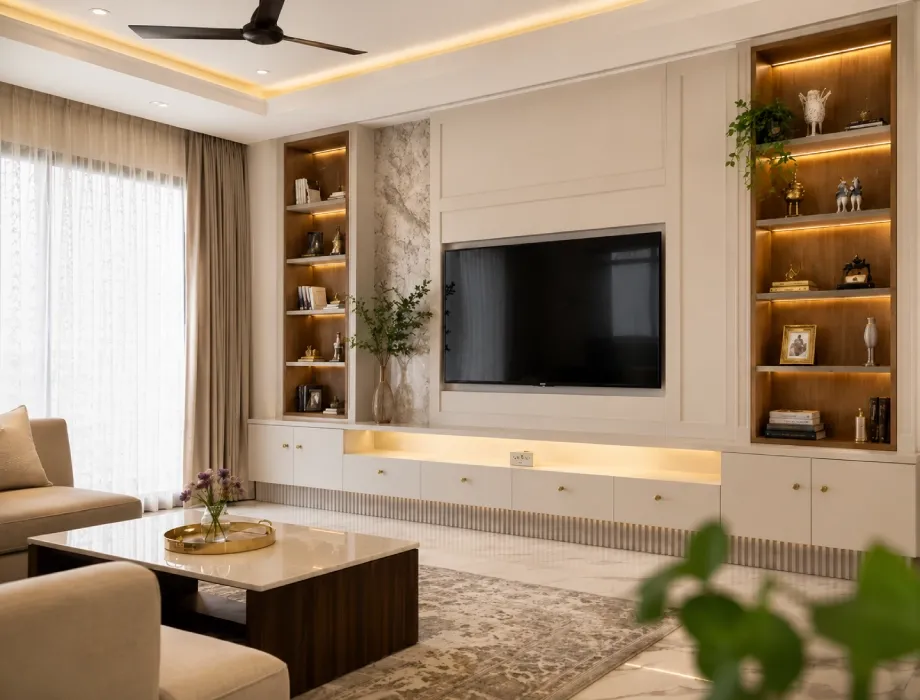
The living room needs to handle daily use comfortably, not only occasional guest visits. Our team plans modular sofas with hidden storage, wall-mounted TV units, floating shelves, and compact storage cabinets to keep the area organised.
Daily-use items such as cushions, chargers, remotes, and small accessories stay properly arranged inside dedicated storage sections.
We also plan electrical points for routers, televisions, charging stations, and entertainment units early during the design stage. In open living-dining layouts, flooring patterns, rugs, or ceiling sections help separate spaces naturally without installing physical dividers.
Calculate Your 2BHK Interior Cost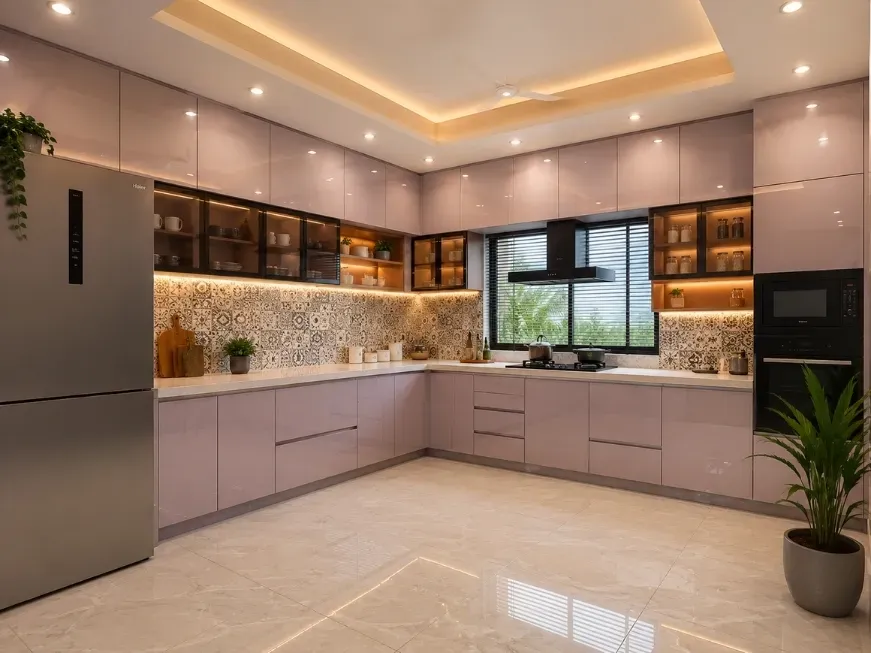
A compact 2BHK kitchen requires careful planning for movement and storage. Our interior designers plan L-shaped, U-shaped, or parallel kitchen layouts according to the available space. The placement of the sink, refrigerator, and cooktop follows a practical working triangle for smoother kitchen movement.
Tall pull-out units, corner storage systems, soft-close drawers, chimney placement, and vertical cabinets improve storage usage significantly. Counter height and depth are planned according to daily kitchen usage. Dedicated sections for appliances like microwaves, mixers, and ovens help reduce countertop crowding.
Lighting also plays an important role inside kitchens. We combine ceiling lights with under-cabinet task lighting for better visibility during cooking and cleaning work.
Calculate Your 2BHK Kitchen Cost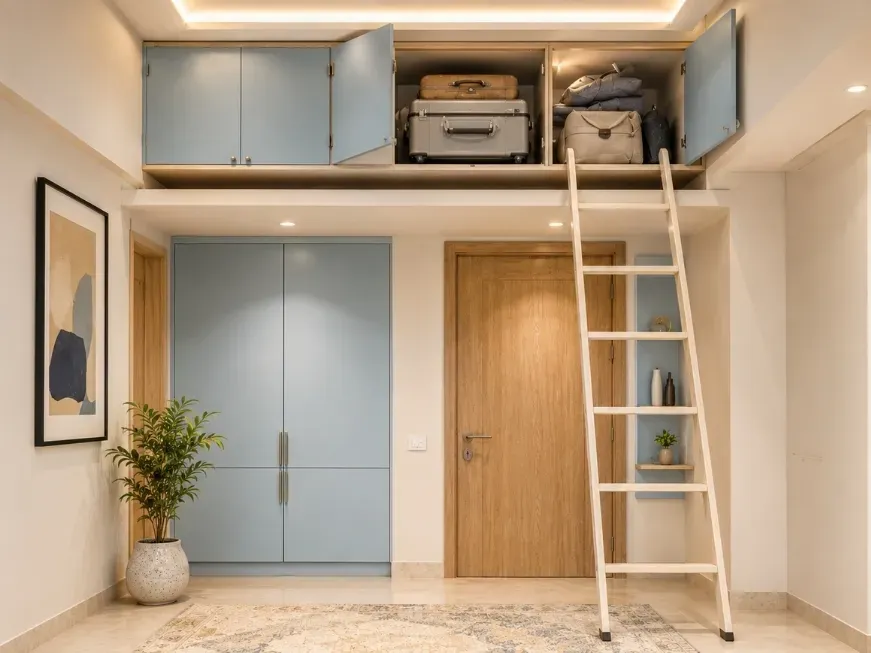
Storage planning is based on daily household requirements, not temporary design trends. Our team studies unused corners and overlooked spaces before planning storage units. Under-window storage, hydraulic beds, lift-up benches, vertical cabinets, corner carousel units, and storage ottomans help improve space usage in compact homes.
Before finalising any storage plan, we discuss family size, daily routines, storage habits, and frequently used household items.
Daily-use items stay easily accessible, while seasonal belongings move into lofts or upper storage sections. This approach helps maintain cleaner and more manageable interiors.
Calculate Your 2BHK Wardrobe Cost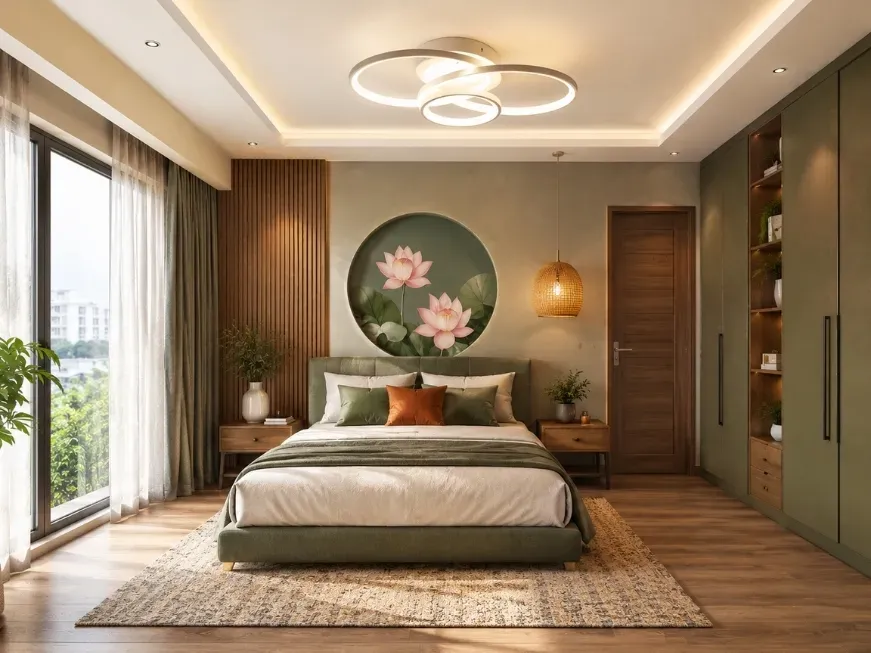
False ceiling work helps organise lighting layouts and conceal electrical wiring properly. Our designers use gypsum false ceilings, recessed lights, cove lighting, and profile lighting according to room dimensions and ceiling height.
This planning also improves room brightness and gives smaller apartments a more open appearance. Every room receives separate lighting planning based on its purpose.
Bedrooms use softer warm lighting, whereas kitchens and work corners receive brighter white lighting for better visibility. Layered lighting combinations improve overall room usage during different times of the day.
Calculate Your 2BHK Interior Cost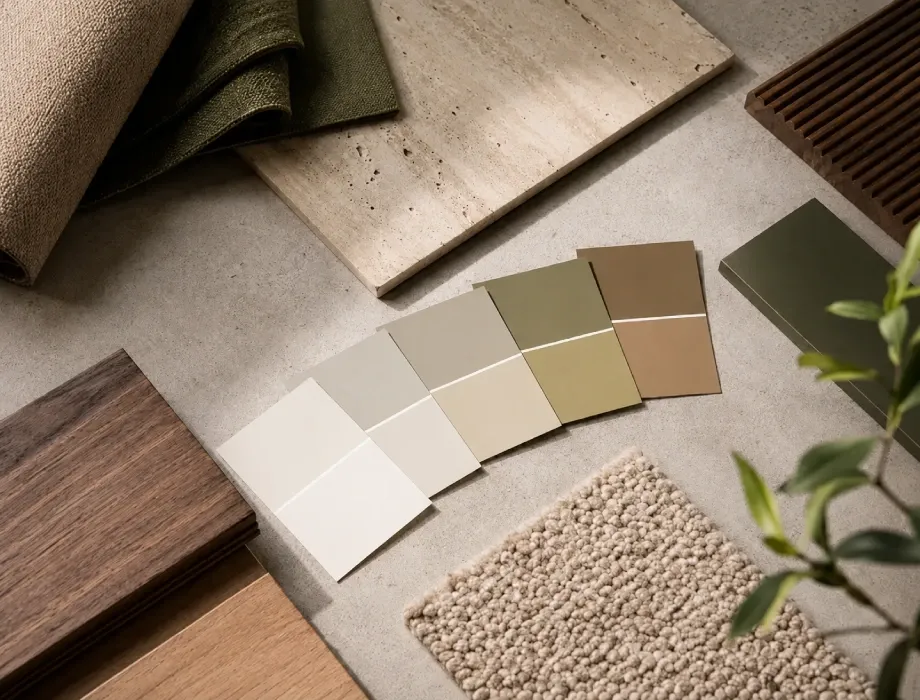
Light wall shades help compact apartments look brighter and more open. Our designers commonly use shades like warm beige, soft greige, muted whites, and subtle olive tones for Faridabad apartments.
One accent wall or textured panel is then introduced carefully to break visual monotony inside the room. Furniture finishes, flooring shades, curtains, and wall colours are selected together during the planning stage so the home maintains consistency across all rooms.
Before finalising paints, we place physical colour samples against actual walls under natural and artificial lighting conditions. This process helps homeowners understand how shades look at different times of the day.
Calculate Your 2BHK Interior Cost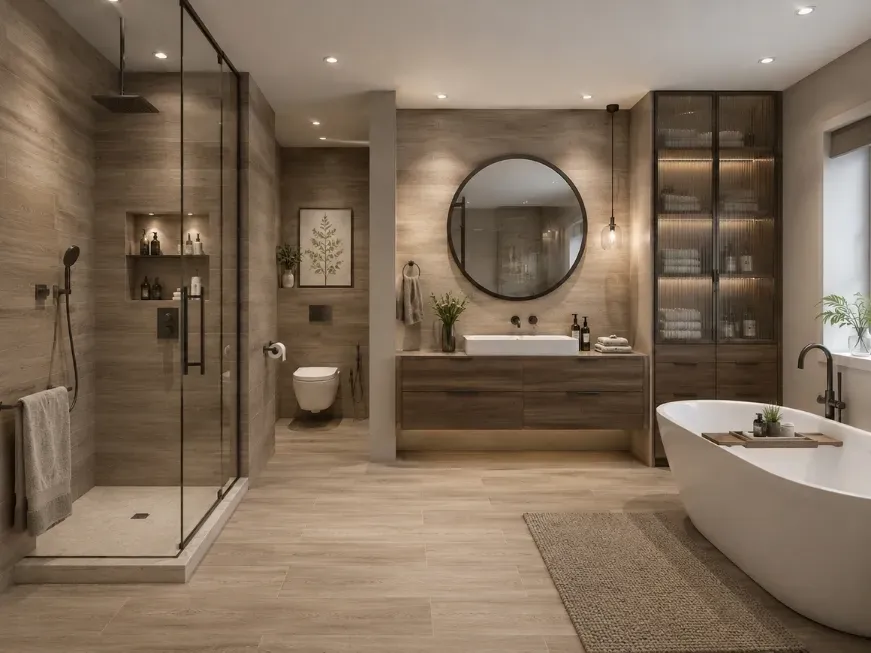
Bathrooms inside 2BHK apartments require proper fixture placement and storage planning. Wall-mounted vanities, floating cabinets, glass shower partitions, and large-format tiles help free up floor space and improve movement inside smaller bathrooms.
Storage planning is equally important in compact homes. We include recessed wall niches, mirrored cabinets, under-sink storage, and wall-mounted units to organise toiletries, towels, and daily essentials properly. These additions help keep countertops cleaner and reduce unnecessary clutter.
We also use moisture-resistant materials, anti-skid flooring, durable fittings, and large-format tiles that are easier to maintain over time. Proper ventilation and lighting are planned carefully because they help reduce moisture buildup and improve comfort during daily use.
Calculate Your 2BHK Interior Cost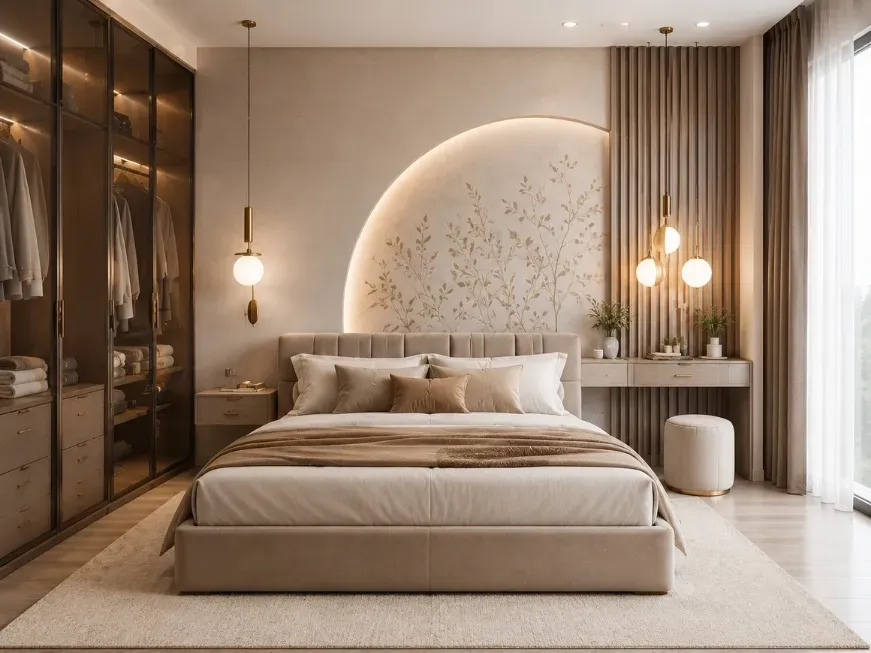
Bedrooms require organised storage, proper movement space, and comfortable furniture placement. Our team designs floor-to-ceiling wardrobes, hydraulic beds with storage, wall-mounted side tables, and loft cabinets to improve vertical storage usage.
Neutral colour palettes, layered lighting, and textured headboard walls help maintain a calm bedroom setup. Second bedrooms inside 2BHK homes usually serve multiple purposes.
Some work as guest rooms, children’s rooms, or study areas. We therefore plan flexible furniture layouts such as study units, foldable desks, storage beds, and space-saving wardrobes according to future requirements. Natural light placement also remains an important part of bedroom planning.
Calculate Your 2BHK Interior Cost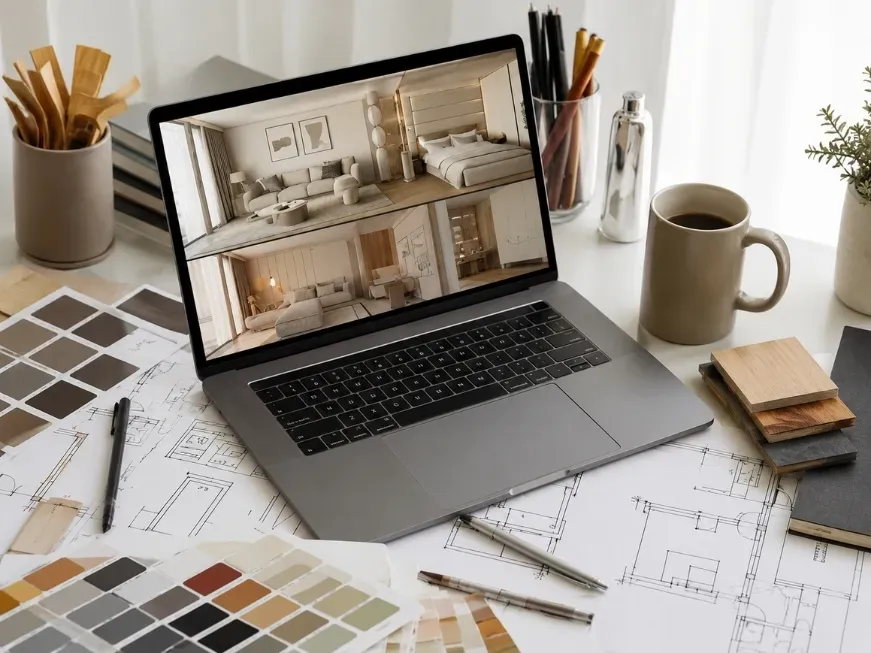
Homeowners receive multiple choices for laminates, plywood grades, handles, hinges, lighting fixtures, and hardware finishes during the selection process. Our designers explain the differences between material grades and guide homeowners according to room usage, maintenance requirements, and project budget.
We also prepare 3D interior views so homeowners can understand furniture finishes, lighting layouts, and room combinations before execution begins. For heavy-use sections such as wardrobes and kitchens, we suggest stronger hardware and better-grade materials for longer usage life. Less-used areas receive more budget-focused alternatives to maintain overall project balance.
For high-usage areas like kitchens and wardrobes, we recommend stronger hardware, durable finishes, and better-grade materials that can handle regular daily use. For less-used spaces, we suggest more budget-friendly options to maintain the overall balance of the project without affecting functionality.
Calculate Your 2BHK Interior Cost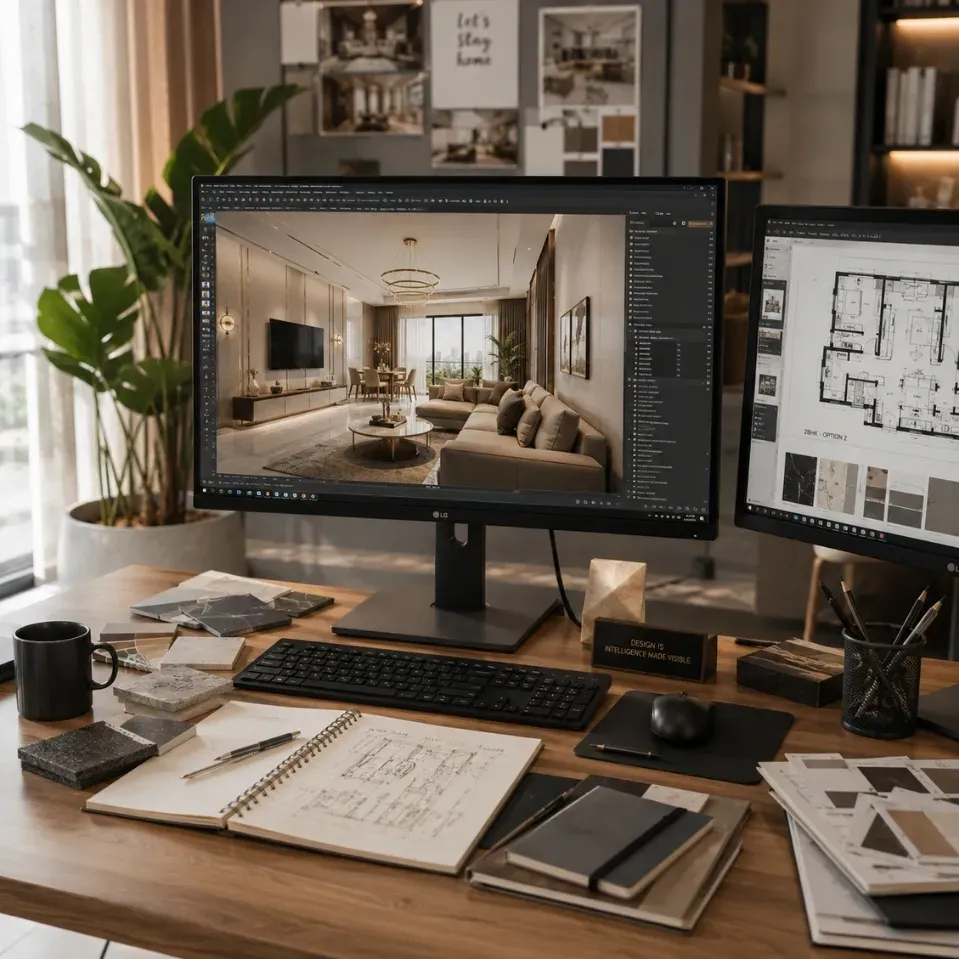
Interior design pricing in Faridabad depends on apartment size, material selection, labour charges, storage requirements, and the scope of interior work involved. Builder floors, gated societies, and high-rise apartments across Faridabad all require different planning approaches, which directly influence the project budget. At Opalspace, we plan practical interior solutions across different budget ranges while maintaining material quality and organised execution.
For a standard 2BHK apartment ranging between 850 and 2,500+ square feet:
These are approximate values and do not include GST. The final quote will depend on your exact flat size, the full scope of work, selected materials, and specific location within Faridabad
Our home 2BHK interior designers in Faridabad are active across all major residential zones in the city.
Check AvailabilityIn Faridabad, a 2BHk is more of a home than just a flat. It is where your days begin, where you spend your evenings as a family, and where you unwind from what the day has brought. If done well, you do not have to think about it, but you notice the difference every single day. Good design isn’t about looks for guests. It is about how the home functions for the people who live in it. A well-designed 2BHK gives you storage that isn’t a source of stress, rooms that appear large on your busiest days, and a kitchen you really look forward to cooking in.
Book a free residential interior design consulting service with our expert 2BHK Interior Designer today. We serve Delhi, Noida, Gurgaon and all of NCR. 1,000+ homes transformed, 10-year warranty, 45-day move-in guarantee.
Get Free QuoteNo commitment required · Free 3D visualization · EMI available
Everything you need to know about working with 2BHK Interior Designer in Faridabad. Still have questions? We're a call away.
Ask Us Directly